This charming residence boasts a contemporary yet traditional architectural style starting with the unique building, featuring an open atrium of a courtyard. Limit your steps by living on the first floor. This is one of the only buildings in this style plus this is the largest of the units available boasting over 1,000 sq ft. This open floor plan seamlessly integrates living spaces, enhanced by worry-free luxury vinyl plank flooring throughout. The kitchen is a culinary delight, equipped with modern appliances including a cooktop, wall oven, dishwasher, and refrigerator, ensuring convenience for everyday living. Enjoy the ease of in-unit laundry with both washer and dryer hookups, making chores a breeze. Step outside to relish the community's exceptional amenities. Engage in leisure activities at the clubhouse, unwind by the indoor or outdoor pools, or challenge friends to a game on the tennis courts or golf course. The community also offers a fitness center, billiard room, and walking paths, promoting an active and social lifestyle. Located steps from public transportation, this community is perfectly situated near local parks and recreational areas, providing ample opportunities for outdoor enjoyment. Residents benefit from a secure environment with 24-hour security and a gated entrance, ensuring peace of mind. With an association fee that covers essential services such as cable TV, high-speed internet, electricity, water, and maintenance, this property offers a hassle-free living experience. Embrace the luxury of community living, where comfort and convenience meet in a picturesque setting.
For sale
$142,000
3386 Chiswick Ct Unit 50-1A, Silver Spring, MD 20906
1beds
1,014sqft
Condominium
Built in 1967
-- sqft lot
$137,600 Zestimate®
$140/sqft
$985/mo HOA
What's special
- 36 days
- 192
- 8
Zillow last checked:
Listing updated:
Listed by:
Chris Teets 571-331-9048,
Century 21 Redwood Realty (703) 359-7800
Source: Bright MLS,MLS#: MDMC2254672
Facts & features
Interior
Bedrooms & bathrooms
- Bedrooms: 1
- Bathrooms: 1
- Full bathrooms: 1
- Main level bathrooms: 1
- Main level bedrooms: 1
Basement
- Area: 0
Heating
- Central, Electric
Cooling
- Central Air, Electric
Appliances
- Included: Cooktop, Dishwasher, Dryer, Exhaust Fan, Oven, Refrigerator, Washer, Water Heater, Electric Water Heater
- Laundry: Washer In Unit, Dryer In Unit, In Unit
Features
- Open Floorplan, Floor Plan - Traditional, Flat, Entry Level Bedroom, Dry Wall
- Flooring: Luxury Vinyl
- Has basement: No
- Has fireplace: No
- Common walls with other units/homes: 1 Common Wall
Interior area
- Total structure area: 1,014
- Total interior livable area: 1,014 sqft
- Finished area above ground: 1,014
- Finished area below ground: 0
Property
Parking
- Total spaces: 1
- Parking features: Assigned, Asphalt, Parking Lot
- Has uncovered spaces: Yes
- Details: Assigned Parking
Accessibility
- Accessibility features: Accessible Doors
Features
- Levels: One
- Stories: 1
- Patio & porch: Patio
- Exterior features: Storage, Sidewalks, Sport Court, Street Lights, Tennis Court(s)
- Pool features: Community
Details
- Additional structures: Above Grade, Below Grade
- Parcel number: 161303655842
- Zoning: PRC
- Special conditions: Standard
Construction
Type & style
- Home type: Cooperative
- Architectural style: Contemporary,Traditional
- Property subtype: Condominium
- Attached to another structure: Yes
Materials
- Brick
Condition
- Excellent,Good
- New construction: No
- Year built: 1967
Utilities & green energy
- Electric: 120/240V
- Sewer: Public Sewer
- Water: Public
- Utilities for property: Cable Connected, Electricity Available, Phone, Sewer Available, Water Available
Community & HOA
Community
- Features: Pool
- Security: 24 Hour Security, Security Gate, Smoke Detector(s)
- Condo and coop fee: $985 monthly
- Senior community: Yes
- Subdivision: Montgomery Mutual Coop
HOA
- Has HOA: No
- Amenities included: Bar/Lounge, Billiard Room, Clubhouse, Community Center, Dining Rooms, Fitness Center, Storage, Game Room, Gated, Golf Course Membership Available, Golf Course, Jogging Path, Meeting Room, Party Room, Indoor Pool, Pool, Recreation Facilities, Reserved/Assigned Parking, Retirement Community, Sauna, Security, Tennis Court(s)
- Services included: Cable TV, All Ground Fee, Common Area Maintenance, Electricity, Maintenance Structure, Internet, Recreation Facility, Security, Sewer, Standard Phone Service, Trash, Water
- HOA name: Montgomery Mutual, Inc
Location
- Region: Silver Spring
Financial & listing details
- Price per square foot: $140/sqft
- Tax assessed value: $90,000
- Annual tax amount: $1,146
- Date on market: 9/5/2026
- Listing agreement: Exclusive Right To Sell
- Listing terms: Cash,Conventional,Other
- Ownership: Cooperative
Estimated market value
$137,600
$131,000 - $144,000
$1,488/mo
Price history
| Date | Event | Price |
|---|---|---|
| 9/5/2026 | Listed for sale | $142,000+9.7%$140/sqft |
Source:  Bright MLS #MDMC2254672 Report a problem Bright MLS #MDMC2254672 Report a problem | ||
| 3/13/2026 | Sold | $129,500-1.9%$128/sqft |
Source: Bright MLS #MDMC2209660 Report a problem | ||
| 2/17/2026 | Pending sale | $132,000$130/sqft |
Source: Bright MLS #MDMC2209660 Report a problem | ||
| 1/31/2026 | Contingent | $132,000$130/sqft |
Source: Bright MLS #MDMC2209660 Report a problem | ||
| 12/12/2025 | Listed for sale | $132,000$130/sqft |
Source: Bright MLS #MDMC2209660 Report a problem | ||
Public tax history
| Year | Property taxes | Tax assessment |
|---|---|---|
| 2026 | $1,159 +155.2% | $90,000 |
| 2025 | $454 -56.2% | $90,000 |
| 2024 | $1,036 +1.8% | $90,000 +1.9% |
| 2023 | $1,018 +6.4% | $88,333 +1.9% |
| 2022 | $956 +2.1% | $86,667 +2% |
| 2021 | $937 +10.8% | $85,000 +10.9% |
| 2020 | $846 +27.8% | $76,667 +27.8% |
| 2019 | $662 -0.2% | $60,000 |
| 2018 | $663 -5% | $60,000 +5.9% |
| 2017 | $697 +331.6% | $56,667 +6.3% |
| 2016 | $162 | $53,333 +6.7% |
| 2015 | $162 | $50,000 |
| 2014 | $162 | $50,000 |
| 2013 | -- | $50,000 -28.6% |
| 2012 | -- | $70,000 |
| 2011 | -- | $70,000 |
| 2010 | -- | $70,000 |
Find assessor info on the county website
Monthly payment
Est. payment
Payment breakdown
Explore the cost of this home by adjusting the details. Changes won't be saved.Climate risks
Neighborhood: Leisure World
Nearby schools
Schools provided by the listing agent
- District: Montgomery County Public Schools
Source: Bright MLS. This data may not be complete. We recommend contacting the local school district to confirm school assignments for this home.
- $216,0002 bd3 ba1.6k sqft3388 Chiswick Ct UNIT 49-A, Silver Spring, MD 20906Sold
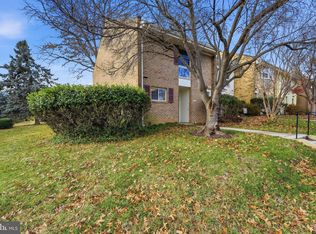
- $152,0002 bd1 ba1.2k sqft3384 Chiswick Ct #51-1F, Silver Spring, MD 20906Sold
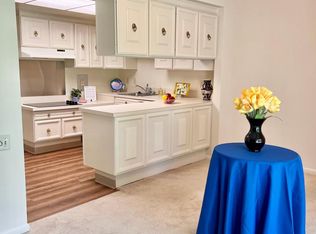
- $98,9001 bd1 ba635 sqft3406 Chiswick Ct #47-1D, Silver Spring, MD 20906Sold
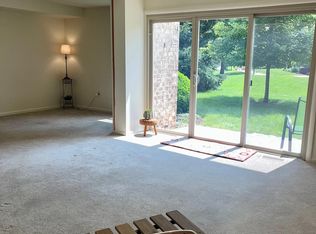
- $101,0001 bd1 ba635 sqft3378 Chiswick Ct UNIT 52-1E, Silver Spring, MD 20906Sold
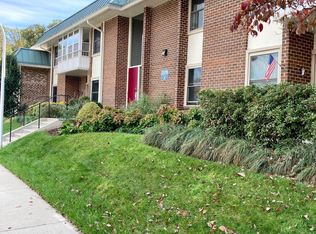
Similar homes
- $145,0001 bd1 ba976 sqft3960 Bel Pre Rd APT 4, Silver Spring, MD 20906For Sale

 MLS ID #MDMC2256436, Karina Flores, Flores Realty. Bright MLS
 - $139,9002 bd1 ba1.2k sqft3367 S Leisure World Blvd Unit 95-2A, Silver Spring, MD 20906For Sale
 MLS ID #MDMC2249150, Charles Chapman, RE/MAX Realty Services. Bright MLS
 - $--3 bd2 ba1.3k sqft15320 Pine Orchard Dr Unit 83-C1, Silver Spring, MD 20906Auction
 Auction.com 2
 - $150,0002 bd1 ba1.2k sqft3551 S Leisure World Blvd #25-2E, Silver Spring, MD 20906For Sale
 MLS ID #MDMC2244414, Raquel Vieira, Weichert, REALTORS. Bright MLS
 - $159,0001 bd1 ba860 sqft15101 Interlachen Dr #1-1002, Silver Spring, MD 20906For SaleMLS ID #MDMC2249984, Young Kang, Trademark Realty, Inc. Bright MLS
- $170,0001 bd2 ba930 sqftFairways South, Silver Spring, MD 20906For SaleMLS ID #MDMC2258412, Rick Winkler, Weichert, REALTORS. Bright MLS
- $149,5001 bd1 ba896 sqft2900 N Leisure World Blvd APT 212, Silver Spring, MD 20906For SaleMLS ID #MDMC2223750, Priscilla Platnik, Long & Foster Real Estate, Inc.. Bright MLS
- $165,0002 bd1 ba1.2k sqft3466 Chiswick Ct #43-2A, Silver Spring, MD 20906For SaleMLS ID #MDMC2243208, Debra Eig, Weichert, REALTORS. Bright MLS
- $175,0002 bd2 ba1.3k sqft3383 S Leisure World Blvd Unit 92-1D, Silver Spring, MD 20906For SaleMLS ID #MDMC2255326, Carolyn Simpkins, Weichert, REALTORS. Bright MLS
- $190,0002 bd2 ba976 sqft3934 Bel Pre Rd APT 2, Silver Spring, MD 20906For SaleMLS ID #MDMC2249932, Carlos Contreras, Caprika Realty. Bright MLS
- $164,9001 bd1 ba794 sqft12311 Braxfield Ct APT 8, Rockville, MD 20852For SaleMLS ID #MDMC2259342, Derek Colen, Redfin Corp. Bright MLS
- $199,9992 bd2 ba1.2k sqftGreens At Leisure World 2 Codm, Silver Spring, MD 20906For SaleMLS ID #MDMC2254470, Michael Schaeffer, Coldwell Banker Realty - Washington. Bright MLS
- $204,9001 bd2 ba946 sqft14809 Pennfield Cir APT 405, Silver Spring, MD 20906For SaleMLS ID #MDMC2252962, Oscar Sayan, Realty Advantage of Maryland LLC. Bright MLS
- $210,0002 bd2 ba1.1k sqftGreens At Leisure World 2 Codm, Silver Spring, MD 20906For SaleMLS ID #MDMC2245014, Melinda Butterfield, RE/MAX Realty Services. Bright MLS
- $210,0002 bd2 ba922 sqft14913 Cleese Ct #4AF, Silver Spring, MD 20906For SaleMLS ID #MDMC2246470, Juanita Dawkins-Smart, RE/MAX Excellence Realty. Bright MLS
- $184,5002 bd2 ba990 sqft15107 Interlachen Dr Unit 2-321, Silver Spring, MD 20906For SaleMLS ID #MDMC2202088, Barbara Milton, Weichert, REALTORS. Bright MLS
- $199,9002 bd2 ba1.2k sqftThe Greens At Leisure World,the Greens, Silver Spring, MD 20906For SaleMLS ID #MDMC2226568, Brittany Broussard, Fathom Realty. Bright MLS
- $199,9001 bd2 ba946 sqft14809 Pennfield Cir APT 314, Silver Spring, MD 20906For SaleMLS ID #MDMC2236038, Oscar Sayan, Realty Advantage of Maryland LLC. Bright MLS
- $200,0002 bd2 ba1k sqft15210 Elkridge Way #91-2J, Silver Spring, MD 20906For SaleMLS ID #MDMC2239660, Glenn Clevenger, RLAH @properties. Bright MLS
- $149,0001 bd1 ba719 sqft17804 Buehler Rd #149, Olney, MD 20832For SaleMLS ID #MDMC2244450, Sheena Saydam, Keller Williams Capital Properties. Bright MLS
