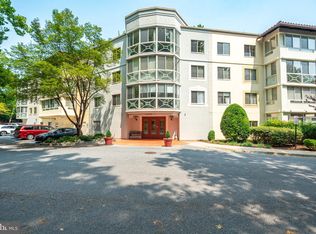
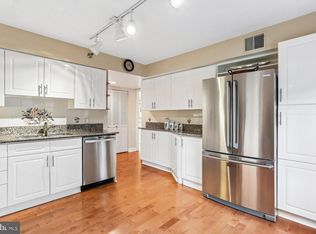
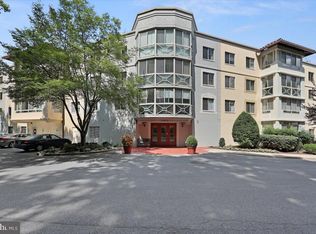
Motivated Seller!! Enjoy elevated, low-maintenance living in this inviting **top-floor condo** located in one of Silver Spring’s desirable gated 55+ communities. Situated at **14809 Pennfield Circle**, this 1-bedroom, 1.5-bath residence combines comfortable living with an impressive array of recreational and social amenities. The top-floor location offers added privacy and a peaceful setting. Inside, you’ll find a bright, comfortable floor plan featuring spacious living and dining areas ideal for everyday living or entertaining guests. The generously sized primary bedroom includes a private full bath and ample closet space, while the additional half bath provides convenience for visitors. The lifestyle extends far beyond your front door. Residents can take advantage of **multiple clubhouses**, a **golf course**, **indoor and outdoor swimming pools**, **tennis courts**, **pickleball courts**, fitness and recreation facilities, walking paths, and a variety of organized activities and social opportunities. With so many amenities available within the community, there is always something to enjoy. Beautifully maintained grounds and secure gated entry provide an added sense of comfort and convenience. The community is also ideally located near shopping, restaurants, medical services, and major transportation routes. Whether you’re looking to downsize or simply enjoy a more carefree lifestyle, this **top-floor condo** offers a wonderful opportunity to enjoy comfortable living, outstanding amenities, and an active 55+ community in a convenient Silver Spring MD location.
For sale
Price cut: $10K (10/9)
$204,900
14809 Pennfield Cir APT 405, Silver Spring, MD 20906
1beds
946sqft
Condominium
Built in 1996
-- sqft lot
$202,500 Zestimate®
$217/sqft
$1,063/mo HOA
What's special
Additional half bathSecure gated entryTop-floor condoBeautifully maintained groundsAmple closet spaceGenerously sized primary bedroomBright comfortable floor plan
- 54 days
- 106
- 2
Zillow last checked:
Listing updated:
Listed by:
Oscar Sayan 240-426-2992,
Realty Advantage of Maryland LLC 3018819800
Source: Bright MLS,MLS#: MDMC2252962
Facts & features
Interior
Bedrooms & bathrooms
- Bedrooms: 1
- Bathrooms: 2
- Full bathrooms: 1
- 1/2 bathrooms: 1
- Main level bathrooms: 2
- Main level bedrooms: 1
Basement
- Area: 0
Heating
- Forced Air, Natural Gas
Cooling
- Central Air, Electric
Appliances
- Included: Microwave, Dishwasher, Disposal, Oven/Range - Electric, Refrigerator, Washer/Dryer Stacked, Electric Water Heater
- Laundry: Dryer In Unit, Washer In Unit, In Unit
Features
- Kitchen - Table Space, Floor Plan - Traditional
- Flooring: Laminate
- Has basement: No
- Has fireplace: No
Interior area
- Total structure area: 946
- Total interior livable area: 946 sqft
- Finished area above ground: 946
- Finished area below ground: 0
Property
Parking
- Parking features: Parking Lot
Accessibility
- Accessibility features: Accessible Elevator Installed
Features
- Levels: One
- Stories: 1
- Pool features: Community
Details
- Additional structures: Above Grade, Below Grade
- Parcel number: 161303143798
- Zoning: R20
- Special conditions: Standard
Construction
Type & style
- Home type: Condo
- Architectural style: Colonial
- Property subtype: Condominium
- Attached to another structure: Yes
Materials
- Combination, Brick
Condition
- Excellent
- New construction: No
- Year built: 1996
Details
- Builder model: A
Utilities & green energy
- Sewer: Public Sewer
- Water: Public
- Utilities for property: Cable
Community & HOA
Community
- Features: Pool
- Security: 24 Hour Security, Fire Alarm, Main Entrance Lock, Security Gate, Smoke Detector(s)
- Condo and coop fee: $1,063 monthly
- Senior community: Yes
- Subdivision: Rossmoor Leisure World
HOA
- Has HOA: Yes
- Amenities included: Community Center, Elevator(s), Fitness Center, Golf Club, Jogging Path, Non-Lake Recreational Area, Party Room, Indoor Pool, Pool Mem Avail, Pool, Putting Green, Recreation Facilities, Sauna, Security, Tennis Court(s), Common Grounds, Gated, Retirement Community
- Services included: Cable TV, Custodial Services Maintenance, Maintenance Structure, Management, Insurance, Recreation Facility, Road Maintenance, Snow Removal, Sewer, Water, Trash
Location
- Region: Silver Spring
Financial & listing details
- Price per square foot: $217/sqft
- Tax assessed value: $188,333
- Annual tax amount: $2,279
- Date on market: 8/29/2026
- Listing agreement: Exclusive Right To Sell
- Listing terms: Cash,Conventional,Private Financing Available
- Ownership: Condominium
- Total actual rent: 26400
Estimated market value
$202,500
$192,000 - $213,000
$2,042/mo
Price history
| Date | Event | Price |
|---|---|---|
| 10/9/2026 | Price change | $204,900-4.7%$217/sqft |
Source:  Bright MLS #MDMC2252962 Report a problem Bright MLS #MDMC2252962 Report a problem | ||
| 9/30/2026 | Price change | $214,900-4.5%$227/sqft |
Source: Bright MLS #MDMC2252962 Report a problem | ||
| 8/29/2026 | Listed for sale | $225,000+21%$238/sqft |
Source: Bright MLS #MDMC2252962 Report a problem | ||
| 3/4/2005 | Sold | $185,900+32.8%$197/sqft |
Source: Public Record Report a problem | ||
| 9/3/1996 | Sold | $140,000$148/sqft |
Source: Public Record Report a problem | ||
Public tax history
| Year | Property taxes | Tax assessment |
|---|---|---|
| 2026 | $2,279 +6.9% | $188,333 +6.6% |
| 2025 | $2,132 +12.3% | $176,667 +7.1% |
| 2024 | $1,899 +3% | $165,000 +3.1% |
| 2023 | $1,844 +7.8% | $160,000 +3.2% |
| 2022 | $1,710 +3.4% | $155,000 +3.3% |
| 2021 | $1,654 +5.8% | $150,000 +5.9% |
| 2020 | $1,563 +13.4% | $141,667 +13.3% |
| 2019 | $1,378 -0.2% | $125,000 |
| 2018 | $1,381 -4.6% | $125,000 +1.4% |
| 2017 | $1,447 | $123,333 +1.4% |
| 2016 | -- | $121,667 +1.4% |
| 2015 | -- | $120,000 |
| 2014 | -- | $120,000 |
| 2013 | -- | $120,000 -17.2% |
| 2012 | -- | $145,000 |
| 2011 | -- | $145,000 |
| 2010 | -- | $145,000 -39.6% |
| 2009 | -- | $240,000 +12.5% |
| 2008 | -- | $213,332 +14.3% |
| 2007 | -- | $186,666 +16.7% |
| 2006 | -- | $160,000 +4.3% |
| 2005 | -- | $153,332 +4.5% |
| 2004 | -- | $146,666 +4.8% |
| 2003 | -- | $140,000 |
| 2002 | -- | $140,000 |
| 2001 | -- | $140,000 |
Find assessor info on the county website
Monthly payment
Est. payment
Payment breakdown
Explore the cost of this home by adjusting the details. Changes won't be saved.Climate risks
Neighborhood: Leisure World
Nearby schools
Schools provided by the listing agent
- District: Montgomery County Public Schools
Source: Bright MLS. This data may not be complete. We recommend contacting the local school district to confirm school assignments for this home.
- $194,0001 bd2 ba946 sqft14809 Pennfield Cir APT 105, Silver Spring, MD 20906Pending

- $263,0002 bd2 ba1.1k sqft14809 Pennfield Cir APT 209, Silver Spring, MD 20906Sold
- $325,0002 bd2 ba1.5k sqft14809 Pennfield Cir APT 210, Silver Spring, MD 20906Sold
- $367,0003 bd3 ba1.5k sqft14809 Pennfield Cir APT 301, Silver Spring, MD 20906Sold
Similar homes
- $199,9001 bd2 ba946 sqft14809 Pennfield Cir APT 314, Silver Spring, MD 20906For Sale

 MLS ID #MDMC2236038, Oscar Sayan, Realty Advantage of Maryland LLC. Bright MLS
 - $199,9992 bd2 ba1.2k sqftGreens At Leisure World 2 Codm, Silver Spring, MD 20906For Sale
 MLS ID #MDMC2254470, Michael Schaeffer, Coldwell Banker Realty - Washington. Bright MLS
 - $197,5002 bd2 ba1k sqftVantage Point East-leisure Wld, Silver Spring, MD 20906For Sale
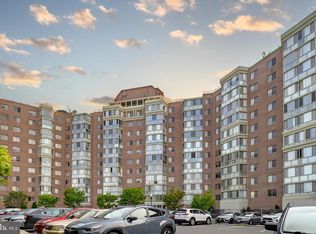 MLS ID #MDMC2245888, Renee Mankoff, Long & Foster Real Estate, Inc.. Bright MLS
 - $170,0001 bd2 ba930 sqftFairways South, Silver Spring, MD 20906For Sale
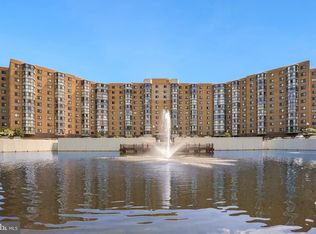 MLS ID #MDMC2258412, Rick Winkler, Weichert, REALTORS. Bright MLS
 - $199,0002 bd2 ba1k sqft3200 N Leisure World Blvd APT 514, Silver Spring, MD 20906For SaleMLS ID #MDMC2204194, Marilyn Greggs, Weichert, REALTORS. Bright MLS
- $187,0002 bd2 ba980 sqft15100 Interlachen Dr #4-420, Silver Spring, MD 20906For SaleMLS ID #MDMC2251398, Barbara Milton, Weichert, REALTORS. Bright MLS
- $250,0002 bd2 ba1.3k sqft3200 N Leisure World Blvd APT 218, Silver Spring, MD 20906For SaleMLS ID #MDMC2260638, Joseph Petruccelli, Weichert, REALTORS. Bright MLS
- $240,0002 bd2 ba1.1k sqftGreens At Leisure World 2 Codm, Silver Spring, MD 20906For SaleMLS ID #MDMC2252764, Deborah Younkers, Weichert, REALTORS. Bright MLS
- $235,0002 bd2 ba1.2k sqft15101 Interlachen Dr #1, Silver Spring, MD 20906For SaleMLS ID #MDMC2255896, Deborah Younkers, Weichert, REALTORS. Bright MLS
- $219,5002 bd2 ba1.3k sqftGreens At Leisure World 2 Codm, Silver Spring, MD 20906For SaleMLS ID #MDMC2247036, Karen Rollings, EXP Realty, LLC. Bright MLS
- $225,0002 bd2 ba1.1k sqftFairways North Codm, Silver Spring, MD 20906For SaleMLS ID #MDMC2227580, Karen Thompson, Berkshire Hathaway HomeServices PenFed Realty. Bright MLS
- $240,0002 bd2 ba1.1k sqftFairways North Codm, Silver Spring, MD 20906For SaleMLS ID #MDMC2252160, Esther Ogunsanya, Long & Foster Real Estate, Inc.. Bright MLS
- $235,0002 bd2 ba1.1k sqft15107 Interlachen Dr #2115, Silver Spring, MD 20906For SaleMLS ID #MDMC2244528, Carmen Murphy, Samson Properties. Bright MLS
- $259,0002 bd2 ba1k sqft3005 S Leisure World Blvd APT 702, Silver Spring, MD 20906For SaleMLS ID #MDMC2258542, Daniel Linares, EXP Realty, LLC. Bright MLS
- $295,0002 bd2 ba1.1k sqft14809 Pennfield Cir APT 309, Silver Spring, MD 20906For SaleMLS ID #MDMC2259462, Andy Werner, RE/MAX Realty Services. Bright MLS
- $179,9002 bd2 ba1k sqft15300 Pine Orchard Dr #85-3D, Silver Spring, MD 20906For SaleMLS ID #MDMC2251180, James Podoley, EXP Realty, LLC. Bright MLS
- $299,9002 bd2 ba1.3k sqft14805 Pennfield Cir APT 312, Silver Spring, MD 20906For SaleMLS ID #MDMC2253696, Alecia Scott, Samson Properties. Bright MLS
- $245,0002 bd2 ba1.2k sqft15101 Interlachen Dr #1-224, Silver Spring, MD 20906For SaleMLS ID #MDMC2235394, Carolyn Simpkins, Weichert, REALTORS. Bright MLS
- $250,0002 bd2 ba1.1k sqftFairways North Codm, Silver Spring, MD 20906For SaleMLS ID #MDMC2242246, Jonathan Karpa, Compass. Bright MLS
- $300,0002 bd2 ba1.1k sqft14809 Pennfield Cir APT 402, Silver Spring, MD 20906For SaleMLS ID #MDMC2241694, De Rogers, RLAH @properties. Bright MLS
