Wonderful 2-bedroom, 2-bathroom unit located on the first floor in a low-rise building. The home features a traditional floor plan with a generous living and dining area that opens to a sunroom and grassy outdoor space— easy access to get outside for a walk or to take a pet out. The eat-in kitchen boasts ample table space, a large window, and a pantry for added storage. The primary suite includes a walk-in closet and en-suite bath with a walk-in shower, while the separate laundry room is equipped with a full-size washer and dryer. This building has one of the easiest walks from the parking lot of all the buildings of this style. Comes with an assigned parking spot and storage space. Condo fee includes all utilities, plus internet and basic cable. Leisure World is a secure, gated community and has many wonderful amenities including a fitness center, outdoor pool, indoor pool, woodworking shop, art studio, auditorium, ceramics studio, shuttle system, etc. Leisure World’s community garden and medical center are located right across the street from this building.
For sale
$215,000
15320 Pine Orchard Dr Unit 83-C1, Silver Spring, MD 20906
2beds
1,043sqft
:
Get pre-qualified$2,322/mo
Condominium
Built in 1978
-- sqft lot
$213,600 Zestimate®
$206/sqft
$933/mo HOA
What's special
Grassy outdoor spacePantry for added storageAmple table spaceOpens to a sunroomEat-in kitchenTraditional floor plan
- 187 days |
- 173 |
- 5 |
Zillow last checked:
Listing updated:
Listed by:
Catherine Soffronoff 202-352-4899,
Samson Properties 3017555613
Source: Bright MLS,MLS#: MDMC2213952
Facts & features
Interior
Bedrooms & bathrooms
- Bedrooms: 2
- Bathrooms: 2
- Full bathrooms: 2
- Main level bathrooms: 2
- Main level bedrooms: 2
Rooms
- Room types: Living Room, Dining Room, Primary Bedroom, Bedroom 2, Kitchen, Laundry, Bathroom 1, Primary Bathroom
Primary bedroom
- Level: Main
Bedroom 2
- Level: Main
Primary bathroom
- Level: Main
Bathroom 1
- Level: Main
Dining room
- Level: Main
Kitchen
- Level: Main
Laundry
- Level: Main
Living room
- Level: Main
Heating
- Baseboard, Electric
Cooling
- Central Air, Electric
Appliances
- Included: Microwave, Built-In Range, Dishwasher, Disposal, Dryer, Refrigerator, Cooktop, Washer, Water Heater, Electric Water Heater
- Laundry: Dryer In Unit, Has Laundry, Washer In Unit, Laundry Room, In Unit
Features
- Breakfast Area, Ceiling Fan(s), Chair Railings, Combination Dining/Living, Entry Level Bedroom, Family Room Off Kitchen, Eat-in Kitchen, Kitchen - Table Space, Pantry, Primary Bath(s), Walk-In Closet(s)
- Flooring: Carpet, Ceramic Tile, Laminate
- Windows: Window Treatments
- Has basement: No
- Has fireplace: No
Interior area
- Total structure area: 1,043
- Total interior livable area: 1,043 sqft
- Finished area above ground: 1,043
- Finished area below ground: 0
Video & virtual tour
Property
Parking
- Parking features: Assigned, Parking Lot
- Details: Assigned Parking
Accessibility
- Accessibility features: 2+ Access Exits, Doors - Swing In, Entry Slope <1', Accessible Entrance, No Stairs
Features
- Levels: One
- Stories: 1
- Patio & porch: Brick, Enclosed, Porch
- Exterior features: Lighting, Storage, Sidewalks, Street Lights, Tennis Court(s)
- Pool features: Community
- Has view: Yes
- View description: Courtyard, Garden
Details
- Additional structures: Above Grade, Below Grade
- Parcel number: 161301829596
- Zoning: RE2
- Special conditions: Standard
Construction
Type & style
- Home type: Condo
- Property subtype: Condominium
- Attached to another structure: Yes
Materials
- Brick
- Foundation: Slab
Condition
- Very Good,Good
- New construction: No
- Year built: 1978
Utilities & green energy
- Sewer: Public Sewer
- Water: Public
- Utilities for property: Cable Connected
Community & HOA
Community
- Features: Pool
- Security: Security Gate, Smoke Detector(s)
- Condo and coop fee: $933 monthly
- Senior community: Yes
- Subdivision: Leisure World
HOA
- Has HOA: No
- Amenities included: Clubhouse, Common Grounds, Fitness Center, Gated, Golf Club, Golf Course Membership Available, Jogging Path, Art Studio, Bank / Banking On-site, Bar/Lounge, Billiard Room, Elevator(s), Spa/Hot Tub, Library, Meeting Room, Indoor Pool, Pool, Retirement Community, Tennis Court(s), Transportation Service
- Services included: Air Conditioning, Cable TV, Common Area Maintenance, Electricity, Maintenance Structure, Heat, Maintenance Grounds, Management, Pool(s), Recreation Facility, Road Maintenance, Security, Sewer, Snow Removal, Trash, Water
- HOA name: LEISURE WORLD OF MARYLAND
Location
- Region: Silver Spring
Financial & listing details
- Price per square foot: $206/sqft
- Tax assessed value: $175,000
- Annual tax amount: $2,114
- Date on market: 1/22/2026
- Listing agreement: Exclusive Right To Sell
- Listing terms: Cash,Conventional
- Inclusions: Applicances, Plantation Shutters, All Fixtures, Assigned Parking, Secure Storage, Luggage Cart
- Ownership: Condominium
Estimated market value
$213,600
$203,000 - $224,000
$2,309/mo
Price history
| Date | Event | Price |
|---|---|---|
| 4/24/2026 | Listed for sale | $215,000-1.8%$206/sqft |
Source:  Bright MLS #MDMC2213952 Report a problem Bright MLS #MDMC2213952 Report a problem | ||
| 4/14/2026 | Listing removed | $219,000$210/sqft |
Source: Bright MLS #MDMC2213952 Report a problem | ||
| 2/11/2026 | Price change | $219,000-4.4%$210/sqft |
Source: Bright MLS #MDMC2213952 Report a problem | ||
| 1/22/2026 | Listed for sale | $229,000+9%$220/sqft |
Source: Bright MLS #MDMC2213952 Report a problem | ||
| 12/8/2023 | Sold | $210,000$201/sqft |
Source: Bright MLS #MDMC2110976 Report a problem | ||
| 11/11/2023 | Contingent | $210,000$201/sqft |
Source: Bright MLS #MDMC2110976 Report a problem | ||
| 10/21/2023 | Listed for sale | $210,000+29.6%$201/sqft |
Source: Bright MLS #MDMC2110976 Report a problem | ||
| 11/18/2019 | Sold | $162,000-9.7%$155/sqft |
Source: Public Record Report a problem | ||
| 9/13/2019 | Listed for sale | $179,500+10.8%$172/sqft |
Source: RE/MAX Realty Group #MDMC649112 Report a problem | ||
| 9/11/2019 | Sold | $162,000-9.7%$155/sqft |
Source: Agent Provided Report a problem | ||
| 8/20/2019 | Pending sale | $179,500$172/sqft |
Source: RE/MAX Realty Group #MDMC649112 Report a problem | ||
| 8/5/2019 | Listed for sale | $179,500$172/sqft |
Source: RE/MAX Realty Group #MDMC649112 Report a problem | ||
| 7/21/2019 | Pending sale | $179,500$172/sqft |
Source: RE/MAX Realty Group #MDMC649112 Report a problem | ||
| 3/30/2019 | Listed for sale | $179,500$172/sqft |
Source: RE/MAX Realty Group #MDMC649112 Report a problem | ||
Public tax history
| Year | Property taxes | Tax assessment |
|---|---|---|
| 2025 | $2,114 +11.3% | $175,000 +6.1% |
| 2024 | $1,899 +5.2% | $165,000 +5.3% |
| 2023 | $1,805 +10.3% | $156,667 +5.6% |
| 2022 | $1,637 +6% | $148,333 +6% |
| 2021 | $1,544 +6.3% | $140,000 +6.3% |
| 2020 | $1,453 +14.5% | $131,667 +14.5% |
| 2019 | $1,268 -0.2% | $115,000 |
| 2018 | $1,270 +0.8% | $115,000 +7.8% |
| 2017 | $1,260 +133.6% | $106,667 +8.5% |
| 2016 | $539 | $98,333 +9.3% |
| 2015 | $539 | $90,000 |
| 2014 | $539 | $90,000 |
| 2013 | -- | $90,000 -18.2% |
| 2012 | -- | $110,000 |
| 2011 | -- | $110,000 |
| 2010 | -- | $110,000 -54.2% |
| 2009 | -- | $240,000 +11.6% |
| 2008 | -- | $215,000 +13.2% |
| 2007 | -- | $190,000 +15.2% |
| 2006 | -- | $165,000 +11.2% |
| 2005 | -- | $148,332 +12.7% |
| 2004 | -- | $131,666 +14.5% |
| 2003 | -- | $115,000 +3% |
| 2002 | -- | $111,666 |
| 2001 | -- | $111,666 |
Find assessor info on the county website
Monthly payment
Est. payment
Payment breakdown
Explore the cost of this home by adjusting the details. Changes won't be saved.Climate risks
Neighborhood: Leisure World
Nearby schools
GreatSchools rating
- 5/10Flower Valley Elementary SchoolGrades: K-5Distance: 1.6 mi
- 6/10Earle B. Wood Middle SchoolGrades: 6-8Distance: 2.6 mi
- 6/10Rockville High SchoolGrades: 9-12Distance: 3.3 mi
Schools provided by the listing agent
- Elementary: Flower Valley
- Middle: Earle B. Wood
- High: Rockville
- District: Montgomery County Public Schools
Source: Bright MLS. This data may not be complete. We recommend contacting the local school district to confirm school assignments for this home.
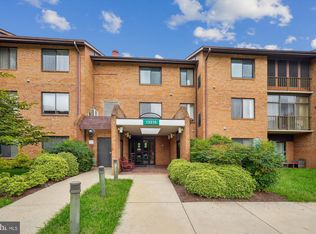
- $190,0002 bd2 ba1k sqft15316 Pine Orchard Dr UNIT 82-1C, Silver Spring, MD 20906Sold
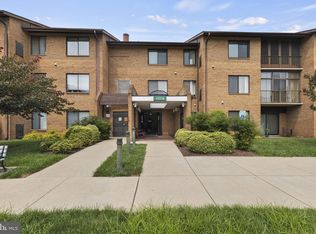
- $226,8103 bd2 ba1.3k sqft15316 Pine Orchard Dr #82-1E, Silver Spring, MD 20906Sold

- $287,5003 bd2 ba1.3k sqft15316 Pine Orchard Dr #82-3F, Silver Spring, MD 20906Sold
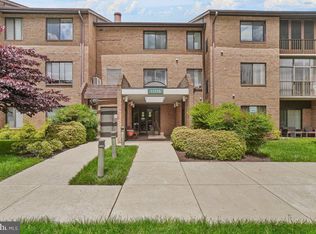
- $200,0002 bd2 ba1k sqft15316 Pine Orchard Dr #82-1H, Silver Spring, MD 20906Sold
- $213,0002 bd2 ba1k sqft15316 Pine Orchard Dr #82-2H, Silver Spring, MD 20906Sold
- $285,5003 bd2 ba1.3k sqft15320 Pine Orchard Dr #83-1A, Silver Spring, MD 20906Sold
- $259,0003 bd2 ba1.3k sqft15320 Pine Orchard Dr #83-1F, Silver Spring, MD 20906For Sale
- $185,0002 bd2 ba1k sqft15320 Pine Orchard Dr #83-2J, Silver Spring, MD 20906For Sale
A local agent can set up tours, give advice and negotiate with sellers.
Similar homes
- $224,0002 bd2 ba1.3k sqftGreens At Leisure World 2 Codm, Silver Spring, MD 20906For Sale
 MLS ID #MDMC2247036, Karen Rollings, EXP Realty, LLC. Bright MLS
 - $250,0003 bd2 ba1.3k sqft15311 Beaverbrook Ct #90-3K, Silver Spring, MD 20906For Sale
 MLS ID #MDMC2246812, Catherine Soffronoff, Samson Properties. Bright MLS
 - $212,5002 bd2 ba990 sqft15107 Interlachen Dr #2620, Silver Spring, MD 20906For Sale
 MLS ID #MDMC2239632, Carolyn Hurwitz, Compass. Bright MLS
 - $245,0002 bd2 ba1k sqft15300 Pine Orchard Dr #85-2H, Silver Spring, MD 20906For Sale
 MLS ID #MDMC2218026, Rochelle Ruffin, Compass. Bright MLS
 - $185,0002 bd2 ba1k sqft15320 Pine Orchard Dr #83-2J, Silver Spring, MD 20906For SaleMLS ID #MDMC2227490, Jane Fairweather, Long & Foster Real Estate, Inc.. Bright MLS
- $250,0002 bd2 ba1.1k sqftFairways North Codm, Silver Spring, MD 20906For SaleMLS ID #MDMC2242246, Jonathan Karpa, Compass. Bright MLS
- $250,0002 bd2 ba978 sqft2800 Clear Shot Dr APT 9-35, Silver Spring, MD 20906For SaleMLS ID #MDMC2241504, Sarah Anderson, Maryland Real Estate Network. Bright MLS
- $249,0002 bd2 ba1.1k sqftFairways North Codm, Silver Spring, MD 20906For SaleMLS ID #MDMC2232520, Alex Martinez, The Agency DC. Bright MLS
- $209,0002 bd2 ba1k sqft2305 Greenery Ln #3-T-2, Silver Spring, MD 20906For SaleMLS ID #MDMC2232158, Kris Paolini, Redfin Corp. Bright MLS
- $235,0003 bd2 ba1k sqft3854 Bel Pre Rd APT 1, Silver Spring, MD 20906For SaleMLS ID #MDMC2241394, Jared Cardoza, RE/MAX Premiere Selections. Bright MLS
- $259,0003 bd2 ba1.3k sqft15320 Pine Orchard Dr #83-1F, Silver Spring, MD 20906For SaleMLS ID #MDMC2221670, Jenna Taheri, Harper & Ryan Real Estate, Inc.. Bright MLS
- $272,0003 bd2 ba1.3k sqft15301 Pine Orchard Dr #86-3K, Silver Spring, MD 20906For SaleMLS ID #MDMC2227212, Josh Ducoulombier, ExecuHome Realty. Bright MLS
- $180,0001 bd2 ba930 sqftOverlook At Leis, Silver Spring, MD 20906For SaleMLS ID #MDMC2232408, Kat Royer, Royer Select Realty. Bright MLS
- $245,9003 bd2 ba1k sqft3802 Bel Pre Rd APT 5, Silver Spring, MD 20906For SaleMLS ID #MDMC2210478, Ceron Pugh, RE/MAX Allegiance. Bright MLS
- $275,0003 bd2 ba1.3k sqft15210 Elkridge Way Unit 91-2E, Silver Spring, MD 20906For SaleMLS ID #MDMC2229408, Adam Virkus, RE/MAX Realty Centre, Inc.. Bright MLS
- $211,9002 bd1 ba911 sqftUniversity Towers Codm, Silver Spring, MD 20902For SaleMLS ID #MDMC2246428, Nataliya Lutsiv, Cummings & Co. Realtors. Bright MLS
- $300,0002 bd2 ba1.5k sqft2904 N Leisure World Blvd APT 308, Silver Spring, MD 20906For SaleMLS ID #MDMC2233554, Carmen Murphy, Samson Properties. Bright MLS
- $159,0001 bd1 ba850 sqftGreens At Leisure World 2 Codm, Silver Spring, MD 20906For SaleMLS ID #MDMC2237356, Rowena De Leon, Coldwell Banker Realty. Bright MLS
- $220,0003 bd2 ba996 sqft17800 Buehler Rd APT 131, Olney, MD 20832For SaleMLS ID #MDMC2240250, Victor Llewellyn, Long & Foster Real Estate, Inc.. Bright MLS
- $142,0003 bd2 ba981 sqft3301 Hewitt Ave APT 403, Silver Spring, MD 20906For SaleMLS ID #MDMC2245942, Luis F Moreno, Cummings & Co. Realtors. Bright MLS
