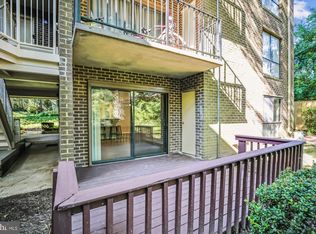
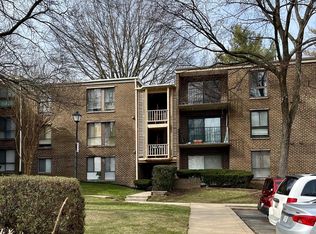
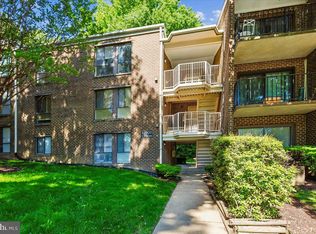
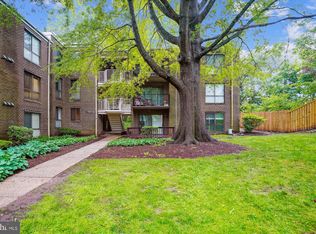
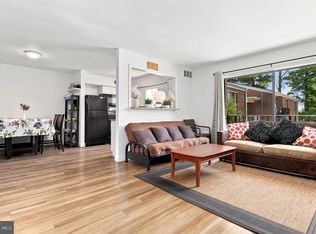
Don't miss this beautifully updated top-level condo in Camelback Village, offering 1 bedroom, 1 bath, and a private balcony overlooking peaceful, tree-lined views that provide both privacy and natural shade. Step inside to a bright, airy interior featuring updated flooring throughout. The remodeled kitchen showcases white cabinetry, granite countertops, stainless steel appliances, and abundant cabinet space. The adjoining dining area enjoys tranquil treetop views, while the spacious living room features recessed lighting and a sliding glass door leading to the private balcony, creating an ideal space for relaxing or entertaining. The generously sized bedroom offers a ceiling fan, ample natural light, and a spacious walk-in closet. The full bath has been updated with a modern vanity and a tiled tub/shower combination. A versatile bonus room provides endless possibilities, perfect for a home office, oversized pantry, secondary walk-in closet, or additional storage to suit your needs. Additional highlights include an in-unit washer and dryer, off-street parking with a resident permit, and ample guest parking. Unwind at the end of the day on your private third-level balcony, which boasts quiet, scenic views, the perfect spot for your morning coffee or an evening book. The condo fees include water, trash, snow removal, common area maintenance and amenities like swimming pool and tennis courts. Ideally located with easy access to Georgia Avenue and Olney Sandy Spring Road, you're just moments from Safeway, Harris Teeter, CVS, Starbucks, and a variety of shopping and dining options in the heart of Olney.
For sale
Price cut: $10K (7/30)
$160,000
17804 Buehler Rd #149, Olney, MD 20832
1beds
719sqft
Condominium
Built in 1973
-- sqft lot
$155,900 Zestimate®
$223/sqft
$468/mo HOA
What's special
Remodeled kitchenVersatile bonus roomSpacious walk-in closetRecessed lightingStainless steel appliancesAmple guest parkingAmple natural light
- 80 days
- 291
- 14
Zillow last checked:
Listing updated:
Listed by:
Sheena Saydam 202-793-3000,
Keller Williams Capital Properties 202-243-7700,
Listing Team: Saydam Properties Group, Co-Listing Agent: Laurie Emmanuelle Jackson 443-743-6336,
Keller Williams Capital Properties
Source: Bright MLS,MLS#: MDMC2244450
Facts & features
Interior
Bedrooms & bathrooms
- Bedrooms: 1
- Bathrooms: 1
- Full bathrooms: 1
- Main level bathrooms: 1
- Main level bedrooms: 1
Rooms
- Room types: Den
Den
- Level: Main
Heating
- Central, Electric
Cooling
- Central Air, Electric
Appliances
- Included: Microwave, Dishwasher, Disposal, Dryer, Oven/Range - Electric, Refrigerator, Washer, Stainless Steel Appliance(s), Electric Water Heater
- Laundry: Dryer In Unit, Washer In Unit, In Unit
Features
- Dining Area, Upgraded Countertops, Bathroom - Tub Shower, Family Room Off Kitchen, Kitchen - Gourmet, Recessed Lighting, Walk-In Closet(s), Ceiling Fan(s)
- Flooring: Wood
- Windows: Window Treatments
- Has basement: No
- Has fireplace: No
Interior area
- Total structure area: 719
- Total interior livable area: 719 sqft
- Finished area above ground: 719
- Finished area below ground: 0
Property
Parking
- Parking features: Permit Included, Unassigned, Off Street
Accessibility
- Accessibility features: None
Features
- Levels: One
- Stories: 1
- Exterior features: Balcony
- Pool features: Community
Details
- Additional structures: Above Grade, Below Grade
- Parcel number: 160801618757
- Zoning: U
- Special conditions: Standard
Construction
Type & style
- Home type: Condo
- Architectural style: Traditional
- Property subtype: Condominium
- Attached to another structure: Yes
Materials
- Brick
Condition
- New construction: No
- Year built: 1973
Utilities & green energy
- Sewer: Public Sewer
- Water: Public
Community & HOA
Community
- Condo and coop fee: $468 monthly
- Subdivision: Camelback Village
HOA
- Has HOA: No
- Amenities included: Pool, Tennis Court(s)
- Services included: Common Area Maintenance, Maintenance Grounds, Management, Pool(s), Snow Removal, Trash, Water
- HOA name: Camelback Village
Location
- Region: Olney
Financial & listing details
- Price per square foot: $223/sqft
- Tax assessed value: $158,333
- Annual tax amount: $1,870
- Date on market: 7/9/2026
- Listing agreement: Exclusive Right To Sell
- Ownership: Condominium
Estimated market value
$155,900
$148,000 - $164,000
$1,752/mo
Price history
| Date | Event | Price |
|---|---|---|
| 7/30/2026 | Price change | $160,000-5.9%$223/sqft |
Source:  Bright MLS #MDMC2244450 Report a problem Bright MLS #MDMC2244450 Report a problem | ||
| 7/9/2026 | Listed for sale | $170,000$236/sqft |
Source: Bright MLS #MDMC2244450 Report a problem | ||
| 10/8/2025 | Listing removed | $1,997$3/sqft |
Source: Zillow Rentals Report a problem | ||
| 9/6/2025 | Listed for rent | $1,997$3/sqft |
Source: Zillow Rentals Report a problem | ||
Public tax history
Tax history is unavailable.
Monthly payment
Est. payment
Payment breakdown
Explore the cost of this home by adjusting the details. Changes won't be saved.Climate risks
Neighborhood: 20832
Nearby schools
Schools provided by the listing agent
- Elementary: Olney
- Middle: Rosa M. Parks
- High: Sherwood
- District: Montgomery County Public Schools
Source: Bright MLS. This data may not be complete. We recommend contacting the local school district to confirm school assignments for this home.
Similar homes
- $149,8001 bd1 ba719 sqftCamelback Village, Olney, MD 20832For Sale

 MLS ID #MDMC2243758, Terri Westerlund, Samson Properties. Bright MLS
 - $237,9903 bd2 ba996 sqft3224 Spartan Rd E #3-6, Olney, MD 20832For Sale
 MLS ID #MDMC2248704, Su Pagtakhan, Redfin Corp. Bright MLS
 - $159,0001 bd1 ba860 sqft15101 Interlachen Dr #1-1002, Silver Spring, MD 20906For Sale
 MLS ID #MDMC2249984, Young Kang, Trademark Realty, Inc. Bright MLS
 - $155,0001 bd1 ba976 sqft3960 Bel Pre Rd APT 4, Silver Spring, MD 20906For Sale
 MLS ID #MDMC2256436, Karina Flores, Flores Realty. Bright MLS
 - $179,0001 bd1 ba794 sqftBethesda Park, Rockville, MD 20852For SaleMLS ID #MDMC2257044, Chris Craddock, EXP Realty, LLC. Bright MLS
- $169,9001 bd1 ba794 sqft12311 Braxfield Ct APT 8, Rockville, MD 20852For SaleMLS ID #MDMC2248926, Derek Colen, Redfin Corp. Bright MLS
- $149,5001 bd1 ba896 sqft2900 N Leisure World Blvd APT 212, Silver Spring, MD 20906For SaleMLS ID #MDMC2223750, Priscilla Platnik, Long & Foster Real Estate, Inc.. Bright MLS
- $179,0001 bd1 ba652 sqft3211 University Blvd W APT 11, Kensington, MD 20895For SaleMLS ID #MDMC2252618, Gary Ditto, Long & Foster Real Estate, Inc.. Bright MLS
- $142,0001 bd1 ba1k sqft3386 Chiswick Ct Unit 50-1A, Silver Spring, MD 20906For SaleMLS ID #MDMC2254672, Chris Teets, Century 21 Redwood Realty. Bright MLS
- $200,0002 bd1 ba891 sqftFairways Codm, Silver Spring, MD 20906For SaleMLS ID #MDMC2255334, Ana Soto, Fairfax Realty Premier. Bright MLS
- $184,5002 bd2 ba990 sqft15107 Interlachen Dr Unit 2-321, Silver Spring, MD 20906For SaleMLS ID #MDMC2202088, Barbara Milton, Weichert, REALTORS. Bright MLS
- $178,0002 bd1 ba690 sqftChristopher Court Codm, Gaithersburg, MD 20886For SaleMLS ID #MDMC2220694, Monica Cokinos, Samson Properties. Bright MLS
- $200,0002 bd2 ba1k sqft15210 Elkridge Way #91-2J, Silver Spring, MD 20906For SaleMLS ID #MDMC2239660, Glenn Clevenger, RLAH @properties. Bright MLS
- $160,0001 bd1 ba750 sqftHunting Ridge Co, Greenbelt, MD 20770For SaleMLS ID #MDPG2216630, Kelley Barnes, Halcyon Realty Group LLC. Bright MLS
- $210,0002 bd2 ba922 sqft14913 Cleese Ct #4AF, Silver Spring, MD 20906For SaleMLS ID #MDMC2246470, Juanita Dawkins-Smart, RE/MAX Excellence Realty. Bright MLS
- $170,0002 bd1 ba1k sqftCherry Glen Condo, Beltsville, MD 20705For SaleMLS ID #MDPG2212184, Tom Atwood, Keller Williams Legacy. Bright MLS
- $159,9002 bd1 ba896 sqftThe Markham View Condo-phase 1>, Landover, MD 20785For SaleMLS ID #MDPG2215430, Maria Contreras, Quasar Property Management And Real Estate LLC. Bright MLS
- $170,0002 bd1 ba847 sqftRiggs Hill Condo, Hyattsville, MD 20783For SaleMLS ID #MDPG2216780, Dolores Chavez, Knot6 Real Estate Services. Bright MLS
- $150,0001 bd1 ba768 sqft1900 Lyttonsville Rd APT 717, Silver Spring, MD 20910For SaleMLS ID #MDMC2217178, COLLINS NDIPMON, Compass. Bright MLS
