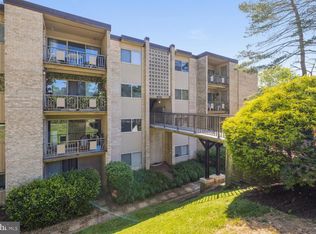
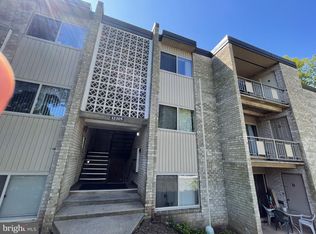
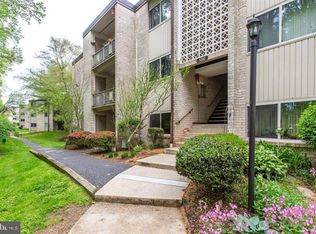
All Utilities Included | Bethesda Park | Lower Level 1BD/1BA Welcome to effortless living in the sought-after Bethesda Park community of Rockville. This thoughtfully designed lower-level one-bedroom, one-bath residence takes the stress out of budgeting — all utilities included, so you can simply move in and enjoy. The open-concept living room draws in natural light, creating a bright and airy retreat. A sleek galley kitchen showcases granite countertops and abundant cabinetry, giving you everything you need to cook, store, and entertain with ease. The adjacent dining area flows seamlessly to a private patio — your personal spot for morning coffee or an evening glass of wine. The spacious bedroom features a custom-designed closet system built for the organized at heart. Residents also enjoy ample parking for both residents and guests, professional management, and well-lit common areas throughout. Ideally positioned at the nexus of North Bethesda and Rockville, this home sits approximately one mile from both the Twinbrook and North Bethesda (formerly White Flint) Metro Stations on the Red Line — making car-free commuting a genuine option. Quick access to I-270 and Rockville Pike puts the entire DMV within easy reach. Just a short stroll or drive brings you to Pike & Rose, where upscale dining, a boutique cinema, Whole Foods, and REI await. And when you're ready to decompress, local parks and trails are right outside your door — the rare combination of urban convenience and suburban calm. All utilities included. Two Metro stations within a mile. Pike & Rose at your doorstep. This one won't last.
For sale
$179,000
12303 Braxfield Ct #384, Rockville, MD 20852
1beds
794sqft
Condominium
Built in 1970
-- sqft lot
$-- Zestimate®
$225/sqft
$665/mo HOA
What's special
Private patioAbundant cabinetryNatural lightBright and airy retreatCustom-designed closet systemAdjacent dining areaGranite countertops
- 65 days |
- 103 |
- 2 |
Zillow last checked:
Listing updated:
Listed by:
Kathiuska I Ramirez 703-850-0505,
Samson Properties 7033788810
Source: Bright MLS,MLS#: MDMC2239712
Facts & features
Interior
Bedrooms & bathrooms
- Bedrooms: 1
- Bathrooms: 1
- Full bathrooms: 1
- Main level bathrooms: 1
- Main level bedrooms: 1
Basement
- Area: 0
Heating
- Other
Cooling
- Central Air, Other
Appliances
- Included: Disposal, Microwave, Refrigerator, Stainless Steel Appliance(s), Cooktop, Water Heater
- Laundry: Lower Level
Features
- Bathroom - Tub Shower, Combination Kitchen/Dining, Kitchen - Galley
- Flooring: Carpet
- Doors: Sliding Glass
- Has basement: No
- Has fireplace: No
Interior area
- Total structure area: 794
- Total interior livable area: 794 sqft
- Finished area above ground: 794
- Finished area below ground: 0
Property
Parking
- Total spaces: 1
- Parking features: Assigned, Parking Lot
- Details: Assigned Parking
Accessibility
- Accessibility features: None
Features
- Levels: One
- Stories: 1
- Patio & porch: Patio
- Pool features: Community
Details
- Additional structures: Above Grade, Below Grade
- Parcel number: 160402028802
- Zoning: R20
- Special conditions: Standard
Construction
Type & style
- Home type: Condo
- Architectural style: Traditional
- Property subtype: Condominium
- Attached to another structure: Yes
Materials
- Other
Condition
- Good
- New construction: No
- Year built: 1970
- Major remodel year: 2025
Utilities & green energy
- Sewer: Public Sewer
- Water: Public
Community & HOA
Community
- Features: Pool
- Condo and coop fee: $665 monthly
- Subdivision: Bethesda Park
HOA
- Has HOA: No
- Amenities included: Jogging Path, Pool, Tennis Court(s), Tot Lots/Playground
- Services included: Common Area Maintenance, Maintenance Grounds, Electricity, Heat, Water
- HOA name: Bethesda Park Condominium
Location
- Region: Rockville
Financial & listing details
- Price per square foot: $225/sqft
- Tax assessed value: $165,000
- Annual tax amount: $1,900
- Date on market: 6/23/2026
- Listing agreement: Exclusive Right To Sell
- Listing terms: Cash,Conventional,FHA,VA Loan
- Ownership: Condominium
Estimated market value
Not available
Estimated sales range
Not available
Not available
Price history
| Date | Event | Price |
|---|---|---|
| 6/23/2026 | Listed for sale | $179,000+10.5%$225/sqft |
Source:  Bright MLS #MDMC2239712 Report a problem Bright MLS #MDMC2239712 Report a problem | ||
| 7/21/2021 | Sold | $162,000+196.7%$204/sqft |
Source: Public Record Report a problem | ||
| 3/7/2001 | Sold | $54,600+30.3%$69/sqft |
Source: Public Record Report a problem | ||
| 9/11/1998 | Sold | $41,900$53/sqft |
Source: Public Record Report a problem | ||
Public tax history
| Year | Property taxes | Tax assessment |
|---|---|---|
| 2025 | $1,900 +10% | $157,500 +5% |
| 2024 | $1,727 +5.2% | $150,000 +5.3% |
| 2023 | $1,642 +7.6% | $142,500 +3% |
| 2022 | $1,527 +3.2% | $138,333 +3.1% |
| 2021 | $1,479 +3.1% | $134,167 +3.2% |
| 2020 | $1,434 +2.7% | $130,000 |
| 2019 | $1,397 -0.2% | $130,000 +2.6% |
| 2018 | $1,399 -4.6% | $126,667 +1.3% |
| 2017 | $1,466 -13.9% | $125,000 |
| 2016 | $1,704 | $125,000 |
| 2015 | $1,704 | $125,000 |
| 2014 | $1,704 | $125,000 |
| 2013 | -- | $125,000 |
| 2012 | -- | $125,000 -19.4% |
| 2011 | -- | $155,000 |
| 2010 | -- | $155,000 |
| 2009 | -- | $155,000 -18.4% |
| 2008 | -- | $190,000 +22.6% |
| 2007 | -- | $155,000 +29.2% |
| 2006 | -- | $120,000 +41.2% |
| 2005 | -- | $85,000 +20.3% |
| 2004 | -- | $70,666 |
| 2003 | -- | $70,666 +68.3% |
| 2002 | -- | $42,000 |
| 2001 | -- | $42,000 |
Find assessor info on the county website
Monthly payment
Est. payment
Payment breakdown
Explore the cost of this home by adjusting the details. Changes won't be saved.Climate risks
Neighborhood: 20852
Nearby schools
GreatSchools rating
- 9/10Garrett Park Elementary SchoolGrades: K-5Distance: 1.8 mi
- 8/10Tilden Middle SchoolGrades: 6-8Distance: 1.8 mi
- 8/10Walter Johnson High SchoolGrades: 9-12Distance: 2.6 mi
Schools provided by the listing agent
- District: Montgomery County Public Schools
Source: Bright MLS. This data may not be complete. We recommend contacting the local school district to confirm school assignments for this home.
- $185,9001 bd1 ba794 sqft12301 Braxfield Ct #371, Rockville, MD 20852Sold
- $200,0002 bd1 ba1k sqft12303 Braxfield Ct #387, Rockville, MD 20852Sold

- $199,0002 bd1 ba1k sqft12305 Braxfield Ct #408, Rockville, MD 20852Sold
- $243,0002 bd1 ba1k sqft12305 Braxfield Ct #410, Rockville, MD 20852Sold

- $190,0002 bd1 ba1k sqft12307 Braxfield Ct #413, Rockville, MD 20852Sold
- $265,0003 bd1 ba1.1k sqft12413 Braxfield Ct APT 7, Rockville, MD 20852Sold
- $195,0002 bd1 ba1k sqft12301 Braxfield Ct APT 12, Rockville, MD 20852For Sale
- $235,0002 bd1 ba1k sqft12307 Braxfield Ct APT 3, Rockville, MD 20852Sold
A local agent can set up tours, give advice and negotiate with sellers.
Similar homes
- $179,0001 bd1 ba794 sqft5202 Crossfield Ct #126, Rockville, MD 20852For Sale
 MLS ID #MDMC2243670, Kathiuska I Ramirez, Samson Properties. Bright MLS
 - $189,9902 bd1 ba1k sqft12205 Braxfield Ct #40, Rockville, MD 20852For Sale
 MLS ID #MDMC2251046, Karen Parnes, Your Way Realty LLC. Bright MLS
 - $195,0002 bd1 ba1k sqftBethesda Park, Rockville, MD 20852For Sale
 MLS ID #MDMC2228494, Paul Hillstrom, Hillstrom Real Estate. Bright MLS
 - $187,0002 bd2 ba980 sqft15100 Interlachen Dr #4-420, Silver Spring, MD 20906For Sale
 MLS ID #MDMC2251398, Barbara Milton, Weichert, REALTORS. Bright MLS
 - $219,0001 bd1 ba861 sqft10401 Grosvenor Park Condo, Rockville, MD 20852For SaleMLS ID #MDMC2240652, Masha Kruskal, Samson Properties. Bright MLS
- $214,9001 bd1 ba939 sqft2515 Baltimore Rd APT 2, Rockville, MD 20853For SaleMLS ID #MDMC2251316, Diego Medina, W F Chesley Real Estate, LLC.. Bright MLS
- $200,0001 bd1 ba750 sqft2305 Greenery Ln #3-204, Silver Spring, MD 20906For SaleMLS ID #MDMC2238904, Annette Caranto, Weichert, REALTORS. Bright MLS
- $209,9002 bd1 ba781 sqftKensington Terrace Codm, Kensington, MD 20895For SaleMLS ID #MDMC2240106, Patty Chicas, Argent Realty, LLC. Bright MLS
- $184,5002 bd2 ba990 sqft15107 Interlachen Dr Unit 2-321, Silver Spring, MD 20906For SaleMLS ID #MDMC2202088, Barbara Milton, Weichert, REALTORS. Bright MLS
- $160,0001 bd1 ba750 sqftHunting Ridge Co, Greenbelt, MD 20770For SaleMLS ID #MDPG2216630, Kelley Barnes, Halcyon Realty Group LLC. Bright MLS
- $180,0002 bd2 ba1.1k sqftCherry Glen Condo, Laurel, MD 20705For SaleMLS ID #MDPG2213320, Jay Fischetti, Keller Williams Realty Centre. Bright MLS
- $160,0001 bd1 ba719 sqft17804 Buehler Rd #149, Olney, MD 20832For SaleMLS ID #MDMC2244450, Sheena Saydam, Keller Williams Capital Properties. Bright MLS
- $180,0001 bd1 ba981 sqftThe Promenade,the Promenade Towers, Bethesda, MD 20814For SaleMLS ID #MDMC2191094, Bridget McLaughlin, RLAH @properties. Bright MLS
- $180,0002 bd1 ba1k sqftCherry Glen Condo, Beltsville, MD 20705For SaleMLS ID #MDPG2199164, Bob Lucido, Keller Williams Lucido Agency. Bright MLS
- $180,0001 bd1 ba801 sqftChristopher Court Codm, Montgomery Village, MD 20886For SaleMLS ID #MDMC2241718, Daniel Love, Holton Hills Realty LLC. Bright MLS
- $165,0001 bd1 ba896 sqft2900 N Leisure World Blvd APT 212, Silver Spring, MD 20906For SaleMLS ID #MDMC2223750, Priscilla Platnik, Long & Foster Real Estate, Inc.. Bright MLS
- $196,0002 bd2 ba1.1k sqft12001 Old Columbia Pike APT 204, Silver Spring, MD 20904For SaleMLS ID #MDMC2218572, Alex Burrell-Hodges, Cottage Street Realty LLC. Bright MLS
- $217,5002 bd1 ba940 sqftSierra Landing Codm, Wheaton, MD 20902For SaleMLS ID #MDMC2244162, Cydni Gilliam, R.E. Shilow Realty Investors, Inc.. Bright MLS
- $232,5001 bd1 ba786 sqft10630 Montrose Ave APT 104, Bethesda, MD 20814For SaleMLS ID #MDMC2248584, David Nazarian, Nazarian Realty. Bright MLS
- $129,0002 bd1 ba821 sqft1836 Metzerott Rd APT 1704, Hyattsville, MD 20783For SaleMLS ID #MDPG2216334, Hazar Flashberg, Long & Foster Real Estate, Inc.. Bright MLS
