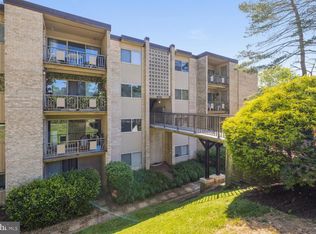
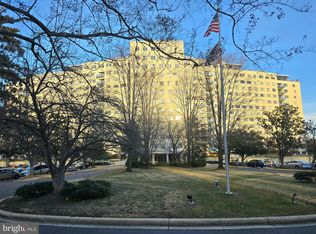
Unit #12 A fantastic opportunity to own a spacious, well-located condo in the heart of Rockville! third floor, back to tree and quiet corner unit , freshly painted inside, new refrigerator and build in microwave just bought in May 2026, LG smart GAS Range in June 2023, and dishwasher in Nov. 2022, new kitchen counter top and sink in 2025, laminate floor just installed in year 2019 , new dinning ceiling light, new smoky detector, new window screen and new balcony door screen, new front door locks, new door knots inside....a lots of upgraded waiting for you to enjoy. The condo fees cover all utilities that makes for simplified monthly living, and 2 parking spaces for your convenience. This home also offers wonderful community amenities, including an outdoor pool to enjoy during the summer months. Commuters will appreciate the easy access to Rockville Pike 355, I-495, I-270, and both White Flint and Twin brook Metro Station. minutes driving to shopping center and restaurants... Move in Condition
For sale
$195,000
12301 Braxfield Ct APT 12, Rockville, MD 20852
2beds
1,007sqft
Condominium
Built in 1970
-- sqft lot
$190,900 Zestimate®
$194/sqft
$763/mo HOA
What's special
Lg smart gas rangeNew refrigeratorFreshly painted insideNew balcony door screenOutdoor poolLaminate floor
- 12 days |
- 493 |
- 27 |
Likely to sell faster than
Zillow last checked:
Listing updated:
Listed by:
LiYang Xu 301-219-9538,
U Realtors LLC 301-219-9538
Source: Bright MLS,MLS#: MDMC2250172
Facts & features
Interior
Bedrooms & bathrooms
- Bedrooms: 2
- Bathrooms: 1
- Full bathrooms: 1
- Main level bathrooms: 1
- Main level bedrooms: 2
Basement
- Area: 0
Heating
- Central, Forced Air, Heat Pump, Natural Gas
Cooling
- Heat Pump, Electric
Appliances
- Included: Microwave, Dishwasher, Freezer, Oven, Oven/Range - Gas, Refrigerator, Gas Water Heater
- Laundry: Has Laundry, Main Level, Shared
Features
- Bathroom - Tub Shower, Breakfast Area, Combination Dining/Living, Dining Area, Floor Plan - Traditional, Upgraded Countertops, Walk-In Closet(s)
- Windows: Sliding
- Has basement: No
- Has fireplace: No
Interior area
- Total structure area: 1,007
- Total interior livable area: 1,007 sqft
- Finished area above ground: 1,007
- Finished area below ground: 0
Property
Parking
- Parking features: Parking Lot, Off Street
Accessibility
- Accessibility features: Doors - Lever Handle(s)
Features
- Levels: Four
- Stories: 4
- Patio & porch: Brick
- Exterior features: Balcony
- Pool features: Community
Details
- Additional structures: Above Grade, Below Grade
- Parcel number: 160402028722
- Zoning: R20
- Special conditions: Standard
Construction
Type & style
- Home type: Condo
- Architectural style: Other
- Property subtype: Condominium
- Attached to another structure: Yes
Materials
- Brick Front
Condition
- New construction: No
- Year built: 1970
Utilities & green energy
- Sewer: Public Sewer
- Water: Public
Community & HOA
Community
- Features: Pool
- Security: Fire Sprinkler System
- Condo and coop fee: $763 monthly
- Subdivision: Bethesda Park
HOA
- Has HOA: No
- Amenities included: Common Grounds, Laundry, Pool
- Services included: Air Conditioning, Electricity, Gas, Pool(s), Snow Removal, Trash, Water
- HOA name: Bethesda Park
Location
- Region: Rockville
Financial & listing details
- Price per square foot: $194/sqft
- Tax assessed value: $205,000
- Annual tax amount: $2,370
- Date on market: 8/7/2026
- Listing agreement: Exclusive Right To Sell
- Inclusions: Refrigerator, Lc Smart Gas Ranger, Dishwasher, Ge Microwave
- Ownership: Condominium
Estimated market value
$190,900
$181,000 - $200,000
$2,059/mo
Price history
| Date | Event | Price |
|---|---|---|
| 8/7/2026 | Listed for sale | $195,000$194/sqft |
Source:  Bright MLS #MDMC2250172 Report a problem Bright MLS #MDMC2250172 Report a problem | ||
| 7/7/2026 | Listing removed | $2,100$2/sqft |
Source: Zillow Rentals Report a problem | ||
| 6/7/2026 | Listed for rent | $2,100$2/sqft |
Source: Zillow Rentals Report a problem | ||
Public tax history
Tax history is unavailable.
Monthly payment
Est. payment
Payment breakdown
Explore the cost of this home by adjusting the details. Changes won't be saved.Climate risks
Neighborhood: 20852
Nearby schools
GreatSchools rating
- 7/10Garrett Park Elementary SchoolGrades: K-5Distance: 1.8 mi
- 8/10Tilden Middle SchoolGrades: 6-8Distance: 1.8 mi
- 9/10Walter Johnson High SchoolGrades: 9-12Distance: 2.6 mi
Schools provided by the listing agent
- Elementary: Garrett Park
- Middle: Tilden
- High: Walter Johnson
- District: Montgomery County Public Schools
Source: Bright MLS. This data may not be complete. We recommend contacting the local school district to confirm school assignments for this home.
- $185,9001 bd1 ba794 sqft12301 Braxfield Ct #371, Rockville, MD 20852Sold
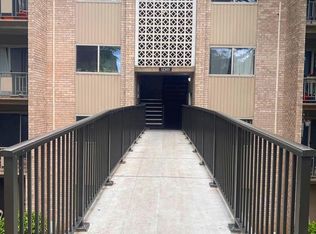
- $179,0001 bd1 ba794 sqft12303 Braxfield Ct #384, Rockville, MD 20852For Sale
- $200,0002 bd1 ba1k sqft12303 Braxfield Ct #387, Rockville, MD 20852Sold

- $199,0002 bd1 ba1k sqft12305 Braxfield Ct #408, Rockville, MD 20852Sold
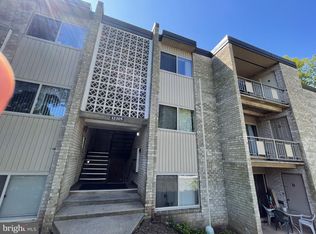
- $243,0002 bd1 ba1k sqft12305 Braxfield Ct #410, Rockville, MD 20852Sold
- $190,0002 bd1 ba1k sqft12307 Braxfield Ct #413, Rockville, MD 20852Sold
- $175,0001 bd1 ba794 sqft12309 Braxfield Ct #447, Rockville, MD 20852Sold
- $265,0003 bd1 ba1.1k sqft12413 Braxfield Ct APT 7, Rockville, MD 20852Sold
A local agent can set up tours, give advice and negotiate with sellers.
Similar homes
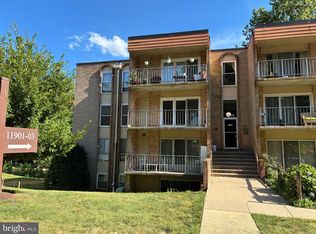
- $174,9001 bd1 ba780 sqft11903 Parklawn Dr APT 102, Rockville, MD 20852For Sale
 MLS ID #MDMC2241926, Daniel Tang, RE/MAX Town Center. Bright MLS
 - $230,0002 bd2 ba1.1k sqft10201 Grosvenor Pl APT 527, Rockville, MD 20852For Sale
 MLS ID #MDMC2211048, Milissa Alonso, Coldwell Banker Realty. Bright MLS
 - $168,000-- bd1 ba529 sqftGrosvenor Park, Rockville, MD 20852For Sale
 MLS ID #MDMC2243682, Zhantong Wang, Libra Realty, LLC. Bright MLS
 - $235,0003 bd2 ba1.2k sqft3934 Bel Pre Rd APT 3, Silver Spring, MD 20906For Sale
 MLS ID #MDMC2250076, Mark McNeill, Long & Foster Real Estate, Inc.. Bright MLS
 - $215,0001 bd1 ba786 sqftParkside Codm, Bethesda, MD 20814For SaleMLS ID #MDMC2247650, Don Stanley, RE/MAX Realty Services. Bright MLS
- $215,0002 bd2 ba1.2k sqftThe Greens At Leisure World,the Greens, Silver Spring, MD 20906For SaleMLS ID #MDMC2226568, Brittany Broussard, Fathom Realty. Bright MLS
- $215,0002 bd2 ba922 sqft2503 McVeary Ct #11BA, Silver Spring, MD 20906For SaleMLS ID #MDMC2246770, RONKE oyeniyi, Leeds Realty, Inc.. Bright MLS
- $217,5002 bd1 ba940 sqftSierra Landing Codm, Wheaton, MD 20902For SaleMLS ID #MDMC2244162, Cydni Gilliam, R.E. Shilow Realty Investors, Inc.. Bright MLS
- $198,0002 bd1 ba1k sqftDiamond Farm Codm, Gaithersburg, MD 20878For SaleMLS ID #MDMC2247358, Marty Resnick, REMAX Platinum Realty. Bright MLS
- $234,9501 bd1 ba786 sqft10630 Montrose Ave APT 104, Bethesda, MD 20814For SaleMLS ID #MDMC2248584, David Nazarian, Nazarian Realty. Bright MLS
- $219,0002 bd2 ba1k sqft3974 Bel Pre Rd APT 6, Silver Spring, MD 20906For SaleMLS ID #MDMC2211554, Kamran Azhdam, Long & Foster Real Estate, Inc.. Bright MLS
- $195,0004 bd2 ba1.4k sqft1836 Metzerott Rd APT 1401, Hyattsville, MD 20783For SaleMLS ID #MDPG2210602, Latonya Washington, The Washington Team Realty. Bright MLS
- $214,9002 bd2 ba1k sqft15311 Pine Orchard Dr #87-1H, Silver Spring, MD 20906For SaleMLS ID #MDMC2208124, Bob Force, Weichert, REALTORS. Bright MLS
- $220,0002 bd2 ba1k sqftUniversity Towers Codm, Silver Spring, MD 20902For SaleMLS ID #MDMC2223048, Joy chen, Samson Properties. Bright MLS
- $199,9002 bd2 ba1.1k sqftMills Choice Codm, Montgomery Village, MD 20886For SaleMLS ID #MDMC2232032, Denisse Rodriguez, Independent Realty, Inc. Bright MLS
- $200,0002 bd2 ba1k sqft19437 Brassie Pl APT 302, Montgomery Village, MD 20886For SaleMLS ID #MDMC2237676, Ed Akbari, Samson Properties. Bright MLS
- $199,0001 bd1 ba1k sqft5101 River Rd APT 907, Bethesda, MD 20816For SaleMLS ID #MDMC2203382, James Higgins, Weichert, REALTORS. Bright MLS
- $195,0001 bd1 ba955 sqft9039 Sligo Creek Pkwy APT 809, Silver Spring, MD 20901For SaleMLS ID #MDMC2216160, Khalid Spotwood, Smart Realty, LLC. Bright MLS
- $219,9001 bd1 ba785 sqftWoodlake Towers Condo, Falls Church, VA 22044For SaleMLS ID #VAFX2334644, Nick Moradi, Samson Properties. Bright MLS
- $177,0002 bd2 ba888 sqft4513 Romlon St APT 104, Beltsville, MD 20705For SaleMLS ID #MDPG2208664, Calvin Tran, Nitro Realty. Bright MLS
