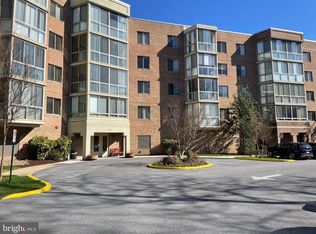
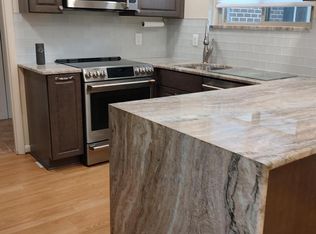
NO STAIRS, NO ELEVATOR, and the FIRST DOOR down the hall not a long walk down the hall. New flooring in Kitchen, Living-room, Dinning room and Hallway. New carpet in Main bedroom. Welcome to this 2-bedroom, 2- full bath, ground floor condo in the 55+ community of Leisure World. This 1,043 sq ft condo along with its living-room, dining room, patio and eat-in kitchen. This condo includes its own laundry room, open patio, and storage area. Freshly painted. New flooring in Living room, dinning room, kitchen, and hallway. New carpet in Main bedroom. The monthly condo fee includes all utilities, providing ease and peace of mind. With its generous layout this condo is the perfect blend of comfort, convenience, and community living. Enjoy all of the amenities Leisure World has to offer, such as pools, clubhouses, fitness center, art studio, woodworking shop, Medstar Medical Center, walking paths, restaurants, an 18-hole golf course (membership required), and so much more! Come see this beautiful unit today.
For sale
Price cut: $15.9K (9/7)
$199,000
15311 Pine Orchard Dr #87-1H, Silver Spring, MD 20906
2beds
1,043sqft
Condominium
Built in 1978
-- sqft lot
$198,200 Zestimate®
$191/sqft
$939/mo HOA
What's special
Open patioFreshly paintedGenerous layoutStorage areaDining roomOwn laundry roomEat-in kitchen
- 247 days
- 301
- 9
Zillow last checked:
Listing updated:
Listed by:
Bob Force 301-237-2277,
Weichert, REALTORS 301-681-0550
Source: Bright MLS,MLS#: MDMC2208124
Facts & features
Interior
Bedrooms & bathrooms
- Bedrooms: 2
- Bathrooms: 2
- Full bathrooms: 2
- Main level bathrooms: 2
- Main level bedrooms: 2
Rooms
- Room types: Living Room, Dining Room, Bedroom 2, Kitchen, Foyer, Bedroom 1, Laundry, Bathroom 1, Bathroom 2
Bedroom 1
- Features: Flooring - Carpet, Walk-In Closet(s), Attached Bathroom
- Level: Main
Bedroom 2
- Features: Flooring - Laminate Plank
- Level: Main
Bathroom 1
- Features: Bathroom - Walk-In Shower, Flooring - Ceramic Tile
- Level: Main
Bathroom 2
- Features: Bathroom - Tub Shower, Flooring - Ceramic Tile
- Level: Main
Dining room
- Features: Flooring - Laminate Plank
- Level: Main
Foyer
- Features: Flooring - Laminate Plank
- Level: Main
Kitchen
- Features: Flooring - Laminate Plank, Pantry
- Level: Main
Laundry
- Features: Flooring - Laminate Plank
- Level: Main
Living room
- Features: Flooring - Laminate Plank
- Level: Main
Heating
- Baseboard, Electric
Cooling
- Central Air, Electric
Appliances
- Included: Dishwasher, Disposal, Dryer, Washer/Dryer Stacked, Refrigerator, Oven/Range - Electric, Electric Water Heater
- Laundry: Main Level, Washer In Unit, Dryer In Unit, Laundry Room, In Unit
Features
- Bathroom - Stall Shower, Bathroom - Tub Shower, Floor Plan - Traditional, Walk-In Closet(s), Pantry, Kitchen - Table Space
- Flooring: Laminate, Carpet
- Doors: Sliding Glass
- Has basement: No
- Has fireplace: No
- Common walls with other units/homes: 1 Common Wall
Interior area
- Total structure area: 1,043
- Total interior livable area: 1,043 sqft
- Finished area above ground: 1,043
- Finished area below ground: 0
Property
Parking
- Total spaces: 1
- Parking features: Assigned, Parking Lot
- Details: Assigned Parking, Assigned Space #: 205
Accessibility
- Accessibility features: Accessible Doors
Features
- Levels: One
- Stories: 1
- Pool features: Community
- Spa features: Community
- Has view: Yes
- View description: Garden
Details
- Additional structures: Above Grade, Below Grade
- Parcel number: 161301830950
- Zoning: RE2
- Special conditions: Standard
Construction
Type & style
- Home type: Condo
- Architectural style: Contemporary
- Property subtype: Condominium
- Attached to another structure: Yes
Materials
- Block, Brick
Condition
- New construction: No
- Year built: 1978
Details
- Builder model: Warfield
Utilities & green energy
- Electric: 110 Volts
- Sewer: Public Sewer
- Water: Public
- Utilities for property: Cable Connected, Electricity Available, Sewer Available, Water Available, Cable
Community & HOA
Community
- Features: Pool
- Condo and coop fee: $939 monthly
- Senior community: Yes
- Subdivision: Leisure World
HOA
- Has HOA: No
- Amenities included: Art Studio, Bank / Banking On-site, Billiard Room, Cable TV, Clubhouse, Common Grounds, Fitness Center, Golf Course Membership Available, Jogging Path, Fencing, Game Room, Indoor Pool, Pool, Reserved/Assigned Parking, Security, Storage Bin, Tennis Court(s), Transportation Service
- Services included: Air Conditioning, Cable TV, Electricity, Maintenance Structure, Pool(s), Reserve Funds, Security, Sewer, Trash, Water
- HOA name: MUTUAL 19A
- Second HOA name: Leisure World Of Maryland
Location
- Region: Silver Spring
Financial & listing details
- Price per square foot: $191/sqft
- Tax assessed value: $185,000
- Annual tax amount: $2,241
- Date on market: 1/6/2026
- Listing agreement: Exclusive Right To Sell
- Listing terms: Cash,Conventional,VA Loan
- Ownership: Condominium
Estimated market value
$198,200
$188,000 - $208,000
$2,210/mo
Price history
| Date | Event | Price |
|---|---|---|
| 9/7/2026 | Price change | $199,000-7.4%$191/sqft |
Source:  Bright MLS #MDMC2208124 Report a problem Bright MLS #MDMC2208124 Report a problem | ||
| 8/9/2026 | Listed for sale | $214,900$206/sqft |
Source: Bright MLS #MDMC2208124 Report a problem | ||
| 7/9/2026 | Listing removed | $214,900$206/sqft |
Source: Bright MLS #MDMC2208124 Report a problem | ||
| 5/20/2026 | Price change | $214,900-4.4%$206/sqft |
Source: Bright MLS #MDMC2208124 Report a problem | ||
| 2/25/2026 | Price change | $224,900-2.2%$216/sqft |
Source: Bright MLS #MDMC2208124 Report a problem | ||
| 1/7/2026 | Listed for sale | $229,900+110%$220/sqft |
Source: Bright MLS #MDMC2208124 Report a problem | ||
| 9/15/2011 | Sold | $109,500$105/sqft |
Source: Public Record Report a problem | ||
| 6/30/2011 | Price change | $109,500-2.7%$105/sqft |
Source: Cathy Gilmour Real Estate, Inc. #MC7592213 Report a problem | ||
| 5/5/2011 | Listed for sale | $112,500+9.8%$108/sqft |
Source: Cathy Gilmour Real Estate, Inc. #MC7592213 Report a problem | ||
| 4/11/1995 | Sold | $102,500$98/sqft |
Source: Public Record Report a problem | ||
Public tax history
| Year | Property taxes | Tax assessment |
|---|---|---|
| 2025 | $2,114 +11.3% | $175,000 +6.1% |
| 2024 | $1,899 +5.2% | $165,000 +5.3% |
| 2023 | $1,805 +10.3% | $156,667 +5.6% |
| 2022 | $1,637 +6% | $148,333 +6% |
| 2021 | $1,544 +6.3% | $140,000 +6.3% |
| 2020 | $1,453 +14.5% | $131,667 +14.5% |
| 2019 | $1,268 -0.2% | $115,000 |
| 2018 | $1,270 +0.8% | $115,000 +7.8% |
| 2017 | $1,260 +2.3% | $106,667 +8.5% |
| 2016 | $1,231 | $98,333 +9.3% |
| 2015 | $1,231 | $90,000 |
| 2014 | $1,231 | $90,000 |
| 2013 | -- | $90,000 -18.2% |
| 2012 | -- | $110,000 |
| 2011 | -- | $110,000 |
| 2010 | -- | $110,000 -54.2% |
| 2009 | -- | $240,000 +11.6% |
| 2008 | -- | $215,000 +13.2% |
| 2007 | -- | $190,000 +15.2% |
| 2006 | -- | $165,000 +11.2% |
| 2005 | -- | $148,332 +12.7% |
| 2004 | -- | $131,666 +14.5% |
| 2003 | -- | $115,000 +3% |
| 2002 | -- | $111,666 |
| 2001 | -- | $111,666 |
Find assessor info on the county website
Monthly payment
Est. payment
Payment breakdown
Explore the cost of this home by adjusting the details. Changes won't be saved.Climate risks
Neighborhood: Leisure World
Nearby schools
Schools provided by the listing agent
- District: Montgomery County Public Schools
Source: Bright MLS. This data may not be complete. We recommend contacting the local school district to confirm school assignments for this home.
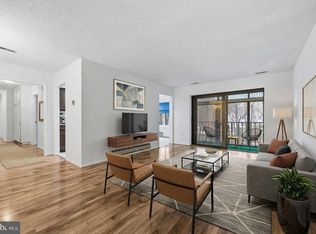
- $265,0003 bd2 ba1.3k sqft15311 Pine Orchard Dr UNIT 87-2A, Silver Spring, MD 20906Sold
- $260,0003 bd2 ba1.3k sqft15316 Pine Orchard Dr #82-1A, Silver Spring, MD 20906Off Market
- $258,6003 bd2 ba1.3k sqft15316 Pine Orchard Dr #82-2A, Silver Spring, MD 20906Off Market
- $261,4003 bd2 ba1.3k sqft15316 Pine Orchard Dr #82-3A, Silver Spring, MD 20906Off Market
Similar homes
- $199,9002 bd2 ba1.2k sqftThe Greens At Leisure World,the Greens, Silver Spring, MD 20906For Sale
 MLS ID #MDMC2226568, Brittany Broussard, Fathom Realty. Bright MLS
 - $215,0002 bd2 ba922 sqft2503 McVeary Ct #11BA, Silver Spring, MD 20906For Sale
 MLS ID #MDMC2246770, RONKE oyeniyi, Leeds Realty, Inc.. Bright MLS
 - $165,0001 bd1 ba896 sqft2900 N Leisure World Blvd APT 212, Silver Spring, MD 20906For Sale
 MLS ID #MDMC2223750, Priscilla Platnik, Long & Foster Real Estate, Inc.. Bright MLS
 - $165,0002 bd2 ba1.3k sqft3576 Chiswick Ct #34-2C, Silver Spring, MD 20906For Sale
 MLS ID #MDMC2245338, Janice Fife, Weichert, REALTORS. Bright MLS
 - $279,9002 bd2 ba1k sqftOverlook At Leisuire World, Silver Spring, MD 20906For SaleMLS ID #MDMC2227824, Juan Zamora, Smart Realty, LLC. Bright MLS
- $217,0002 bd1 ba940 sqftSierra Landing Codm, Wheaton, MD 20902For SaleMLS ID #MDMC2244162, Cydni Gilliam, R.E. Shilow Realty Investors, Inc.. Bright MLS
- $210,0002 bd2 ba1k sqftUniversity Towers Codm, Silver Spring, MD 20902For SaleMLS ID #MDMC2223048, Joy chen, Samson Properties. Bright MLS
- $195,0001 bd1 ba955 sqft9039 Sligo Creek Pkwy APT 809, Silver Spring, MD 20901For SaleMLS ID #MDMC2216160, Khalid Spotwood, Smart Realty, LLC. Bright MLS
- $185,0002 bd2 ba1k sqft2506 Markham Ln APT 4, Landover, MD 20785For SaleMLS ID #MDPG2217700, Mr. Jonathan S Lahey, EXP Realty, LLC. Bright MLS
- $200,0002 bd2 ba1k sqft19437 Brassie Pl APT 302, Montgomery Village, MD 20886For SaleMLS ID #MDMC2237676, Ed Akbari, Samson Properties. Bright MLS
- $195,0004 bd2 ba1.4k sqft1836 Metzerott Rd APT 1401, Hyattsville, MD 20783For SaleMLS ID #MDPG2210602, Latonya Washington, The Washington Team Realty. Bright MLS
- $205,0002 bd2 ba840 sqft14017 Justin Way #22-E, Laurel, MD 20707For SaleMLS ID #MDPG2207110, CORDNEY BEST, HomeSmart. Bright MLS
- $215,0001 bd1 ba786 sqftParkside Codm, Bethesda, MD 20814For SaleMLS ID #MDMC2247650, Don Stanley, RE/MAX Realty Services. Bright MLS
- $185,0002 bd2 ba966 sqftMontpelier Village Condo-phase I>, Beltsville, MD 20705For SaleMLS ID #MDPG2200370, Kyle Friedman, Real Broker, LLC. Bright MLS
- $199,9003 bd2 ba1.4k sqft8007 Mandan Rd Unit 605, Greenbelt, MD 20770For SaleMLS ID #MDPG2200054, Candice Harris, The Washington Realtors, LLC. Bright MLS
- $190,0001 bd1 ba887 sqft8308 Flower Ave APT 203, Takoma Park, MD 20912For SaleMLS ID #MDMC2253614, Ajay Kasana, S 4 Realty. Bright MLS
- $160,0001 bd1 ba719 sqft17804 Buehler Rd #149, Olney, MD 20832For SaleMLS ID #MDMC2244450, Sheena Saydam, Keller Williams Capital Properties. Bright MLS
- $215,0002 bd1 ba953 sqft9647 Whiteacre Rd Unit A3, Columbia, MD 21045For SaleMLS ID #MDHW2072826, Samuel Cooper, Coachmen Properties, LLC. Bright MLS
- $174,9001 bd1 ba780 sqft11903 Parklawn Dr APT 102, Rockville, MD 20852For SaleMLS ID #MDMC2241926, Daniel Tang, RE/MAX Town Center. Bright MLS
- $219,0002 bd1 ba1k sqft13135 Dairymaid Dr #101, Germantown, MD 20874For SaleMLS ID #MDMC2218316, Yu Fan, BMI REALTORS INC.. Bright MLS
