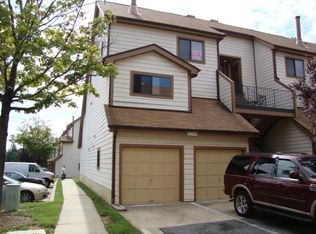
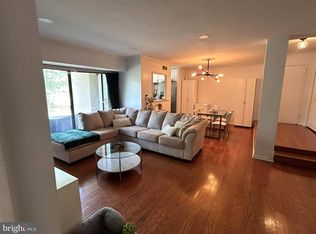
PRICE REDUCED – AS-IS INVESTOR SPECIAL! QUICK CLOSE PREFERRED! Opportunity knocks in the heart of Laurel! This 2-bedroom, 2-bath condo with a versatile loft offers plenty of potential for the investor, renovator, or buyer ready to add value. The property is being sold strictly AS-IS, WHERE-IS and is priced with its current condition in mind. The layout offers a spacious living and dining area, two bedrooms, two full baths, and an upper-level loft that provides additional usable space and flexibility. With the right updates and improvements, this property presents an opportunity to renovate, reposition, and build value. Seller is motivated and looking for a quick, clean close. Bring your contractor, bring your vision, and bring your best offer! Schedule your showing and see the potential for yourself.
For sale
Price cut: $5K (9/6)
$205,000
14017 Justin Way #22-E, Laurel, MD 20707
2beds
840sqft
Condominium
Built in 1986
-- sqft lot
$205,200 Zestimate®
$244/sqft
$400/mo HOA
What's special
Versatile loftGenerous closet space
- 109 days
- 484
- 40
Zillow last checked:
Listing updated:
Listed by:
CORDNEY BEST 202-704-7141,
HomeSmart 3013524065,
Co-Listing Agent: Adrian Dwayne Sims 240-491-2685,
HomeSmart
Source: Bright MLS,MLS#: MDPG2207110
Facts & features
Interior
Bedrooms & bathrooms
- Bedrooms: 2
- Bathrooms: 2
- Full bathrooms: 2
- Main level bathrooms: 2
- Main level bedrooms: 2
Rooms
- Room types: Loft
Loft
- Level: Upper
Heating
- Forced Air, Electric
Cooling
- Central Air, Electric
Appliances
- Included: Electric Water Heater
- Laundry: In Unit
Features
- Kitchen - Table Space, Floor Plan - Traditional
- Flooring: Wood
- Windows: Window Treatments
- Has basement: No
- Has fireplace: No
Interior area
- Total structure area: 840
- Total interior livable area: 840 sqft
- Finished area above ground: 840
- Finished area below ground: 0
Property
Parking
- Parking features: None
Accessibility
- Accessibility features: Other
Features
- Levels: One
- Stories: 1
- Pool features: None
Lot
- Size: 1,743 Square Feet
Details
- Additional structures: Above Grade, Below Grade
- Parcel number: 17101040476
- Zoning: R30
- Special conditions: Standard
Construction
Type & style
- Home type: Condo
- Architectural style: Contemporary,Loft
- Property subtype: Condominium
- Attached to another structure: Yes
Materials
- Vinyl Siding
- Roof: Asphalt
Condition
- New construction: No
- Year built: 1986
Utilities & green energy
- Sewer: Public Sewer
- Water: Public
Community & HOA
Community
- Security: Electric Alarm
- Condo and coop fee: $400 monthly
- Subdivision: The Tiers
HOA
- Has HOA: No
- Amenities included: Tot Lots/Playground
- Services included: Maintenance Grounds, Parking Fee, Snow Removal, Trash
Location
- Region: Laurel
- Municipality: Laurel
Financial & listing details
- Price per square foot: $244/sqft
- Tax assessed value: $221,667
- Annual tax amount: $3,988
- Date on market: 6/29/2026
- Listing agreement: Exclusive Agency
- Listing terms: Conventional,Cash,Assumable
- Inclusions: As-is, Where Is, With All Remaining Items On Site
- Ownership: Fee Simple
Estimated market value
$205,200
$195,000 - $215,000
$2,056/mo
Price history
| Date | Event | Price |
|---|---|---|
| 9/6/2026 | Price change | $205,000-2.4%$244/sqft |
Source:  Bright MLS #MDPG2207110 Report a problem Bright MLS #MDPG2207110 Report a problem | ||
| 8/9/2026 | Price change | $210,000-4.5%$250/sqft |
Source: Bright MLS #MDPG2207110 Report a problem | ||
| 7/8/2026 | Price change | $220,000-6.4%$262/sqft |
Source: Bright MLS #MDPG2207110 Report a problem | ||
| 6/29/2026 | Listed for sale | $235,000$280/sqft |
Source: Bright MLS #MDPG2207110 Report a problem | ||
Public tax history
| Year | Property taxes | Tax assessment |
|---|---|---|
| 2026 | $4,053 +13.3% | $221,667 +2.4% |
| 2025 | $3,579 +6.1% | $216,500 +7.7% |
| 2024 | $3,372 +9% | $201,100 +8.3% |
| 2023 | $3,094 +10.2% | $185,700 +9% |
| 2022 | $2,808 +8.4% | $170,300 +7.6% |
| 2021 | $2,590 +8.3% | $158,200 +8.3% |
| 2020 | $2,390 +41.9% | $146,100 +10.1% |
| 2019 | $1,685 | $132,667 |
| 2018 | -- | $132,667 +1% |
| 2017 | $1,952 -14.9% | $131,333 +1% |
| 2016 | $2,295 | $130,000 |
| 2015 | $2,295 | $130,000 |
| 2014 | $2,295 | $130,000 -7.1% |
| 2013 | -- | $140,000 |
| 2012 | -- | $140,000 |
| 2011 | -- | $140,000 -40.4% |
| 2010 | -- | $235,000 +17.3% |
| 2009 | -- | $200,332 +20.9% |
| 2008 | -- | $165,666 +26.5% |
| 2007 | -- | $131,000 +8.6% |
| 2006 | -- | $120,666 +9.4% |
| 2005 | -- | $110,333 +10.3% |
| 2004 | -- | $100,000 |
| 2003 | -- | $100,000 +2.4% |
| 2002 | -- | $97,666 +5% |
| 2001 | -- | $93,000 |
Find assessor info on the county website
Monthly payment
Est. payment
Payment breakdown
Explore the cost of this home by adjusting the details. Changes won't be saved.Climate risks
Neighborhood: 20707
Nearby schools
Schools provided by the listing agent
- District: Prince George's County Public Schools
Source: Bright MLS. This data may not be complete. We recommend contacting the local school district to confirm school assignments for this home.

Similar homes
- $219,0002 bd1 ba707 sqft14008 Justin Way #7-A, Laurel, MD 20707For Sale

 MLS ID #MDPG2211274, John Wang, Samson Properties. Bright MLS
 - $189,5001 bd1 ba818 sqftBrookmill Condo, Laurel, MD 20707For Sale
 MLS ID #MDPG2218144, Shenita D Perritt, Bennett Realty Solutions. Bright MLS
 - $269,9002 bd2 ba1.1k sqft7902 Bayshore Dr APT 32, Laurel, MD 20707For Sale
 MLS ID #MDPG2142140, Frances Castillo, RE/MAX Excellence Realty. Bright MLS
 - $284,0002 bd2 ba1k sqft7907 Crows Nest Ct #9312, Laurel, MD 20707For Sale
 MLS ID #MDPG2193524, Darleen Smith, CattaWood Spring Realty LLC. Bright MLS
 - $214,5003 bd2 ba1.1k sqftMontpelier Village Condo-phase I>, Beltsville, MD 20705For SaleMLS ID #MDPG2209640, Isaac Etedgi, HomeSmart. Bright MLS
- $195,0002 bd1 ba953 sqft9647 Whiteacre Rd Unit A3, Columbia, MD 21045For SaleMLS ID #MDHW2072826, Samuel Cooper, Coachmen Properties, LLC. Bright MLS
- $215,0002 bd2 ba922 sqft2503 McVeary Ct #11BA, Silver Spring, MD 20906For SaleMLS ID #MDMC2246770, RONKE oyeniyi, Leeds Realty, Inc.. Bright MLS
- $200,0002 bd1 ba891 sqftFairways Codm, Silver Spring, MD 20906For SaleMLS ID #MDMC2255334, Ana Soto, Fairfax Realty Premier. Bright MLS
- $205,0002 bd2 ba1k sqft10118 Campus Way S APT 304, Upper Marlboro, MD 20774For SaleMLS ID #MDPG2217918, Barbara Milton, Weichert, REALTORS. Bright MLS
- $249,9002 bd2 ba940 sqft9655 Homestead Ct Unit L, Laurel, MD 20723For SaleMLS ID #MDHW2070808, Susie Baik, Giant Realty, Inc.. Bright MLS
- $204,9002 bd2 ba1.1k sqft7206 Bogley Rd Unit 202, Baltimore, MD 21244For SaleMLS ID #MDBC2178162, Ashok Shah, Globex Realty Inc.. Bright MLS
- $225,0002 bd1 ba1k sqftNorth Creek Place Codm, Rockville, MD 20853For SaleMLS ID #MDMC2258692, Mohssen Kabirbaik, Heymann Realty, LLC. Bright MLS
- $225,0002 bd2 ba897 sqft17821 Buehler Rd APT 101, Olney, MD 20832For SaleMLS ID #MDMC2255854, Trina Larson, Pearson Smith Realty, LLC. Bright MLS
- $215,0002 bd1 ba940 sqftSierra Landing Codm, Wheaton, MD 20902For SaleMLS ID #MDMC2244162, Cydni Gilliam, R.E. Shilow Realty Investors, Inc.. Bright MLS
- $239,9992 bd2 ba955 sqft8931 Town Center Cir #6102, Upper Marlboro, MD 20774For SaleMLS ID #MDPG2212750, JT Turner, EXP Realty, LLC. Bright MLS
- $184,9002 bd2 ba922 sqft2501 McVeary Ct #11C-C, Silver Spring, MD 20906For SaleMLS ID #MDMC2215612, Stella Bonilla, Smart Realty, LLC. Bright MLS
- $193,0002 bd2 ba1k sqftPines Condominium, Upper Marlboro, MD 20774For SaleMLS ID #MDPG2202058, Justin Cameron, CRE Realty, INC. Bright MLS
- $255,0002 bd2 ba778 sqftClary Forest 2, Columbia, MD 21044For SaleMLS ID #MDHW2073942, Dennis Romero, REMAX Platinum Realty. Bright MLS
- $210,0003 bd2 ba1.1k sqftWindmill Square, Hyattsville, MD 20785For SaleMLS ID #MDPG2213424, DIANA CARRASCO, RLAH @properties. Bright MLS
- $260,0002 bd2 ba937 sqftWintergate At Longmead Codm, Silver Spring, MD 20906For SaleMLS ID #MDMC2258996, HANNAH OSHIN, Neighborhood Assistance Corporation of America. Bright MLS
