Buyer to pay a short sale negotiation fee of $6,000.00 or 2% of the purchase price, whichever is greater, upon closing. Price reduced 5k, and we need a buyer! Welcome to this charming top-floor corner-unit condominium in the heart of Laurel! This inviting 2-bedroom, 2-bathroom residence boasts tall, vaulted ceilings, creating an open and airy feel throughout. Step into a spacious living area filled with natural light, featuring a cozy wood-burning fireplace—perfect for relaxing evenings. The modern kitchen is a chef’s delight, showcasing stainless steel appliances, white cabinetry, granite countertops, a pantry, and vaulted ceilings with skylights that enhance the bright, open space. The primary bedroom offers a private en-suite bathroom with skylights, double closets, and soaring vaulted ceilings for a touch of elegance. The second bedroom is ideal for guests, and the second full bath also features skylights and vaulted ceilings. Recessed lighting throughout adds a modern touch, while the in-unit full-size front-loading washer and dryer provide ultimate convenience. Enjoy your morning coffee on the private balcony, soaking in the peaceful surroundings. This vibrant community offers fantastic amenities, including a pool and tennis court. Conveniently located just moments from shopping, dining, and major highways, this home provides easy access to the Towne Centre at Laurel, Shoppers, Aldi, Harris Teeter, and Giant. Outdoor enthusiasts will love being close to Granville Gude Park, the Lakehouse at Laurel Lakes, schools, playgrounds, and scenic walking paths. Welcome to your new home!
Pending
$269,900
7902 Bayshore Dr APT 32, Laurel, MD 20707
2beds
1,150sqft
:
Get pre-qualified$2,312/mo
Condominium
Built in 1990
-- sqft lot
$284,500 Zestimate®
$235/sqft
$449/mo HOA
What's special
Cozy wood-burning fireplaceModern kitchenPeaceful surroundingsTall vaulted ceilingsRecessed lightingStainless steel appliancesPrivate balcony
- 522 days |
- 10 |
- 2 |
Likely to sell faster than
Zillow last checked:
Listing updated:
Listed by:
Frances Castillo 240-286-1684,
RE/MAX Excellence Realty 301-445-5900
Source: Bright MLS,MLS#: MDPG2142140
Facts & features
Interior
Bedrooms & bathrooms
- Bedrooms: 2
- Bathrooms: 2
- Full bathrooms: 2
- Main level bathrooms: 2
- Main level bedrooms: 2
Rooms
- Room types: Living Room, Dining Room, Kitchen
Dining room
- Level: Main
Kitchen
- Level: Main
Living room
- Level: Main
Heating
- Heat Pump, Electric
Cooling
- Central Air, Electric
Appliances
- Included: Microwave, Dishwasher, Disposal, Dryer, Oven/Range - Electric, Refrigerator, Washer, Stainless Steel Appliance(s), Water Heater, Electric Water Heater
- Laundry: Washer In Unit, Dryer In Unit, In Unit
Features
- Combination Dining/Living, Combination Kitchen/Dining, Dining Area, Open Floorplan, Kitchen - Gourmet, Recessed Lighting, Upgraded Countertops, Primary Bath(s), Pantry, 9'+ Ceilings, Vaulted Ceiling(s)
- Flooring: Carpet
- Doors: Sliding Glass
- Windows: Skylight(s)
- Has basement: No
- Number of fireplaces: 1
- Fireplace features: Wood Burning, Marble, Mantel(s), Equipment, Glass Doors
Interior area
- Total structure area: 1,150
- Total interior livable area: 1,150 sqft
- Finished area above ground: 1,150
- Finished area below ground: 0
Property
Parking
- Parking features: Assigned, Parking Lot
- Details: Assigned Parking
Accessibility
- Accessibility features: None
Features
- Levels: One
- Stories: 1
- Exterior features: Play Area, Sidewalks, Tennis Court(s), Balcony
- Pool features: Community
Details
- Additional structures: Above Grade, Below Grade
- Parcel number: 17101048214
- Zoning: R
- Special conditions: Short Sale
Construction
Type & style
- Home type: Condo
- Architectural style: Contemporary
- Property subtype: Condominium
- Attached to another structure: Yes
Materials
- Aluminum Siding
Condition
- Good
- New construction: No
- Year built: 1990
Utilities & green energy
- Sewer: Public Sewer
- Water: Public
Community & HOA
Community
- Security: Main Entrance Lock, Fire Sprinkler System
- Condo and coop fee: $449 monthly
- Subdivision: Bridgeport Condo Phase 2
HOA
- Has HOA: No
- Amenities included: Basketball Court, Common Grounds, Pool, Tennis Court(s), Tot Lots/Playground
- Services included: Common Area Maintenance, Maintenance Structure, Maintenance Grounds, Management, Parking Fee, Road Maintenance, Sewer, Snow Removal, Trash, Water
- HOA name: Bridgeport
Location
- Region: Laurel
- Municipality: Laurel
Financial & listing details
- Price per square foot: $235/sqft
- Tax assessed value: $232,133
- Annual tax amount: $4,259
- Date on market: 2/21/2025
- Listing agreement: Exclusive Right To Sell
- Listing terms: Conventional,FHA,Cash
- Ownership: Condominium
Estimated market value
$284,500
$270,000 - $299,000
$2,297/mo
Price history
| Date | Event | Price |
|---|---|---|
| 9/24/2025 | Pending sale | $269,900$235/sqft |
Source:  Bright MLS #MDPG2142140 Report a problem Bright MLS #MDPG2142140 Report a problem | ||
| 8/15/2025 | Price change | $269,900-1.8%$235/sqft |
Source: Bright MLS #MDPG2142140 Report a problem | ||
| 8/4/2025 | Price change | $274,900-3.5%$239/sqft |
Source: Bright MLS #MDPG2142140 Report a problem | ||
| 7/18/2025 | Price change | $284,900-1.7%$248/sqft |
Source: Bright MLS #MDPG2142140 Report a problem | ||
| 6/23/2025 | Price change | $289,900-3.3%$252/sqft |
Source: Bright MLS #MDPG2142140 Report a problem | ||
| 2/21/2025 | Listed for sale | $299,900+1.7%$261/sqft |
Source: Bright MLS #MDPG2142140 Report a problem | ||
| 2/17/2025 | Listing removed | -- |
Source: Owner Report a problem | ||
| 2/4/2025 | Listed for sale | $294,999+2.1%$257/sqft |
Source: Owner Report a problem | ||
| 12/27/2023 | Sold | $289,000+3.3%$251/sqft |
Source: Bright MLS #MDPG2092742 Report a problem | ||
| 11/16/2023 | Contingent | $279,900$243/sqft |
Source: Bright MLS #MDPG2092742 Report a problem | ||
| 11/9/2023 | Listed for sale | $279,900+12622.7%$243/sqft |
Source: Bright MLS #MDPG2092742 Report a problem | ||
| 11/20/2022 | Sold | $2,200-99.2%$2/sqft |
Source: Bright MLS #MDPG2059672 Report a problem | ||
| 10/26/2022 | Pending sale | $285,000$248/sqft |
Source: Bright MLS #MDPG2059672 Report a problem | ||
| 10/12/2022 | Listed for sale | $285,000+58.3%$248/sqft |
Source: Bright MLS #MDPG2059672 Report a problem | ||
| 12/22/2017 | Sold | $180,000+2.9%$157/sqft |
Source: Agent Provided Report a problem | ||
| 12/7/2017 | Pending sale | $175,000$152/sqft |
Source: RE/MAX REALTY CENTRE #1004138547 Report a problem | ||
| 11/15/2017 | Listed for sale | $175,000$152/sqft |
Source: Re/Max Realty Centre, Inc. #1004138547 Report a problem | ||
Public tax history
Tax history is unavailable.
Monthly payment
Est. payment
Payment breakdown
Explore the cost of this home by adjusting the details. Changes won't be saved.Climate risks
Neighborhood: 20707
Nearby schools
GreatSchools rating
- 3/10Vansville Elementary SchoolGrades: PK-5Distance: 3 mi
- 3/10Martin Luther King Jr. Middle SchoolGrades: 6-8Distance: 3.1 mi
- 2/10Laurel High SchoolGrades: 9-12Distance: 0.5 mi
Schools provided by the listing agent
- District: Prince George's County Public Schools
Source: Bright MLS. This data may not be complete. We recommend contacting the local school district to confirm school assignments for this home.
- $270,0002 bd2 ba1.1k sqft7902 Bayshore Dr UNIT 4452, Laurel, MD 20707Coming Soon
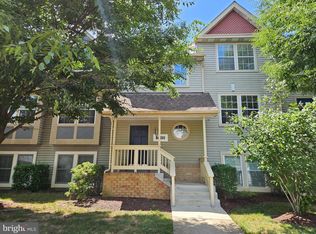
- $285,0002 bd2 ba1k sqft7904 Bayshore Dr #4362, Laurel, MD 20707Sold
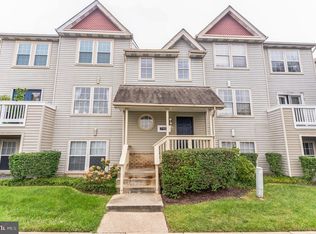
- $280,0002 bd2 ba1.1k sqft7908 Bayshore Dr #4122, Laurel, MD 20707Sold

- $255,6002 bd2 ba1k sqft7902 Bayshore Dr #4412, Laurel, MD 20707Off Market
- $266,300-- bd-- ba1k sqft7902 Bayshore Dr #4422, Laurel, MD 20707Off Market
- $266,400-- bd-- ba1k sqft7902 Bayshore Dr #4432, Laurel, MD 20707Off Market
- $258,700-- bd-- ba1k sqft7902 Bayshore Dr #4442, Laurel, MD 20707Off Market
- $289,000-- bd-- ba1.1k sqft7902 Bayshore Dr #4462, Laurel, MD 20707Sold
A local agent can set up tours, give advice and negotiate with sellers.
Similar homes
- $284,0002 bd2 ba1k sqft7907 Crows Nest Ct #9312, Laurel, MD 20707For Sale
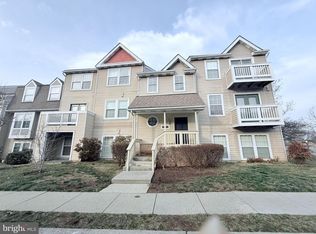
 MLS ID #MDPG2193524, Darleen Smith, CattaWood Spring Realty LLC. Bright MLS
 - $215,0002 bd1 ba692 sqft14107 Bowsprit Ln APT 105, Laurel, MD 20707For Sale
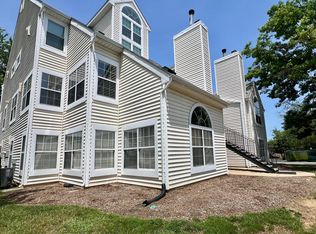 MLS ID #MDPG2209576, Abhir Patel, EXP Realty, LLC. Bright MLS
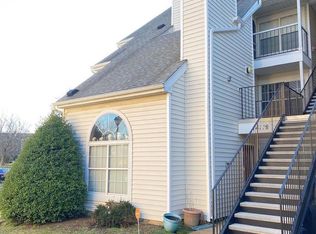
 - $159,9001 bd1 ba626 sqft14119 Bowsprit Ln APT 312, Laurel, MD 20707For Sale
 MLS ID #MDPG2205312, Denise Watkins, Samson Properties. Bright MLS
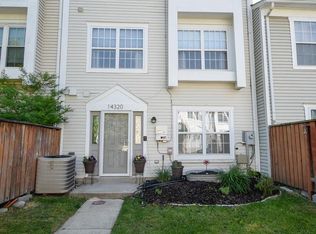
 - $365,9003 bd3 ba1.6k sqft14320 S Shore Ct, Laurel, MD 20707For Sale
 MLS ID #MDPG2192610, Cynthia Grimes, Berkshire Hathaway HomeServices PenFed Realty. Bright MLS
 - $255,0002 bd2 ba940 sqft9655 Homestead Ct Unit L, Laurel, MD 20723For SaleMLS ID #MDHW2070808, Susie Baik, Giant Realty, Inc.. Bright MLS
- $259,9003 bd2 ba1.1k sqft6099 Majors Ln APT 9, Columbia, MD 21045For SaleMLS ID #MDHW2071728, Jane Gharfeh, Ace Realty & Property Management, LLC.. Bright MLS
- $285,0002 bd2 ba1.2k sqftGreenbelt Lake Vill Condo-phs 10>, Greenbelt, MD 20770For SaleMLS ID #MDPG2202252, Aileen Cook, Royal Dominion Realty. Bright MLS
- $324,9003 bd2 ba1.3k sqft3055 Shepperton Ter, Silver Spring, MD 20904For SaleMLS ID #MDMC2247964, Wayne Benny, HomeSmart. Bright MLS
- $270,0002 bd2 ba1.2k sqft4990 Dorsey Hall Dr Unit B4, Ellicott City, MD 21042For SaleMLS ID #MDHW2069448, Karim Phillips, Pearl Properties Realty LLC. Bright MLS
- $269,0002 bd2 ba1k sqft15300 Beaverbrook Ct #88-2B, Silver Spring, MD 20906For SaleMLS ID #MDMC2180836, Howard Wallach, Wallach Realty. Bright MLS
- $224,8502 bd2 ba922 sqft14913 Cleese Ct #4AF, Silver Spring, MD 20906For SaleMLS ID #MDMC2246470, Juanita Dawkins-Smart, RE/MAX Excellence Realty. Bright MLS
- $289,0002 bd2 ba935 sqft8378 Montgomery Run Rd Unit A, Ellicott City, MD 21043For SaleMLS ID #MDHW2068844, Kim Nowalk, Keller Williams Realty Centre. Bright MLS
- $254,9002 bd2 ba1k sqft9704 Lake Pointe Ct APT 102, Upper Marlboro, MD 20774For SaleMLS ID #MDPG2202640, Nathaniel Ellison, Ellison Realty Services. Bright MLS
- $279,9992 bd1 ba1.1k sqftCrofton Mews Condo, Crofton, MD 21114For SaleMLS ID #MDAA2138828, Steve Browning, Keller Williams Flagship. Bright MLS
- $219,9003 bd2 ba1.4k sqft8007 Mandan Rd Unit 605, Greenbelt, MD 20770For SaleMLS ID #MDPG2200054, Candice Harris, The Washington Realtors, LLC. Bright MLS
- $199,9002 bd2 ba1k sqftPines Condominium, District Heights, MD 20774For SaleMLS ID #MDPG2212620, Patrick Joy, Bennett Realty Solutions. Bright MLS
- $299,9002 bd2 ba1k sqftOverlook At Leisuire World, Silver Spring, MD 20906For SaleMLS ID #MDMC2227824, Juan Zamora, Smart Realty, LLC. Bright MLS
- $259,9001 bd1 ba854 sqft501 Hungerford Dr APT P85, Rockville, MD 20850For SaleMLS ID #MDMC2245926, Kevin Rollins, RE/MAX Professionals. Bright MLS
- $284,9902 bd2 ba1.1k sqftCameron Grove Condo, Upper Marlboro, MD 20774For SaleMLS ID #MDPG2185304, Trent Rawls, Taylor Properties. Bright MLS
- $242,0002 bd2 ba980 sqftSummer Ridge Codm, Gaithersburg, MD 20879For SaleMLS ID #MDMC2240486, Mei Hung Zhou, DMV Landmark Realty, LLC. Bright MLS
