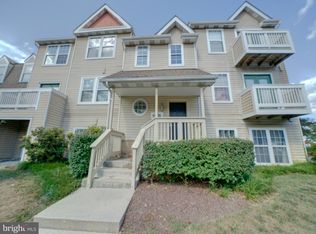
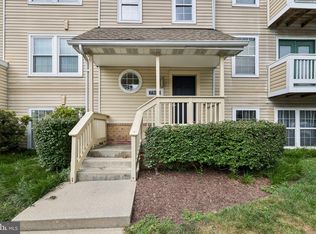
This one won't last! Don't miss this opportunity to own in sought-after Bridgeport. Rarely available and effortlessly stylish, this beautiful contemporary condo welcomes you with a gracious foyer entrance and staircase** leading to an airy living and dining space below. The heart of the home is a warm, cozy fireplace, creating the perfect setting for relaxing evenings or fireside chats. Enjoy the ease of grilling outdoors, with the unit ideally facing the community pool, offering lively views and a resort-like atmosphere. Assigned parking and secured builiding entrance, adds everyday convenience, while scenic Laurel Lakes nearby provides beautiful outdoor space for dining and unwinding. A rare find that blends comfort, style, and location—this distinctive residence is not to be missed. Laurel's desirable community with modern updates and prime access to shopping, dining, and major routes.
For sale
$284,000
7907 Crows Nest Ct #9312, Laurel, MD 20707
2beds
1,030sqft
Condominium
Built in 1990
-- sqft lot
$282,400 Zestimate®
$276/sqft
$463/mo HOA
What's special
Warm cozy fireplaceGracious foyer entranceEase of grilling outdoorsModern updatesResort-like atmosphereLively views
- 186 days
- 141
- 2
Zillow last checked:
Listing updated:
Listed by:
Darleen Smith 301-830-0683,
CattaWood Spring Realty LLC 301-985-2660
Source: Bright MLS,MLS#: MDPG2193524
Facts & features
Interior
Bedrooms & bathrooms
- Bedrooms: 2
- Bathrooms: 2
- Full bathrooms: 2
- Main level bathrooms: 2
- Main level bedrooms: 2
Rooms
- Room types: Living Room, Dining Room, Primary Bedroom, Kitchen, Foyer, Bedroom 1, Other, Bathroom 1, Primary Bathroom
Primary bedroom
- Features: Flooring - Carpet
- Level: Main
Bedroom 1
- Level: Main
Primary bathroom
- Level: Main
Bathroom 1
- Level: Main
Dining room
- Level: Main
Foyer
- Features: Flooring - Luxury Vinyl Tile
- Level: Upper
Kitchen
- Level: Main
Living room
- Features: Flooring - Luxury Vinyl Plank
- Level: Main
Other
- Level: Main
Heating
- Heat Pump, Electric
Cooling
- Central Air, Heat Pump, Electric
Appliances
- Included: Electric Water Heater
- Laundry: In Unit
Features
- Combination Dining/Living, Open Floorplan, Kitchen - Galley, Pantry, Primary Bath(s), Walk-In Closet(s), Bathroom - Tub Shower, Additional Stairway, Dry Wall
- Flooring: Carpet, Ceramic Tile, Luxury Vinyl, Wood
- Has basement: No
- Has fireplace: No
Interior area
- Total structure area: 1,030
- Total interior livable area: 1,030 sqft
- Finished area above ground: 1,030
- Finished area below ground: 0
Property
Parking
- Parking features: Assigned, Lighted, Parking Lot
- Details: Assigned Parking
Accessibility
- Accessibility features: None
Features
- Levels: Two
- Stories: 2
- Exterior features: Sidewalks, Street Lights, Other
- Pool features: Community
Details
- Additional structures: Above Grade, Below Grade
- Parcel number: 17101048529
- Zoning: RR
- Special conditions: Standard
Construction
Type & style
- Home type: Condo
- Architectural style: Contemporary
- Property subtype: Condominium
- Attached to another structure: Yes
Materials
- Combination
Condition
- Very Good
- New construction: No
- Year built: 1990
Utilities & green energy
- Sewer: Public Sewer
- Water: Community, Public
- Utilities for property: Cable Connected, Phone Available, Electricity Available, Water Available, Cable
Community & HOA
Community
- Features: Pool
- Condo and coop fee: $463 monthly
- Subdivision: Bridgeport
HOA
- Has HOA: No
- Amenities included: Pool
- Services included: Management, Pool(s), Snow Removal, Trash, Water
- HOA name: Bridgeport Condominium
Location
- Region: Laurel
- Municipality: Laurel
Financial & listing details
- Price per square foot: $276/sqft
- Tax assessed value: $213,300
- Annual tax amount: $3,592
- Date on market: 3/6/2026
- Listing agreement: Exclusive Right To Sell
- Listing terms: Cash,Conventional
- Inclusions: Stove / Range;refrigerator;microwave;dishwasher;disposer;washer;dryer;fireplace Screen / Door;window Treatments
- Ownership: Condominium
Estimated market value
$282,400
$268,000 - $297,000
$2,199/mo
Price history
| Date | Event | Price |
|---|---|---|
| 3/6/2026 | Listed for sale | $284,000+239.1%$276/sqft |
Source:  Bright MLS #MDPG2193524 Report a problem Bright MLS #MDPG2193524 Report a problem | ||
| 3/11/1998 | Sold | $83,750$81/sqft |
Source: Public Record Report a problem | ||
Public tax history
| Year | Property taxes | Tax assessment |
|---|---|---|
| 2025 | $3,663 +16% | $195,000 +3.5% |
| 2024 | $3,158 +4.4% | $188,333 +3.7% |
| 2023 | $3,027 +4.9% | $181,667 +3.8% |
| 2022 | $2,886 +8.4% | $175,000 +7.6% |
| 2021 | $2,663 +8.3% | $162,667 +8.2% |
| 2020 | $2,459 +53.7% | $150,333 +19.3% |
| 2019 | $1,600 | $126,000 |
| 2018 | -- | $126,000 +10.5% |
| 2017 | $1,694 -24.2% | $114,000 +11.8% |
| 2016 | $2,233 | $102,000 |
| 2015 | $2,233 | $102,000 |
| 2014 | $2,233 | $102,000 -31.1% |
| 2013 | -- | $148,000 |
| 2012 | -- | $148,000 |
| 2011 | -- | $148,000 -40.8% |
| 2010 | -- | $250,000 +18.5% |
| 2009 | -- | $211,000 +22.7% |
| 2008 | -- | $172,000 +29.3% |
| 2007 | -- | $133,000 +12.2% |
| 2006 | -- | $118,500 +13.9% |
| 2005 | -- | $104,000 +16.2% |
| 2004 | -- | $89,500 |
| 2003 | -- | $89,500 +3.7% |
| 2002 | -- | $86,332 +7.9% |
| 2001 | -- | $80,000 |
Find assessor info on the county website
Monthly payment
Est. payment
Payment breakdown
Explore the cost of this home by adjusting the details. Changes won't be saved.Climate risks
Neighborhood: 20707
Nearby schools
Schools provided by the listing agent
- District: Prince George's County Public Schools
Source: Bright MLS. This data may not be complete. We recommend contacting the local school district to confirm school assignments for this home.
Similar homes
- $269,9002 bd2 ba1.1k sqft7902 Bayshore Dr APT 32, Laurel, MD 20707For Sale

 MLS ID #MDPG2142140, Frances Castillo, RE/MAX Excellence Realty. Bright MLS
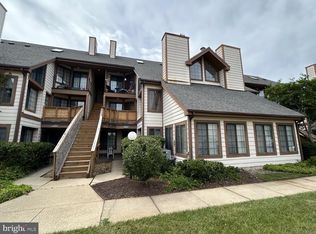
 - $205,0002 bd2 ba840 sqft14017 Justin Way #22-E, Laurel, MD 20707For Sale
 MLS ID #MDPG2207110, CORDNEY BEST, HomeSmart. Bright MLS
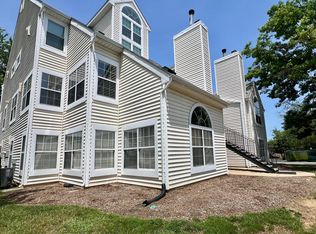
 - $215,0002 bd1 ba692 sqft14107 Bowsprit Ln APT 105, Laurel, MD 20707For Sale
 MLS ID #MDPG2209576, Abhir Patel, EXP Realty, LLC. Bright MLS
 - $415,0003 bd3 ba1.2k sqft14317 Oxford Dr, Laurel, MD 20707For Sale
 MLS ID #MDPG2214638, JL Ascenzo, JPAR Real Estate Professionals. Bright MLS
 - $324,9003 bd3 ba1.2k sqftArbory Condo Phase Six-resub, Laurel, MD 20707For SaleMLS ID #MDPG2205270, Tamika Bailey, Real Broker, LLC. Bright MLS
- $159,8001 bd1 ba712 sqft14111 William St #17F, Laurel, MD 20707For SaleMLS ID #MDPG2195724, Mr. Brian C Coester, Coester Real Estate Services, LLC. Bright MLS
- $275,0003 bd2 ba1.1k sqft9170 Hitching Post Ln Unit G, Laurel, MD 20723For SaleMLS ID #MDHW2072078, Zachary Liu, Signature Home Realty LLC. Bright MLS
- $279,9002 bd2 ba1.2k sqftGreenbelt Lake Vill Condo-phs 10>, Greenbelt, MD 20770For SaleMLS ID #MDPG2202252, Aileen Cook, Royal Dominion Realty. Bright MLS
- $285,0003 bd2 ba1.1k sqftSpring Meadows Condo, Severn, MD 21144For SaleMLS ID #MDAA2153436, Denise Jones, The Real Estate Store. Bright MLS
- $249,9002 bd2 ba940 sqft9655 Homestead Ct Unit L, Laurel, MD 20723For SaleMLS ID #MDHW2070808, Susie Baik, Giant Realty, Inc.. Bright MLS
- $289,0002 bd2 ba1k sqft4998 Dorsey Hall Dr Unit A2, Ellicott City, MD 21042For SaleMLS ID #MDHW2072324, Hanna Wang, Prostage Realty, LLC. Bright MLS
- $292,0003 bd2 ba1.3k sqft15210 Elkridge Way #91-3K, Silver Spring, MD 20906For SaleMLS ID #MDMC2253336, LEO BABOCI, Weichert, REALTORS. Bright MLS
- $285,0002 bd2 ba935 sqft8378 Montgomery Run Rd Unit A, Ellicott City, MD 21043For SaleMLS ID #MDHW2068844, Kim Nowalk, Keller Williams Realty Centre. Bright MLS
- $424,9003 bd2 ba1k sqft329 Talbott Ave, Laurel, MD 20707For SaleMLS ID #MDPG2205906, Philip Shamim, Long & Foster Real Estate, Inc.. Bright MLS
- $279,9992 bd1 ba1.1k sqftCrofton Mews Condo, Crofton, MD 21114For SaleMLS ID #MDAA2138828, Steve Browning, Keller Williams Flagship. Bright MLS
- $279,9993 bd2 ba1.1k sqftSpringleaf At Orchard Club, Elkridge, MD 21075For SaleMLS ID #MDHW2073558, Chris McDonald, Pearson Smith Realty, LLC. Bright MLS
- $299,9993 bd2 ba1.2k sqft3 Rumford Dr Unit 303, Baltimore, MD 21228For SaleMLS ID #MDBC2174282, Darby McKaine, Douglas Realty, LLC. Bright MLS
- $259,9003 bd2 ba1.1k sqft6099 Majors Ln APT 9, Columbia, MD 21045For SaleMLS ID #MDHW2071728, Jane Gharfeh, Ace Realty & Property Management, LLC.. Bright MLS
- $260,0003 bd2 ba1.2k sqft2307 Greenery Ln APT 203-2, Silver Spring, MD 20906For SaleMLS ID #MDMC2249638, Judy Egbarin, Blue Ribbon Realty. Bright MLS
