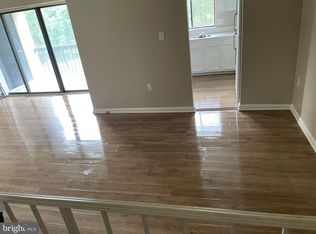
Discover comfortable, low-maintenance living in this beautifully updated Laurel condo, where modern conveniences meet a peaceful setting. Offering 818 square feet of thoughtfully designed living space, this 1-bedroom, 1-bathroom residence features a spacious living and dining area, hardwood flooring, recessed lighting, stainless steel appliances, and a generous walk-in closet. Step outside to your private patio overlooking the pond and walking trail, an inviting spot for morning coffee or unwinding after a busy day. Additional conveniences include in-unit washer and dryer hookups and assigned parking. Enjoy the benefits of condo living in a pet-friendly community with an outdoor pool, walking path, and nearby picnic and grilling areas. Even better, the location puts shopping, dining, entertainment and major commuter routes within easy reach, including I-95, the Baltimore-Washington Parkway, MD-200/Intercounty Connector, public transportation and the MARC Train Line. FHA-approved community. Financing options may include 100% financing programs, MMP financing, and the potential to assume the seller's existing loan, subject to buyer and lender/program requirements. If you've been waiting for an affordable opportunity to own in Laurel, this one is worth seeing. Schedule your private showing today! Inside, you’ll find hardwood flooring, carpet in the bedroom and walk-in closet, stainless steel appliances, recessed lighting, and convenient in-unit washer and dryer hookups (washer and dryer do not convey). An assigned parking space is included. This pet-friendly community offers desirable amenities including an outdoor pool and nearby public picnic and grilling areas. Ideally located near major shopping, dining, and entertainment destinations, with convenient access to I-95, the Baltimore-Washington Parkway, public transportation, the Intercounty Connector (MD-200), and the MARC Train Line. FHA-approved community. Schedule your showing today and see all that this condo has to offer!
For sale
Price cut: $10K (10/6)
$189,500
15607 Dorset Rd #43, Laurel, MD 20707
1beds
818sqft
Condominium
Built in 1982
-- sqft lot
$-- Zestimate®
$232/sqft
$345/mo HOA
What's special
Generous walk-in closetWalking pathRecessed lightingHardwood flooringStainless steel appliancesOutdoor pool
- 49 days
- 226
- 13
Zillow last checked:
Listing updated:
Listed by:
Shenita D Perritt 202-664-2841,
Bennett Realty Solutions 3016464047
Source: Bright MLS,MLS#: MDPG2218144
Facts & features
Interior
Bedrooms & bathrooms
- Bedrooms: 1
- Bathrooms: 1
- Full bathrooms: 1
- Main level bathrooms: 1
- Main level bedrooms: 1
Basement
- Area: 0
Heating
- Central, Electric
Cooling
- Central Air, Electric
Appliances
- Included: Dishwasher, Disposal, Oven/Range - Electric, Refrigerator, Electric Water Heater
- Laundry: Washer/Dryer Hookups Only, In Unit
Features
- Recessed Lighting
- Has basement: No
- Has fireplace: No
Interior area
- Total structure area: 818
- Total interior livable area: 818 sqft
- Finished area above ground: 818
- Finished area below ground: 0
Property
Parking
- Parking features: Parking Lot
Accessibility
- Accessibility features: None
Features
- Levels: One
- Stories: 1
- Pool features: Community
Details
- Additional structures: Above Grade, Below Grade
- Parcel number: 17101093806
- Zoning: R
- Special conditions: Standard
Construction
Type & style
- Home type: Condo
- Architectural style: Colonial
- Property subtype: Condominium
- Attached to another structure: Yes
Materials
- Other
Condition
- Good
- New construction: No
- Year built: 1982
Utilities & green energy
- Sewer: Public Sewer
- Water: Public
- Utilities for property: Cable Available
Community & HOA
Community
- Condo and coop fee: $345 monthly
- Subdivision: Brookmill Condominiums
HOA
- Has HOA: No
- Amenities included: Pool, Jogging Path, Reserved/Assigned Parking
- Services included: Water, Management, Maintenance Grounds, Snow Removal, Pool(s), Trash, Maintenance Structure
- HOA name: Brookmill Condo
Location
- Region: Laurel
- Municipality: Laurel
Financial & listing details
- Price per square foot: $232/sqft
- Tax assessed value: $167,267
- Annual tax amount: $2,917
- Date on market: 9/8/2026
- Listing agreement: Exclusive Right To Sell
- Listing terms: FHA,Cash,Conventional,VA Loan
- Exclusions: The Washer And Dryer Does Not Convey.
- Ownership: Condominium
Estimated market value
Not available
Estimated sales range
Not available
Not available
Price history
| Date | Event | Price |
|---|---|---|
| 10/6/2026 | Price change | $189,500-5%$232/sqft |
Source:  Bright MLS #MDPG2218144 Report a problem | ||
| 9/8/2026 | Listed for sale | $199,500+1.3%$244/sqft |
Source: Bright MLS #MDPG2218144 Report a problem | ||
| 9/14/2024 | Listing removed | $197,000$241/sqft |
Source: Bright MLS #MDPG2119674 Report a problem | ||
| 8/16/2024 | Price change | $197,000-0.8%$241/sqft |
Source: Bright MLS #MDPG2119674 Report a problem | ||
| 7/29/2024 | Price change | $198,500-1.5%$243/sqft |
Source: Bright MLS #MDPG2119674 Report a problem | ||
| 7/18/2024 | Listed for sale | $201,500+37.1%$246/sqft |
Source: Bright MLS #MDPG2119674 Report a problem | ||
| 7/7/2023 | Listing removed | -- |
Source: Bright MLS #MDPG592066 Report a problem | ||
| 8/2/2021 | Sold | $147,000+5%$180/sqft |
Source: Public Record Report a problem | ||
| 2/23/2021 | Pending sale | $140,000$171/sqft |
Source: Bright MLS #MDPG592066 Report a problem | ||
| 2/10/2021 | Price change | $140,000-5.4%$171/sqft |
Source: Bright MLS #MDPG592066 Report a problem | ||
| 12/26/2020 | Listed for sale | $148,000+3.9%$181/sqft |
Source: Bright MLS #MDPG592066 Report a problem | ||
| 10/4/2006 | Sold | $142,500$174/sqft |
Source: Public Record Report a problem | ||
Public tax history
| Year | Property taxes | Tax assessment |
|---|---|---|
| 2026 | $2,983 | $167,267 +5.6% |
| 2025 | $2,983 +20.8% | $158,400 +7.6% |
| 2024 | $2,470 +8.9% | $147,267 +8.2% |
| 2023 | $2,268 +10% | $136,133 +8.9% |
| 2022 | $2,061 +17.7% | $125,000 +16.8% |
| 2021 | $1,752 +20.3% | $107,000 +20.2% |
| 2020 | $1,456 +70.3% | $89,000 +32.2% |
| 2019 | $855 | $67,333 |
| 2018 | -- | $67,333 +5.8% |
| 2017 | $946 -41.4% | $63,667 +6.1% |
| 2016 | $1,615 | $60,000 |
| 2015 | $1,615 | $60,000 |
| 2014 | $1,615 | $60,000 -34.8% |
| 2013 | -- | $92,000 |
| 2012 | -- | $92,000 |
| 2011 | -- | $92,000 -40.3% |
| 2010 | -- | $154,000 +17.9% |
| 2009 | -- | $130,666 +21.7% |
| 2008 | -- | $107,333 +27.8% |
| 2007 | -- | $84,000 +18.6% |
| 2006 | -- | $70,832 +22.8% |
| 2005 | -- | $57,666 +29.6% |
| 2004 | -- | $44,500 |
| 2003 | -- | $44,500 +0.4% |
| 2002 | -- | $44,332 +0.8% |
| 2001 | -- | $44,000 |
Find assessor info on the county website
Monthly payment
Est. payment
Payment breakdown
Explore the cost of this home by adjusting the details. Changes won't be saved.Climate risks
Neighborhood: 20707
Nearby schools
Schools provided by the listing agent
- District: Prince George's County Public Schools
Source: Bright MLS. This data may not be complete. We recommend contacting the local school district to confirm school assignments for this home.



Similar homes
- $200,0001 bd1 ba1k sqftBrookmill Condo, Laurel, MD 20707For Sale

 MLS ID #MDPG2221566, Patricia Kenan, Delta Exclusive Realty, LLC. Bright MLS
- $179,9001 bd1 ba831 sqftBrookmill Condo, Laurel, MD 20707For Sale
 MLS ID #MDPG2202904, Ron Wolfe, Charis Realty Group. Bright MLS
- $195,0002 bd1 ba1.2k sqftParkview Court Condo, Laurel, MD 20707For Sale
 MLS ID #MDPG2222912, Corey Lancaster, Samson Properties. Bright MLS
- $205,0002 bd2 ba840 sqft14017 Justin Way #22-E, Laurel, MD 20707For Sale
 MLS ID #MDPG2207110, CORDNEY BEST, HomeSmart. Bright MLS
- $269,9002 bd2 ba1.1k sqft7902 Bayshore Dr APT 32, Laurel, MD 20707For SaleMLS ID #MDPG2142140, Frances Castillo, RE/MAX Excellence Realty. Bright MLS
- $284,0002 bd2 ba1k sqft7907 Crows Nest Ct #9312, Laurel, MD 20707For SaleMLS ID #MDPG2193524, Darleen Smith, CattaWood Spring Realty LLC. Bright MLS
- $185,0002 bd2 ba966 sqftMontpelier Village Condo-phase I>, Beltsville, MD 20705For SaleMLS ID #MDPG2200370, Kyle Friedman, Real Broker, LLC. Bright MLS
- $150,0002 bd1 ba1k sqft8419 Greenbelt Rd APT 101, Greenbelt, MD 20770For SaleMLS ID #MDPG2222922, Raul Castelan, Bennett Realty Solutions. Bright MLS
- $185,0001 bd1 ba710 sqft11903 Parklawn Dr APT T2, Rockville, MD 20852For SaleMLS ID #MDMC2260676, Gabby Ortega, Spring Hill Real Estate, LLC.. Bright MLS
- $184,9002 bd2 ba922 sqft2501 McVeary Ct #11C-C, Silver Spring, MD 20906For SaleMLS ID #MDMC2215612, Stella Bonilla, Smart Realty, LLC. Bright MLS
- $190,0001 bd1 ba818 sqftSomerset Park Co, Bowie, MD 20715For SaleMLS ID #MDPG2218192, Colleen Deegan-Price, Weichert Realtors - Blue Ribbon. Bright MLS
- $207,0002 bd2 ba976 sqft10549 Twin Rivers Rd Unit B-1, Columbia, MD 21044For SaleMLS ID #MDHW2075110, Jay Kramer, Coldwell Banker Realty. Bright MLS
- $170,0002 bd1 ba1k sqftCherry Glen Condo, Beltsville, MD 20705For SaleMLS ID #MDPG2212184, Tom Atwood, Keller Williams Legacy. Bright MLS
- $190,0001 bd1 ba887 sqft8308 Flower Ave APT 203, Takoma Park, MD 20912For SaleMLS ID #MDMC2253614, Ajay Kasana, S 4 Realty. Bright MLS
- $214,5003 bd2 ba1.1k sqftMontpelier Village Condo-phase I>, Beltsville, MD 20705For SaleMLS ID #MDPG2209640, Isaac Etedgi, HomeSmart. Bright MLS
- $180,0002 bd1 ba942 sqft3970 Bel Pre Rd APT 7, Silver Spring, MD 20906For SaleMLS ID #MDMC2246334, Juan Bonilla, Smart Realty, LLC. Bright MLS
- $200,0001 bd1 ba750 sqft2305 Greenery Ln #3-204, Silver Spring, MD 20906For SaleMLS ID #MDMC2238904, Annette Caranto, Weichert, REALTORS. Bright MLS
- $199,9002 bd2 ba1.2k sqftThe Greens At Leisure World,the Greens, Silver Spring, MD 20906For SaleMLS ID #MDMC2226568, Brittany Broussard, Fathom Realty. Bright MLS
- $190,0002 bd2 ba1.1k sqft442 Girard St APT 303, Gaithersburg, MD 20877For SaleMLS ID #MDMC2256878, Hugo Medina, Samson Properties. Bright MLS
- $225,0002 bd2 ba884 sqftCromwell Fountain, Glen Burnie, MD 21060For SaleMLS ID #MDAA2159570, Cheryl Renshaw, Epique Realty. Bright MLS
