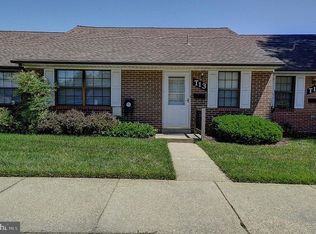
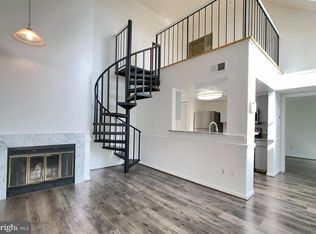
55+ community waiting for you to call it home! The unit is in a secure building. Welcome to this bright and inviting 1-bedroom, 1 full bathroom condo! Enter to find the living room and dining room combo that has a sliding patio door overlooking the patio and a peaceful green area. Perfect for relaxing while enjoying the outdoor serenity and beauty. The kitchen has new appliances. There is new vinyl plank flooring, fans, lighting, and the unit is freshly painted. Community meeting room, storage and parking available. "As Is". Don't miss this rare opportunity to live in a comfortable, clean, secure, and friendly senior community! Parking available. Ideally close to shopping. The Bowie Senior bus is available to schedule rides to appointments, shopping, the Bowie Senior Community Center, and other area destinations.
For sale
$205,000
12319 Stonehaven Ln APT S26, Bowie, MD 20715
1beds
818sqft
Condominium
Built in 1983
-- sqft lot
$204,600 Zestimate®
$251/sqft
$455/mo HOA
What's special
Unit is freshly paintedOutdoor serenity and beautyKitchen has new appliancesNew vinyl plank flooring
- 2 days
- 43
- 4
Zillow last checked:
Listing updated:
Listed by:
Colleen Deegan-Price 443-926-2944,
Weichert Realtors - Blue Ribbon 3012623100
Source: Bright MLS,MLS#: MDPG2218192
Facts & features
Interior
Bedrooms & bathrooms
- Bedrooms: 1
- Bathrooms: 1
- Full bathrooms: 1
- Main level bathrooms: 1
- Main level bedrooms: 1
Basement
- Area: 0
Heating
- Heat Pump, Electric
Cooling
- Central Air, Electric
Appliances
- Included: Dishwasher, Dryer, Microwave, Oven/Range - Electric, Range Hood, Refrigerator, Washer, Electric Water Heater
- Laundry: Dryer In Unit, Washer In Unit, In Unit
Features
- Bathroom - Tub Shower, Ceiling Fan(s), Combination Dining/Living, Walk-In Closet(s), Open Floorplan
- Flooring: Luxury Vinyl
- Has basement: No
- Has fireplace: No
Interior area
- Total structure area: 818
- Total interior livable area: 818 sqft
- Finished area above ground: 818
- Finished area below ground: 0
Property
Parking
- Parking features: Assigned, Off Street
- Details: Assigned Parking, Assigned Space #: 26
Accessibility
- Accessibility features: Accessible Entrance
Features
- Levels: One
- Stories: 1
- Patio & porch: Patio
- Exterior features: Sidewalks, Street Lights
- Pool features: None
Details
- Additional structures: Above Grade, Below Grade
- Parcel number: 17070661546
- Zoning: R
- Special conditions: Standard
- Other equipment: Intercom
Construction
Type & style
- Home type: Condo
- Architectural style: Other
- Property subtype: Condominium
- Attached to another structure: Yes
Materials
- Other
- Roof: Other
Condition
- Very Good
- New construction: No
- Year built: 1983
- Major remodel year: 2025
Utilities & green energy
- Sewer: Public Sewer
- Water: Public
- Utilities for property: Electricity Available
Community & HOA
Community
- Security: Main Entrance Lock
- Condo and coop fee: $455 monthly
- Senior community: Yes
- Subdivision: Somerset Park
HOA
- Has HOA: No
- Amenities included: Meeting Room, Picnic Area, Reserved/Assigned Parking, Storage Bin
- Services included: Common Area Maintenance, Maintenance Grounds, Road Maintenance, Snow Removal, Water
- HOA name: Somerset Park Condo. Association
Location
- Region: Bowie
- Municipality: Bowie
Financial & listing details
- Price per square foot: $251/sqft
- Tax assessed value: $165,700
- Annual tax amount: $2,664
- Date on market: 9/6/2026
- Listing agreement: Exclusive Right To Sell
- Inclusions: Patio Furniture
- Ownership: Condominium
Estimated market value
$204,600
$194,000 - $215,000
$1,752/mo
Price history
| Date | Event | Price |
|---|---|---|
| 9/6/2026 | Listed for sale | $205,000-4.7%$251/sqft |
Source:  Bright MLS #MDPG2218192 Report a problem Bright MLS #MDPG2218192 Report a problem | ||
| 5/17/2026 | Listing removed | $215,000$263/sqft |
Source: Bright MLS #MDPG2190600 Report a problem | ||
| 2/17/2026 | Price change | $215,000-6.1%$263/sqft |
Source: Bright MLS #MDPG2190600 Report a problem | ||
| 2/2/2026 | Listed for sale | $229,000$280/sqft |
Source: Bright MLS #MDPG2190600 Report a problem | ||
| 2/1/2026 | Listing removed | $229,000$280/sqft |
Source: Bright MLS #MDPG2179696 Report a problem | ||
| 11/23/2025 | Listed for sale | $229,000+242.3%$280/sqft |
Source: Bright MLS #MDPG2179696 Report a problem | ||
| 1/25/2020 | Listing removed | $1,350$2/sqft |
Source: Long & Foster Real Estate, Inc. #MDPG546336 Report a problem | ||
| 10/5/2019 | Listed for rent | $1,350-6.9%$2/sqft |
Source: Long & Foster Real Estate, Inc. #MDPG546336 Report a problem | ||
| 11/2/2018 | Listing removed | $1,450$2/sqft |
Source: Long & Foster Real Estate, Inc. #1001844082 Report a problem | ||
| 9/16/2018 | Price change | $1,450+7.4%$2/sqft |
Source: Long & Foster Real Estate, Inc. #PG10268690 Report a problem | ||
| 9/4/2018 | Listed for rent | $1,350+12.5%$2/sqft |
Source: Long & Foster Real Estate, Inc. #PG10268690 Report a problem | ||
| 8/5/2015 | Listing removed | $1,200$1/sqft |
Source: Long & Foster Real Estate, Inc. #PG8682379 Report a problem | ||
| 7/2/2015 | Listed for rent | $1,200$1/sqft |
Source: Long & Foster Real Estate, Inc. #PG8682379 Report a problem | ||
| 7/15/1999 | Sold | $66,900$82/sqft |
Source: Public Record Report a problem | ||
Public tax history
| Year | Property taxes | Tax assessment |
|---|---|---|
| 2025 | $2,701 +35.7% | $156,000 +8.3% |
| 2024 | $1,990 +9.6% | $144,000 +9.1% |
| 2023 | $1,816 +10.8% | $132,000 +10% |
| 2022 | $1,639 +7.6% | $120,000 +7.1% |
| 2021 | $1,523 +8% | $112,000 +7.7% |
| 2020 | $1,410 +2.6% | $104,000 +8.3% |
| 2019 | $1,375 | $96,000 |
| 2018 | -- | $96,000 |
| 2017 | $1,624 -0.1% | $96,000 |
| 2016 | $1,626 | $96,000 |
| 2015 | $1,626 | $96,000 |
| 2014 | $1,626 | $96,000 -2% |
| 2013 | -- | $98,000 |
| 2012 | -- | $98,000 |
| 2011 | -- | $98,000 -27.9% |
| 2010 | -- | $136,000 +12.7% |
| 2009 | -- | $120,666 +14.6% |
| 2008 | -- | $105,333 +17% |
| 2007 | -- | $90,000 +9.3% |
| 2006 | -- | $82,332 +10.3% |
| 2005 | -- | $74,666 +11.4% |
| 2004 | -- | $67,000 |
| 2003 | -- | $67,000 |
| 2002 | -- | $67,000 -2.9% |
| 2001 | -- | $69,000 |
Find assessor info on the county website
Monthly payment
Est. payment
Payment breakdown
Explore the cost of this home by adjusting the details. Changes won't be saved.Climate risks
Neighborhood: 20715
Nearby schools
Schools provided by the listing agent
- District: Prince George's County Public Schools
Source: Bright MLS. This data may not be complete. We recommend contacting the local school district to confirm school assignments for this home.
- $270,0002 bd2 ba966 sqft12319 Stonehaven Ln APT T30, Bowie, MD 20715Sold

- $199,0001 bd1 ba819 sqft12319 Stonehaven Ln #22, Bowie, MD 20715For Sale

- $220,0002 bd2 ba959 sqft12319 Stonehaven Ln APT T16, Bowie, MD 20715Coming Soon
- $258,6002 bd1 ba966 sqft12319 Stonehaven Ln APT T13, Bowie, MD 20715Off Market
Similar homes
- $185,0001 bd1 ba616 sqft10323 Westridge Dr Unit 2-304, Bowie, MD 20721For Sale
 MLS ID #MDPG2214614, Derrick Norris, Real Legacy. Bright MLS
 - $200,0002 bd2 ba1k sqftTreetop Condo, Upper Marlboro, MD 20774For Sale
 MLS ID #MDPG2207546, Carla Jones, Trademark Realty, Inc. Bright MLS
 - $189,9002 bd2 ba1k sqftPines Condominium, District Heights, MD 20774For Sale
 MLS ID #MDPG2217814, Patrick Joy, Bennett Realty Solutions. Bright MLS
 - $216,5002 bd1 ba703 sqft14011 Justin Way #21A, Laurel, MD 20707For Sale
 MLS ID #MDPG2216926, Carrie Brown, HomeSmart. Bright MLS
 - $190,0002 bd1 ba692 sqftThe Vistas At La, Bowie, MD 20721For SaleMLS ID #MDPG2203030, Maria Hairston-Purcell, Prime Resource Realty & Property Management, INC. Bright MLS
- $205,0002 bd1 ba894 sqftLords Landing Village Condo-phase 7>, Upper Marlboro, MD 20772For SaleMLS ID #MDPG2205166, Patrick Odidika, Weichert, REALTORS. Bright MLS
- $199,0002 bd1 ba880 sqftWoodside Square Condo, Glen Burnie, MD 21061For SaleMLS ID #MDAA2152098, Sue Davis, R.E. Shilow Realty Investors, Inc.. Bright MLS
- $190,0001 bd1 ba887 sqft8308 Flower Ave APT 203, Takoma Park, MD 20912For SaleMLS ID #MDMC2253614, Ajay Kasana, S 4 Realty. Bright MLS
- $205,0002 bd2 ba840 sqft14017 Justin Way #22-E, Laurel, MD 20707For SaleMLS ID #MDPG2207110, CORDNEY BEST, HomeSmart. Bright MLS
- $225,0001 bd1 ba697 sqftLargo Town Center Condo Phase 1>, Upper Marlboro, MD 20774For SaleMLS ID #MDPG2204362, Michelle Johnson, Tri-State Realty LLC. Bright MLS
- $193,0002 bd2 ba1k sqftPines Condominium, Upper Marlboro, MD 20774For SaleMLS ID #MDPG2202058, Justin Cameron, CRE Realty, INC. Bright MLS
- $219,0002 bd1 ba707 sqft14008 Justin Way #7-A, Laurel, MD 20707For SaleMLS ID #MDPG2211274, John Wang, Samson Properties. Bright MLS
- $160,0001 bd1 ba750 sqftHunting Ridge Co, Greenbelt, MD 20770For SaleMLS ID #MDPG2216630, Kelley Barnes, Halcyon Realty Group LLC. Bright MLS
- $184,9003 bd1 ba1k sqftThe Markham View Condo-phase 1>, Landover, MD 20785For SaleMLS ID #MDPG2215570, Maria Contreras, Quasar Property Management And Real Estate LLC. Bright MLS
- $155,0001 bd1 ba750 sqftHunting Ridge Condo Phase I, Greenbelt, MD 20770For SaleMLS ID #MDPG2207898, Bishuddha Dahal, Samson Properties. Bright MLS
- $215,0002 bd1 ba953 sqft9647 Whiteacre Rd Unit A3, Columbia, MD 21045For SaleMLS ID #MDHW2072826, Samuel Cooper, Coachmen Properties, LLC. Bright MLS
- $204,9902 bd1 ba792 sqft34 Ridge Rd, Greenbelt, MD 20770For SaleMLS ID #MDPG2206428, Leonard Wallace, Realty 1, Inc.. Bright MLS
- $189,0001 bd1 ba652 sqft3211 University Blvd W APT 11, Kensington, MD 20895For SaleMLS ID #MDMC2252618, Gary Ditto, Long & Foster Real Estate, Inc.. Bright MLS
- $199,9501 bd1 ba715 sqftWhittier Gardens Condominium,whittier Gardens, Washington, DC 20012For SaleMLS ID #DCDC2187610, Joseph Butcher, Long & Foster Real Estate, Inc.. Bright MLS
