This spacious one bedroom, one bath unit is move-in ready and located in one of the most picturesque tiers in the rear of the Montgomery Century complex. The balcony has new decking and overlooks the beautifully landscaped green space with mature trees. This open concept light-filled unit features a living room with ceiling fan and stunning views out the sliding glass doors. The dining area boasts some additional built-in cabinets. The kitchen has an abundance of cabinets and counter space. The generously sized bedroom features two large closets. The full bath has a walk-in shower with safety grab bars. A linen closet and coat closet provide additional storage space. There is a laundry room in the lower level of the building and a storage unit as well. The tot/lot, picnic spot and pools are all right out the front door! Enjoy the convenience of shopping or dining in Kensington or Wheaton, local Farmer's Markets, and entertainment venues. Public transportation is close-by Marc Train, Metro, Ride-0n Bus service as will as close proximity to 495. Welcome Home!
For sale
$189,000
3211 University Blvd W APT 11, Kensington, MD 20895
1beds
652sqft
Condominium
Built in 1973
-- sqft lot
$-- Zestimate®
$290/sqft
$414/mo HOA
What's special
Open concept light-filled unit
- 2 days |
- 26 |
- 2 |
Zillow last checked:
Listing updated:
Listed by:
Gary Ditto 301-215-6834,
Long & Foster Real Estate, Inc. 240-497-1700,
Co-Listing Agent: Diane T Ditto 301-907-7600,
Long & Foster Real Estate, Inc.
Source: Bright MLS,MLS#: MDMC2252618
Facts & features
Interior
Bedrooms & bathrooms
- Bedrooms: 1
- Bathrooms: 1
- Full bathrooms: 1
- Main level bathrooms: 1
- Main level bedrooms: 1
Rooms
- Room types: Living Room, Dining Room, Kitchen
Dining room
- Features: Flooring - Carpet, Living/Dining Room Combo
- Level: Main
Kitchen
- Level: Main
Living room
- Features: Flooring - Carpet
- Level: Main
Heating
- Forced Air, Natural Gas
Cooling
- Central Air, Electric
Appliances
- Included: Microwave, Built-In Range, Dishwasher, Oven/Range - Gas, Refrigerator, Gas Water Heater
- Laundry: Lower Level, Shared
Features
- Bathroom - Walk-In Shower, Built-in Features, Ceiling Fan(s), Combination Dining/Living, Entry Level Bedroom, Open Floorplan
- Flooring: Carpet, Luxury Vinyl, Tile/Brick
- Doors: Sliding Glass, Storm Door(s)
- Windows: Sliding
- Has basement: No
- Has fireplace: No
Interior area
- Total structure area: 652
- Total interior livable area: 652 sqft
- Finished area above ground: 652
- Finished area below ground: 0
Property
Parking
- Total spaces: 1
- Parking features: Assigned, Parking Lot
- Details: Assigned Parking, Assigned Space #: 154
Accessibility
- Accessibility features: None
Features
- Levels: One
- Stories: 1
- Exterior features: Play Area, Storage, Balcony
- Pool features: Community
- Has view: Yes
- View description: Garden
Details
- Additional structures: Above Grade, Below Grade
- Parcel number: 161301597734
- Zoning: R20
- Special conditions: Standard
Construction
Type & style
- Home type: Condo
- Architectural style: Traditional
- Property subtype: Condominium
- Attached to another structure: Yes
Materials
- Brick
Condition
- Very Good
- New construction: No
- Year built: 1973
Utilities & green energy
- Sewer: Public Sewer
- Water: Public
Community & HOA
Community
- Condo and coop fee: $414 monthly
- Subdivision: Montgomery Century
HOA
- Has HOA: No
- Amenities included: Tot Lots/Playground, Reserved/Assigned Parking, Pool
- Services included: Common Area Maintenance, Maintenance Structure, Gas, Heat, Insurance, Maintenance Grounds, Pool(s), Trash, Water, Sewer
- HOA name: Montgomery Century
Location
- Region: Kensington
Financial & listing details
- Price per square foot: $290/sqft
- Tax assessed value: $161,667
- Annual tax amount: $1,963
- Date on market: 8/25/2026
- Listing agreement: Exclusive Right To Sell
- Ownership: Condominium
Estimated market value
Not available
Estimated sales range
Not available
Not available
Price history
| Date | Event | Price |
|---|---|---|
| 8/25/2026 | Listed for sale | $189,000$290/sqft |
Source:  Bright MLS #MDMC2252618 Report a problem Bright MLS #MDMC2252618 Report a problem | ||
Public tax history
Tax history is unavailable.
Monthly payment
Est. payment
Payment breakdown
Explore the cost of this home by adjusting the details. Changes won't be saved.Climate risks
Neighborhood: North Kensington
Nearby schools
GreatSchools rating
- 6/10Rock View Elementary SchoolGrades: PK-5Distance: 0.6 mi
- 8/10Newport Mill Middle SchoolGrades: 6-8Distance: 0.3 mi
- 5/10Albert Einstein High SchoolGrades: 9-12Distance: 0.2 mi
Schools provided by the listing agent
- District: Montgomery County Public Schools
Source: Bright MLS. This data may not be complete. We recommend contacting the local school district to confirm school assignments for this home.
- $170,0001 bd1 ba652 sqft3211 University Blvd W UNIT 3211EYE-11, Kensington, MD 20895Sold

- $279,8003 bd2 ba1.3k sqft3221 University Blvd W #G, Kensington, MD 20895Off Market
- $265,8002 bd2 ba1.3k sqft3217 University Blvd W #G, Kensington, MD 20895Off Market
- $--2 bd2 ba1.2k sqft3127 University Blvd W APT 8, Kensington, MD 20895Off Market
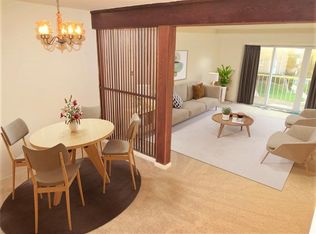
- $173,4001 bd1 ba754 sqft3135 University Blvd W #A, Kensington, MD 20895Off Market
- $175,000-- bd-- ba754 sqft3135 University Blvd W #A, Kensington, MD 20895Sold
- $190,400-- bd-- ba754 sqft3135 University Blvd W #A, Kensington, MD 20895Off Market
- $243,100-- bd-- ba1k sqft3115 University Blvd W #B, Kensington, MD 20895Off Market
A local agent can set up tours, give advice and negotiate with sellers.
Similar homes
- $209,9002 bd1 ba781 sqftKensington Terrace Codm, Kensington, MD 20895For Sale
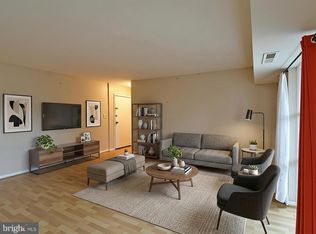
 MLS ID #MDMC2240106, Patty Chicas, Argent Realty, LLC. Bright MLS
 - $163,0001 bd1 ba714 sqftGrand Bel Manor, Silver Spring, MD 20906For Sale
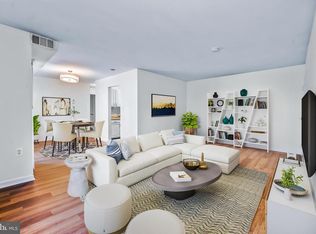 MLS ID #MDMC2251246, Sheebu Thomas, Samson Properties. Bright MLS
 - $230,0001 bd2 ba877 sqft11801 Rockville Pik #1706, Rockville, MD 20852For Sale
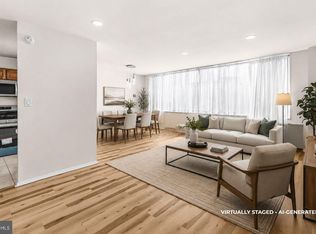 MLS ID #MDMC2250050, Sabina Gudauskas, EXP Realty, LLC. Bright MLS
 - $174,9001 bd1 ba794 sqft12311 Braxfield Ct APT 8, Rockville, MD 20852For Sale
 MLS ID #MDMC2248926, Derek Colen, Redfin Corp. Bright MLS
 - $199,0002 bd1 ba911 sqftUniversity Towers Codm, Silver Spring, MD 20902For SaleMLS ID #MDMC2246428, Nataliya Lutsiv, Cummings & Co. Realtors. Bright MLS
- $184,900-- bd1 ba472 sqft10401 Grosvenor Pl APT 324, Rockville, MD 20852For SaleMLS ID #MDMC2232924, Becky Plesset, Long & Foster Real Estate, Inc.. Bright MLS
- $219,0001 bd1 ba820 sqft1220 Blair Mill Rd APT 503, Silver Spring, MD 20910For SaleMLS ID #MDMC2247818, Agne Salgado, Redfin Corp. Bright MLS
- $163,900-- bd1 ba494 sqft10201 Grosvenor Pl APT 1007, Rockville, MD 20852For SaleMLS ID #MDMC2242942, Becky Plesset, Long & Foster Real Estate, Inc.. Bright MLS
- $219,9001 bd1 ba780 sqftParkside Codm, Bethesda, MD 20814For SaleMLS ID #MDMC2212106, Don Stanley, RE/MAX Realty Services. Bright MLS
- $195,0001 bd1 ba835 sqft14410 Parkvale Rd APT 6, Rockville, MD 20853For SaleMLS ID #MDMC2240132, Mary Young, RE/MAX Realty Group. Bright MLS
- $187,5002 bd1 ba844 sqftMontpelier Village Condo-phase I>, Beltsville, MD 20705For SaleMLS ID #MDPG2200362, John Crisafulli, RE/MAX Advantage Realty. Bright MLS
- $179,000-- bd1 ba446 sqft2800 Wisconsin Ave NW APT 405, Washington, DC 20007For SaleMLS ID #DCDC2275048, Kris Walker, KW United. Bright MLS
- $139,5001 bd1 ba768 sqftPark Sutton Codm, Silver Spring, MD 20910For SaleMLS ID #MDMC2240168, Alix Tiako, EQCO Real Estate Inc.. Bright MLS
- $219,5001 bd1 ba719 sqftCardinal House, Arlington, VA 22201For SaleMLS ID #VAAR2078032, Mr. Joel Mack, Axis Real Estate. Bright MLS
- $189,000-- bd1 ba490 sqftStratton House, Arlington, VA 22204For SaleMLS ID #VAAR2074018, Felicia Cook, Corcoran McEnearney. Bright MLS
- $157,8002 bd1 ba922 sqft11206 Cherry Hill Rd APT 204, Beltsville, MD 20705For SaleMLS ID #MDPG2205778, Delilah Dane, Redfin Corp. Bright MLS
- $180,0002 bd1 ba967 sqftPark Place Condo, Hyattsville, MD 20781For SaleMLS ID #MDPG2200316, Gary Raze, Keller Williams Capital Properties. Bright MLS
- $215,0001 bd1 ba701 sqft7330 Route 29 Unit 30/203, Falls Church, VA 22046For SaleMLS ID #VAFX2334758, Pat Flynn, Keller Williams Realty. Bright MLS
- $141,0001 bd1 ba870 sqft4 Monroe St APT 709, Rockville, MD 20850For SaleMLS ID #MDMC2247860, Olivia Fenton, Samson Properties. Bright MLS
- $210,0001 bd1 ba943 sqftNorth Creek Place Codm, Rockville, MD 20853For SaleMLS ID #MDMC2222090, Tricia Battle, Battle Property Group, LLC. Bright MLS
