Top floor with balcony. Located in award winning Bethesda community just steps to the Grosvenor Metro station on the red line. Also near Garrett Park with MARC station, restaurant, post office. Walk, bike or jog in Rock Creek Park. Near NIH and Walter Reed Bethesda Medical, also downtown Bethesda. Walk to the Strathmore Music and Art centers with summer music on the lawn. Short Metro ride into Bethesda or the city. Convenient access to the beltway and I-270. This home has been immaculately maintained. Community amenities include pools, tennis courts, ball field, picnic area with grills, playground, sitting gardens and more.
Pending
Price cut: $3K (5/17)
$224,900
10626 Weymouth St APT 204, Bethesda, MD 20814
1beds
780sqft
:
Get pre-qualified$2,005/mo
Condominium
Built in 1964
-- sqft lot
$219,500 Zestimate®
$288/sqft
$552/mo HOA
What's special
Sitting gardensTop floor with balconyPicnic area with grillsCommunity amenities include poolsTennis courtsBall field
- 211 days |
- 61 |
- 1 |
Zillow last checked:
Listing updated:
Listed by:
Don Stanley 301-919-8287,
RE/MAX Realty Services (240) 403-0400,
Co-Listing Agent: Walker Butterfield 301-466-3960,
RE/MAX Realty Services
Source: Bright MLS,MLS#: MDMC2212106
Facts & features
Interior
Bedrooms & bathrooms
- Bedrooms: 1
- Bathrooms: 1
- Full bathrooms: 1
- Main level bathrooms: 1
- Main level bedrooms: 1
Basement
- Area: 0
Heating
- Forced Air, Central
Cooling
- Central Air, Other
Appliances
- Included: Dishwasher, Disposal, Oven/Range - Gas, Refrigerator, Water Heater
- Laundry: Common Area, In Basement
Features
- Open Floorplan
- Has basement: No
- Has fireplace: No
Interior area
- Total structure area: 780
- Total interior livable area: 780 sqft
- Finished area above ground: 780
- Finished area below ground: 0
Property
Parking
- Parking features: Free, Permit Included, Unassigned, Surface, Parking Lot, On Street
- Has uncovered spaces: Yes
Accessibility
- Accessibility features: None
Features
- Levels: One
- Stories: 1
- Exterior features: Sidewalks, Street Lights, Tennis Court(s), Extensive Hardscape, Balcony
- Pool features: Community
- Has view: Yes
- View description: Garden, Trees/Woods
Details
- Additional structures: Above Grade, Below Grade
- Parcel number: 160402080924
- Zoning: RES
- Special conditions: Standard
Construction
Type & style
- Home type: Condo
- Property subtype: Condominium
- Attached to another structure: Yes
Materials
- Brick
- Roof: Pitched,Shingle
Condition
- Very Good
- New construction: No
- Year built: 1964
Utilities & green energy
- Sewer: Public Sewer
- Water: Public
- Utilities for property: DSL, Cable, Fiber Optic
Community & HOA
Community
- Features: Pool
- Condo and coop fee: $552 monthly
- Subdivision: Parkside Condominiums
HOA
- Has HOA: No
- Amenities included: Pool, Tennis Court(s), Common Grounds, Community Center, Storage, Picnic Area, Tot Lots/Playground
- Services included: Common Area Maintenance, Maintenance Structure, Fiber Optics at Dwelling, Heat, Maintenance Grounds, Management, Pool(s), Recreation Facility, Reserve Funds, Sewer, Snow Removal, Trash
- HOA name: Parkside
Location
- Region: Bethesda
Financial & listing details
- Price per square foot: $288/sqft
- Annual tax amount: $2,486
- Date on market: 1/3/2026
- Listing agreement: Exclusive Right To Sell
- Listing terms: Conventional,FHA,VA Loan,Cash
- Ownership: Condominium
Estimated market value
$219,500
$209,000 - $230,000
$1,797/mo
Price history
| Date | Event | Price |
|---|---|---|
| 7/30/2026 | Pending sale | $224,900$288/sqft |
Source:  Bright MLS #MDMC2212106 Report a problem Bright MLS #MDMC2212106 Report a problem | ||
| 7/17/2026 | Contingent | $224,900$288/sqft |
Source: Bright MLS #MDMC2212106 Report a problem | ||
| 6/10/2026 | Listed for sale | $224,900$288/sqft |
Source: Bright MLS #MDMC2212106 Report a problem | ||
| 6/3/2026 | Contingent | $224,900$288/sqft |
Source: Bright MLS #MDMC2212106 Report a problem | ||
| 5/17/2026 | Price change | $224,900-1.3%$288/sqft |
Source: Bright MLS #MDMC2212106 Report a problem | ||
| 4/23/2026 | Price change | $227,900-0.5%$292/sqft |
Source: Bright MLS #MDMC2212106 Report a problem | ||
| 3/28/2026 | Price change | $229,000-4.2%$294/sqft |
Source: Bright MLS #MDMC2212106 Report a problem | ||
| 1/3/2026 | Listed for sale | $239,000$306/sqft |
Source: Bright MLS #MDMC2212106 Report a problem | ||
| 1/3/2026 | Listing removed | $239,000$306/sqft |
Source: Bright MLS #MDMC2193792 Report a problem | ||
| 9/26/2025 | Price change | $239,000-2.4%$306/sqft |
Source: Bright MLS #MDMC2193792 Report a problem | ||
| 9/3/2025 | Price change | $245,000-2%$314/sqft |
Source: Bright MLS #MDMC2193792 Report a problem | ||
| 8/3/2025 | Listed for sale | $250,000$321/sqft |
Source: Bright MLS #MDMC2193792 Report a problem | ||
Public tax history
Tax history is unavailable.
Monthly payment
Est. payment
Payment breakdown
Explore the cost of this home by adjusting the details. Changes won't be saved.Climate risks
Neighborhood: 20814
Nearby schools
GreatSchools rating
- 7/10Garrett Park Elementary SchoolGrades: K-5Distance: 0.3 mi
- 8/10Tilden Middle SchoolGrades: 6-8Distance: 2.1 mi
- 9/10Walter Johnson High SchoolGrades: 9-12Distance: 1.9 mi
Schools provided by the listing agent
- Elementary: Garrett Park
- Middle: Tilden
- High: Walter Johnson
- District: Montgomery County Public Schools
Source: Bright MLS. This data may not be complete. We recommend contacting the local school district to confirm school assignments for this home.
- $230,0001 bd1 ba780 sqft10661 Weymouth St APT 102, Bethesda, MD 20814Sold

- $315,0002 bd1 ba966 sqft10661 Weymouth St APT 204, Bethesda, MD 20814Sold

- $269,0002 bd1 ba966 sqft10626 Weymouth St APT 101, Bethesda, MD 20814For Sale

- $295,0002 bd1 ba1k sqft10644 Weymouth St #W1, Bethesda, MD 20814Sold
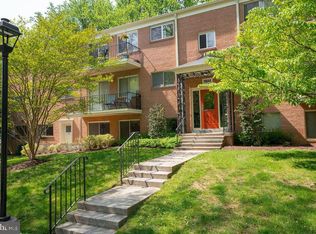
- $321,0002 bd1 ba966 sqft10644 Weymouth St APT 101, Bethesda, MD 20814Sold
- $271,8002 bd1 ba842 sqft10301 Montrose Ave #10301, Bethesda, MD 20814Off Market
- $247,600-- bd1 ba842 sqft10301 Montrose Ave #M-102, Bethesda, MD 20814Off Market
- $260,000-- bd1 ba842 sqft10301 Montrose Ave #10301, Bethesda, MD 20814Sold
A local agent can set up tours, give advice and negotiate with sellers.
Similar homes
- $265,0002 bd1 ba842 sqftParkside Codm, Bethesda, MD 20814For Sale
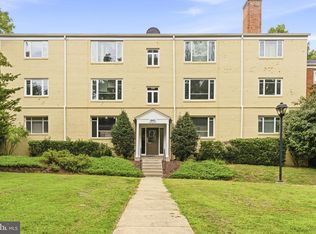
 MLS ID #MDMC2247598, Lola Grabovenko, Argent Realty, LLC. Bright MLS
 - $305,0002 bd1 ba970 sqftParkside Codm, Bethesda, MD 20814For Sale
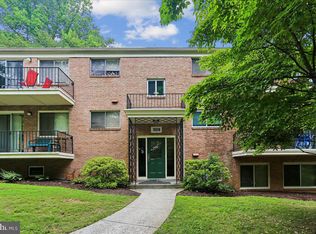 MLS ID #MDMC2245106, Shea FitzGerald, RLAH @properties. Bright MLS
 - $249,9001 bd1 ba682 sqftTuckerman Station Codm, Rockville, MD 20852For Sale
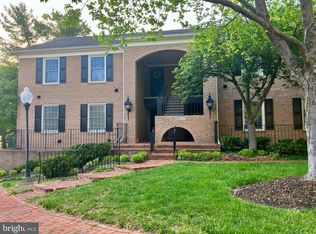 MLS ID #MDMC2228950, Joe Preston, RE/MAX Town Center. Bright MLS
 - $230,0002 bd2 ba1.1k sqft412 Girard St APT 204, Gaithersburg, MD 20877For Sale
 MLS ID #MDMC2248466, Sally French, RE/MAX Realty Group. Bright MLS
 - $194,9001 bd1 ba624 sqft7505 Democracy Blvd APT A430, Bethesda, MD 20817For SaleMLS ID #MDMC2236598, Amanda Lasko, TTR Sotheby's International Realty. Bright MLS
- $215,0001 bd1 ba943 sqftNorth Creek Place Codm, Rockville, MD 20853For SaleMLS ID #MDMC2222090, Tricia Battle, Battle Property Group, LLC. Bright MLS
- $237,9903 bd2 ba996 sqft3224 Spartan Rd E #3-6, Olney, MD 20832For SaleMLS ID #MDMC2248704, Su Pagtakhan, Redfin Corp. Bright MLS
- $184,900-- bd1 ba472 sqft10401 Grosvenor Pl APT 324, Rockville, MD 20852For SaleMLS ID #MDMC2232924, Becky Plesset, Long & Foster Real Estate, Inc.. Bright MLS
- $179,000-- bd1 ba560 sqft10500 Rockville Pike Unit 605, Rockville, MD 20852For SaleMLS ID #MDMC2233400, Nathan Dart, RE/MAX Realty Group. Bright MLS
- $195,0001 bd1 ba835 sqft14410 Parkvale Rd APT 6, Rockville, MD 20853For SaleMLS ID #MDMC2240132, Mary Young, RE/MAX Realty Group. Bright MLS
- $219,0002 bd2 ba1k sqft3974 Bel Pre Rd APT 6, Silver Spring, MD 20906For SaleMLS ID #MDMC2211554, Kamran Azhdam, Long & Foster Real Estate, Inc.. Bright MLS
- $225,0001 bd1 ba516 sqftUniversity Hall, Washington, DC 20017For SaleMLS ID #DCDC2274568, Mandy Hursen, RLAH @properties. Bright MLS
- $209,0002 bd2 ba1k sqft2305 Greenery Ln #3-T-2, Silver Spring, MD 20906For SaleMLS ID #MDMC2232158, Kris Paolini, Redfin Corp. Bright MLS
- $235,0002 bd1 ba900 sqft7054 Eastern Ave NW APT 304, Washington, DC 20012For SaleMLS ID #DCDC2275102, Mike Mravca, Taylor Properties. Bright MLS
- $220,000-- bd1 ba577 sqftWakefield, Washington, DC 20008For SaleMLS ID #DCDC2267586, Nick Africano, Compass. Bright MLS
- $225,0001 bd1 ba690 sqft3312 S 28th St APT 304, Alexandria, VA 22302For SaleMLS ID #VAAX2063458, Stephanie Zavala, Real Broker, LLC. Bright MLS
- $230,000-- bd1 ba459 sqftGarfield, Washington, DC 20008For SaleMLS ID #DCDC2274110, Gregory Hangemanole, Long & Foster Real Estate, Inc.. Bright MLS
- $230,0001 bd1 ba537 sqftGlover Park, Washington, DC 20007For SaleMLS ID #DCDC2252488, Jeremy Browne, EXP Realty, LLC. Bright MLS
- $245,0002 bd2 ba1k sqft15300 Pine Orchard Dr #85-2H, Silver Spring, MD 20906For SaleMLS ID #MDMC2218026, Rochelle Ruffin, Compass. Bright MLS
- $250,0002 bd2 ba982 sqftWoodburn Village, Annandale, VA 22003For SaleMLS ID #VAFX2332010, Matt Ferris, Redfin Corporation. Bright MLS
