This beautifully updated 2-bedroom condo is ideally located between the Grosvenor Metro and Rock Creek Park, offering easy access to both nature and transit. With 1066 sq. ft. of newly renovated living space, this unit includes modernized bathrooms and kitchen featuring granite countertops, stainless steel appliances, and a spacious island. The bedrooms are fitted with new wood flooring, adding to the home's contemporary feel. The community offers a wealth of amenities including an outdoor pool, tennis courts, a convenient on-floor laundry room, and easy access to walking, jogging, and biking trails. A playground adds a family-friendly touch. Located close to major commuter routes, as well as local dining and shopping, and within walking distance to the metro, this condo offers both comfort and convenience. All utilities are included—definitely a must-see!
Sold for $295,000
$295,000
10644 Weymouth St #W1, Bethesda, MD 20814
2beds
1,066sqft
Condominium
Built in 1964
-- sqft lot
$295,700 Zestimate®
$277/sqft
$2,293 Estimated rent
Home value
$295,700
$272,000 - $322,000
$2,293/mo
Zestimate® history
Owner options
List your home for rent
$2,293/mo
Rent Zestimate®
Find your next renter with Zillow Rental Manager. Plus, with online applications, you can quickly screen prospective tenants – for free.
$2,293/mo
Rent Zestimate®
Refinance and save
$1,831/mo
Est. payment
Refinancing to a lower rate could help reduce your monthly payments and save thousands over the life of the loan.
$1,831/mo
Est. payment
Explore your selling options
Work with a Zillow partner agent
Leverage their expertise and Zillow's premium Showcase listings to get your home seen by more buyers.
Get startedList with your own agent
Get your home in front of millions of buyers by listing it on Zillow.
Learn how to do itSell it yourself
Take full control of how buyers see your home on Zillow by listing For Sale by Owner (FSBO).
List your homeWhat's special
Zillow last checked:
Listing updated:
Listed by:
Kelly Zhang 301-919-8291,
Signature Home Realty LLC
Bought with:
David Nazarian, 307089
Nazarian Realty
Source: Bright MLS,MLS#: MDMC2217158
Facts & features
Interior
Bedrooms & bathrooms
- Bedrooms: 2
- Bathrooms: 1
- Full bathrooms: 1
- Main level bathrooms: 1
- Main level bedrooms: 2
Basement
- Area: 0
Heating
- Heat Pump, Electric
Cooling
- Central Air, Electric
Appliances
- Included: Disposal, Dishwasher, Range Hood, Refrigerator, Cooktop, Electric Water Heater
- Laundry: Common Area, Lower Level, In Unit
Features
- Dining Area, Open Floorplan, Kitchen - Gourmet, Dry Wall
- Flooring: Hardwood, Tile/Brick, Vinyl, Wood
- Has basement: No
- Has fireplace: No
Interior area
- Total structure area: 1,066
- Total interior livable area: 1,066 sqft
- Finished area above ground: 1,066
- Finished area below ground: 0
Property
Parking
- Parking features: Unassigned, Off Street
Accessibility
- Accessibility features: None
Features
- Levels: One
- Stories: 1
- Exterior features: Lighting, Sidewalks, Tennis Court(s)
- Pool features: Community
- Has view: Yes
- View description: Trees/Woods
Details
- Additional structures: Above Grade, Below Grade
- Parcel number: 160402081325
- Zoning: 0000
- Special conditions: Standard
- Other equipment: None
Construction
Type & style
- Home type: Condo
- Architectural style: Colonial
- Property subtype: Condominium
- Attached to another structure: Yes
Materials
- Brick
- Foundation: Block
- Roof: Architectural Shingle
Condition
- Very Good
- New construction: No
- Year built: 1964
Utilities & green energy
- Sewer: Public Sewer
- Water: Public
Community & HOA
Community
- Features: Pool
- Condo and coop fee: $639 monthly
- Subdivision: Parkside Condominiums
HOA
- Has HOA: No
- Amenities included: Laundry, Pool, Tennis Court(s)
- Services included: Air Conditioning, Electricity, Pool(s), Snow Removal, Trash, Water, Heat
Location
- Region: Bethesda
Financial & listing details
- Price per square foot: $277/sqft
- Tax assessed value: $258,333
- Annual tax amount: $3,056
- Date on market: 2/17/2026
- Listing agreement: Exclusive Agency
- Listing terms: Cash,Conventional,FHA,VA Loan
- Ownership: Other
Price history
| Date | Event | Price |
|---|---|---|
| 4/15/2026 | Sold | $295,000-10.3%$277/sqft |
Source:  Bright MLS #MDMC2217158 Report a problem Bright MLS #MDMC2217158 Report a problem | ||
| 3/15/2026 | Pending sale | $329,000$309/sqft |
Source: Bright MLS #MDMC2217158 Report a problem | ||
| 2/18/2026 | Listed for sale | $329,000+37.4%$309/sqft |
Source: Bright MLS #MDMC2217158 Report a problem | ||
| 8/29/2016 | Sold | $239,500$225/sqft |
Source:  Long & Foster Broker Feed #1002442873_100 Report a problem Long & Foster Broker Feed #1002442873_100 Report a problem | ||
Public tax history
Tax history is unavailable.
Neighborhood: 20814
Nearby homes
- $230,0001 bd1 ba780 sqft10661 Weymouth St APT 102, Bethesda, MD 20814Sold

- $315,0002 bd1 ba966 sqft10661 Weymouth St APT 204, Bethesda, MD 20814Sold

- $224,9001 bd1 ba780 sqft10626 Weymouth St APT 204, Bethesda, MD 20814Pending
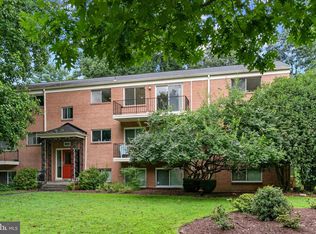
- $269,0002 bd1 ba966 sqft10626 Weymouth St APT 101, Bethesda, MD 20814For Sale

- $321,0002 bd1 ba966 sqft10644 Weymouth St APT 101, Bethesda, MD 20814Sold
- $271,8002 bd1 ba842 sqft10301 Montrose Ave #10301, Bethesda, MD 20814Off Market
- $247,600-- bd1 ba842 sqft10301 Montrose Ave #M-102, Bethesda, MD 20814Off Market
- $260,000-- bd1 ba842 sqft10301 Montrose Ave #10301, Bethesda, MD 20814Sold
Nearby schools
GreatSchools rating
- 7/10Garrett Park Elementary SchoolGrades: K-5Distance: 0.3 mi
- 8/10Tilden Middle SchoolGrades: 6-8Distance: 2.1 mi
- 9/10Walter Johnson High SchoolGrades: 9-12Distance: 1.9 mi
Schools provided by the listing agent
- Elementary: Garrett Park
- Middle: Tilden
- High: Walter Johnson
- District: Montgomery County Public Schools
Source: Bright MLS. This data may not be complete. We recommend contacting the local school district to confirm school assignments for this home.
Get a cash offer in 3 minutes
Find out how much your home could sell for in as little as 3 minutes with a no-obligation cash offer.
Estimated market value
$295,700
Get a cash offer in 3 minutes
Find out how much your home could sell for in as little as 3 minutes with a no-obligation cash offer.
Estimated market value
$295,700
- Maryland
- Montgomery County
- Rockville
- 20814
- 10644 Weymouth St Unit W1
Nearby cities
Nearby neighborhoods
Nearby zip codes
Other Rockville Topics
