Incredible condominium located in the highly sought-after Parkside Condominiums! This beautifully maintained 2-bedroom, 1-bath home offers an exceptional combination of space, convenience, and value in one of the area's most desirable communities. Inside, you'll find a bright and spacious floor plan featuring a large living room, separate dining area, and an oversized kitchen with abundant cabinet and counter space. Both bedrooms are generously sized, including a spacious owner's suite with a walk-in closet. Large windows fill the home with natural light, creating a warm and inviting atmosphere throughout. Parkside Condominiums is widely recognized as one of the best values in the Bethesda/North Bethesda area. The low monthly condo fee includes all utilities, ample parking, additional storage, and access to community amenities—making homeownership both affordable and hassle-free. Ideally situated just minutes from the Grosvenor-Strathmore Metro Station and the MARC station in Garrett Park, this home offers an easy commute to Washington, D.C., Bethesda, and beyond. Enjoy quick access to I-270 and the Capital Beltway, as well as nearby NIH, Walter Reed National Military Medical Center, Pike & Rose, Rock Creek Park, shopping, dining, and entertainment. Surrounded by mature trees, walking trails, and beautiful parkland, this location truly offers the perfect balance of urban convenience and natural beauty. Don't miss this outstanding opportunity to own a spacious, move-in-ready home in one of Montgomery County's most convenient and affordable communities!
For sale
$269,000
10626 Weymouth St APT 101, Bethesda, MD 20814
2beds
966sqft
:
Get pre-qualified$2,317/mo
Condominium
Built in 1964
-- sqft lot
$268,500 Zestimate®
$278/sqft
$615/mo HOA
What's special
Beautiful parklandSurrounded by mature treesWarm and inviting atmosphereSeparate dining areaWalking trails
- 12 days |
- 221 |
- 15 |
Zillow last checked:
Listing updated:
Listed by:
Russell Chandler 240-988-7609,
Redfin Corp 3016586186
Source: Bright MLS,MLS#: MDMC2245680
Facts & features
Interior
Bedrooms & bathrooms
- Bedrooms: 2
- Bathrooms: 1
- Full bathrooms: 1
- Main level bathrooms: 1
- Main level bedrooms: 2
Basement
- Area: 0
Heating
- Central, Electric
Cooling
- Central Air, Electric
Appliances
- Included: Gas Water Heater
- Laundry: In Unit
Features
- Has basement: No
- Has fireplace: No
Interior area
- Total structure area: 966
- Total interior livable area: 966 sqft
- Finished area above ground: 966
- Finished area below ground: 0
Property
Parking
- Parking features: Off Street
Accessibility
- Accessibility features: None
Features
- Levels: One
- Stories: 1
- Pool features: None
Details
- Additional structures: Above Grade, Below Grade
- Parcel number: 160402080877
- Zoning: R30
- Special conditions: Standard
Construction
Type & style
- Home type: Condo
- Property subtype: Condominium
- Attached to another structure: Yes
Materials
- Brick
Condition
- New construction: No
- Year built: 1964
Utilities & green energy
- Sewer: Public Sewer
- Water: Public
Community & HOA
Community
- Condo and coop fee: $615 monthly
- Subdivision: Parkside Condominiums
HOA
- Has HOA: No
- Amenities included: Other
- Services included: Other
- HOA name: Council Of Unit Owners Of Parkside Condominium
Location
- Region: Bethesda
Financial & listing details
- Price per square foot: $278/sqft
- Tax assessed value: $300,000
- Annual tax amount: $3,087
- Date on market: 7/17/2026
- Listing agreement: Exclusive Right To Sell
- Ownership: Condominium
Estimated market value
$268,500
$255,000 - $282,000
Not available
Price history
| Date | Event | Price |
|---|---|---|
| 7/17/2026 | Listed for sale | $269,000$278/sqft |
Source:  Bright MLS #MDMC2245680 Report a problem Bright MLS #MDMC2245680 Report a problem | ||
Public tax history
Tax history is unavailable.
Monthly payment
Est. payment
Payment breakdown
Explore the cost of this home by adjusting the details. Changes won't be saved.Climate risks
Neighborhood: 20814
Nearby schools
GreatSchools rating
- 7/10Garrett Park Elementary SchoolGrades: K-5Distance: 0.3 mi
- 8/10Tilden Middle SchoolGrades: 6-8Distance: 2.1 mi
- 9/10Walter Johnson High SchoolGrades: 9-12Distance: 1.9 mi
Schools provided by the listing agent
- Elementary: Garrett Park
- Middle: Tilden
- High: Walter Johnson
- District: Montgomery County Public Schools
Source: Bright MLS. This data may not be complete. We recommend contacting the local school district to confirm school assignments for this home.
- $230,0001 bd1 ba780 sqft10661 Weymouth St APT 102, Bethesda, MD 20814Sold

- $315,0002 bd1 ba966 sqft10661 Weymouth St APT 204, Bethesda, MD 20814Sold

- $224,9001 bd1 ba780 sqft10626 Weymouth St APT 204, Bethesda, MD 20814For Sale
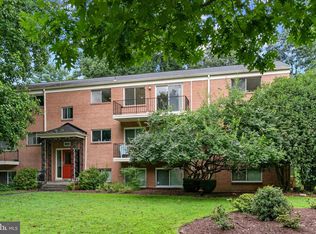
- $295,0002 bd1 ba1k sqft10644 Weymouth St #W1, Bethesda, MD 20814Sold
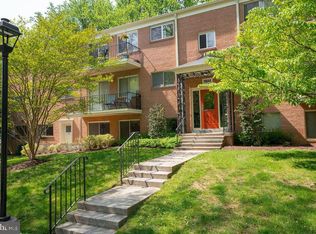
- $321,0002 bd1 ba966 sqft10644 Weymouth St APT 101, Bethesda, MD 20814Sold
- $277,4002 bd1 ba842 sqft10301 Montrose Ave #10301, Bethesda, MD 20814Off Market
- $250,100-- bd1 ba842 sqft10301 Montrose Ave #M-102, Bethesda, MD 20814Off Market
- $260,000-- bd1 ba842 sqft10301 Montrose Ave #10301, Bethesda, MD 20814Sold
A local agent can set up tours, give advice and negotiate with sellers.
Similar homes
- $265,0002 bd1 ba842 sqftParkside Codm, Bethesda, MD 20814For Sale
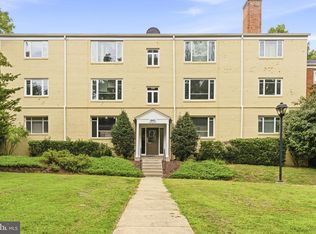
 MLS ID #MDMC2247598, Lola Grabovenko, Argent Realty, LLC. Bright MLS
 - $275,0002 bd1 ba970 sqftParkside Codm, Bethesda, MD 20814For Sale
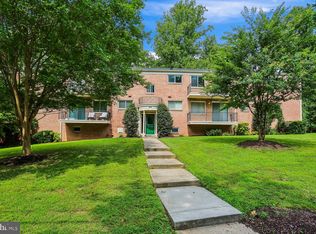 MLS ID #MDMC2245476, Judi Shields, Perennial Real Estate. Bright MLS
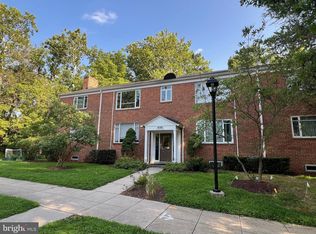
 - $279,9002 bd1 ba842 sqftParkside Codm, Bethesda, MD 20814For Sale
 MLS ID #MDMC2246704, Jason Hubbarth, Samson Properties. Bright MLS
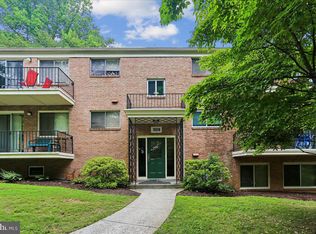
 - $305,0002 bd1 ba970 sqftParkside Codm, Bethesda, MD 20814For Sale
 MLS ID #MDMC2245106, Shea FitzGerald, RLAH @properties. Bright MLS
 - $284,5002 bd1 ba842 sqftParkside Codm, Bethesda, MD 20814For SaleMLS ID #MDMC2224650, Alda Lourenco, RE/MAX Realty Group. Bright MLS
- $258,0002 bd1 ba842 sqftParkside Codm, Bethesda, MD 20814For SaleMLS ID #MDMC2230972, Kevin Reagan, Realty Advantage of Maryland LLC. Bright MLS
- $215,0001 bd1 ba786 sqftParkside Codm, Bethesda, MD 20814For SaleMLS ID #MDMC2247650, Don Stanley, RE/MAX Realty Services. Bright MLS
- $315,0002 bd1 ba1k sqftParkside Codm, Bethesda, MD 20814For SaleMLS ID #MDMC2232842, Mike Delp, RLAH @properties. Bright MLS
- $309,0002 bd1 ba1.1k sqftParkside Codm, Bethesda, MD 20814For SaleMLS ID #MDMC2222256, Phil Cefaratti, Potomac River, Realtors. Bright MLS
- $249,9001 bd1 ba788 sqft10500 Weymouth St APT 104, Bethesda, MD 20814For SaleMLS ID #MDMC2229758, Don Stanley, RE/MAX Realty Services. Bright MLS
- $315,0002 bd1 ba1k sqftParkside Codm, Bethesda, MD 20814For SaleMLS ID #MDMC2219850, Joshua Baumgardner, TTR Sothebys International Realty. Bright MLS
- $273,0002 bd2 ba1.2k sqftGrosvenor Park I, Rockville, MD 20852For SaleMLS ID #MDMC2244474, Todd Harris, Long & Foster Real Estate, Inc.. Bright MLS
- $339,0003 bd2 ba1k sqftParkside Codm, Bethesda, MD 20814For SaleMLS ID #MDMC2244926, Joshua Baumgardner, TTR Sothebys International Realty. Bright MLS
- $265,0002 bd2 ba1.2k sqftGrosvenor Park 1, Rockville, MD 20852For SaleMLS ID #MDMC2230688, Scott Matejik, Stuart & Maury, Inc.. Bright MLS
- $223,5001 bd1 ba779 sqftParkside Codm, Bethesda, MD 20814For SaleMLS ID #MDMC2243358, Claudia MacDonald, Redfin Corp. Bright MLS
- $275,0001 bd1 ba923 sqft10101 Grosvenor Pl APT 1818, Rockville, MD 20852For SaleMLS ID #MDMC2244622, Annabel Burch-Murton, Compass. Bright MLS
- $275,0002 bd2 ba1.2k sqft10401 Grosvenor Pl APT 1009, Rockville, MD 20852For SaleMLS ID #MDMC2228368, Karen Rollings, EXP Realty, LLC. Bright MLS
- $355,0002 bd2 ba1.3k sqftParkside, Bethesda, MD 20814For SaleMLS ID #MDMC2239910, Melinda Hines, RE/MAX Realty Services. Bright MLS
- $220,0001 bd1 ba779 sqft10506 Weymouth St APT 101, Bethesda, MD 20814For Sale By Owner
- $234,9001 bd1 ba815 sqftWhitehall Codm, Bethesda, MD 20814For SaleMLS ID #MDMC2247656, Jordan Feld, Long & Foster Real Estate, Inc.. Bright MLS
