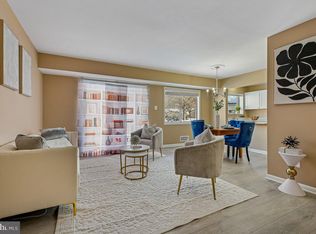
Motivated Price Improvement! Welcome to the most beautifully updated and large 2BR/1BA condo with 1,142sf of space in Parkside. All utilities included in monthly condo fees. Upgrades include NEW windows, fully renovated bathroom, upgraded kitchen with granite counters. Tons of closet space including a big walk-in, plus additional separate storage area. Newer HVAC system with digital thermostat. Ride On bus just steps away and walkable to Grosvenor Metro. Minutes from NIH, Rock Creek Park, tons of shopping and dining! Community amenities include 3 pools, 2 tennis & pickle ball courts, 2 clubhouse rooms, and ample parking. Many designer interior finishes. Move in ready and thoughtfully improved, this condo blends style, comfort, and location in one exceptional package.
For sale
Price cut: $6K (7/15)
$309,000
10607 Montrose Ave #M-3, Bethesda, MD 20814
2beds
1,142sqft
Condominium
Built in 1966
-- sqft lot
$306,900 Zestimate®
$271/sqft
$733/mo HOA
What's special
Additional separate storage areaFully renovated bathroomBeautifully updatedMany designer interior finishesTons of closet spaceAmple parkingNew windows
- 112 days |
- 155 |
- 4 |
Zillow last checked:
Listing updated:
Listed by:
Phil Cefaratti 703-371-7601,
Potomac River, Realtors (703) 371-7601
Source: Bright MLS,MLS#: MDMC2222256
Facts & features
Interior
Bedrooms & bathrooms
- Bedrooms: 2
- Bathrooms: 1
- Full bathrooms: 1
- Main level bathrooms: 1
- Main level bedrooms: 2
Basement
- Area: 0
Heating
- Forced Air, Other
Cooling
- Central Air, Other
Appliances
- Included: Dishwasher, Disposal, Exhaust Fan, Oven/Range - Gas, Range Hood, Refrigerator, Water Heater
- Laundry: Common Area
Features
- Combination Dining/Living, Upgraded Countertops, Other, Bathroom - Walk-In Shower, Floor Plan - Traditional, Walk-In Closet(s)
- Flooring: Wood
- Windows: Replacement, Double Pane Windows, Energy Efficient, Window Treatments
- Has basement: No
- Has fireplace: No
Interior area
- Total structure area: 1,142
- Total interior livable area: 1,142 sqft
- Finished area above ground: 1,142
- Finished area below ground: 0
Property
Parking
- Total spaces: 2
- Parking features: General Common Elements, Unassigned, Permit Included, Paved, Parking Lot
Accessibility
- Accessibility features: None
Features
- Levels: One
- Stories: 1
- Patio & porch: Patio
- Exterior features: Sidewalks, Tennis Court(s), Other
- Pool features: Community
- Has view: Yes
- View description: Garden, Trees/Woods
Details
- Additional structures: Above Grade, Below Grade
- Parcel number: 160402083095
- Zoning: R30
- Special conditions: Standard
Construction
Type & style
- Home type: Condo
- Architectural style: Colonial,Traditional
- Property subtype: Condominium
- Attached to another structure: Yes
Materials
- Brick
Condition
- Excellent
- New construction: No
- Year built: 1966
- Major remodel year: 2024
Utilities & green energy
- Sewer: Public Sewer
- Water: Public
Community & HOA
Community
- Condo and coop fee: $733 monthly
- Subdivision: Parkside Condominiums
HOA
- Has HOA: No
- Amenities included: Bike Trail, Storage, Jogging Path, Pool, Tennis Court(s), Tot Lots/Playground, Community Center, Storage Bin
- Services included: Air Conditioning, Common Area Maintenance, Electricity, Maintenance Structure, Gas, Heat, Management, Insurance, Pool(s), Recreation Facility, Reserve Funds, Sewer, Snow Removal, Trash, Water
Location
- Region: Bethesda
- Municipality: BETHESDA
Financial & listing details
- Price per square foot: $271/sqft
- Tax assessed value: $270,000
- Annual tax amount: $3,190
- Date on market: 4/25/2026
- Listing agreement: Exclusive Right To Sell
- Ownership: Condominium
Estimated market value
$306,900
$292,000 - $322,000
$2,364/mo
Price history
| Date | Event | Price |
|---|---|---|
| 7/15/2026 | Price change | $309,000-1.9%$271/sqft |
Source:  Bright MLS #MDMC2222256 Report a problem Bright MLS #MDMC2222256 Report a problem | ||
| 6/9/2026 | Price change | $315,000-3.1%$276/sqft |
Source: Bright MLS #MDMC2222256 Report a problem | ||
| 4/25/2026 | Listed for sale | $325,000+170.8%$285/sqft |
Source: Bright MLS #MDMC2222256 Report a problem | ||
| 8/9/2000 | Sold | $120,000$105/sqft |
Source: Public Record Report a problem | ||
Public tax history
| Year | Property taxes | Tax assessment |
|---|---|---|
| 2025 | $2,498 -19.6% | $270,000 |
| 2024 | $3,108 -3.7% | $270,000 -3.6% |
| 2023 | $3,226 +8.3% | $280,000 +3.7% |
| 2022 | $2,979 +3.9% | $270,000 +3.8% |
| 2021 | $2,867 +3.9% | $260,000 +4% |
| 2020 | $2,758 +0% | $250,000 |
| 2019 | $2,757 -0.2% | $250,000 |
| 2018 | $2,762 -10.8% | $250,000 -7.4% |
| 2017 | $3,097 +16.1% | $270,000 +4.5% |
| 2016 | $2,667 | $258,333 +4.7% |
| 2015 | $2,667 | $246,667 +5% |
| 2014 | $2,667 | $235,000 |
| 2013 | -- | $235,000 |
| 2012 | -- | $235,000 -4.1% |
| 2011 | -- | $245,000 |
| 2010 | -- | $245,000 |
| 2009 | -- | $245,000 -26.2% |
| 2008 | -- | $332,000 +11.4% |
| 2007 | -- | $298,000 +12.9% |
| 2006 | -- | $264,000 +14.8% |
| 2005 | -- | $230,000 +21.1% |
| 2004 | -- | $190,000 |
| 2003 | -- | $190,000 +72.7% |
| 2002 | -- | $110,000 |
| 2001 | -- | $110,000 |
Find assessor info on the county website
Monthly payment
Est. payment
Payment breakdown
Explore the cost of this home by adjusting the details. Changes won't be saved.Climate risks
Neighborhood: 20814
Nearby schools
GreatSchools rating
- 7/10Garrett Park Elementary SchoolGrades: K-5Distance: 0.2 mi
- 8/10Tilden Middle SchoolGrades: 6-8Distance: 2.1 mi
- 9/10Walter Johnson High SchoolGrades: 9-12Distance: 1.9 mi
Schools provided by the listing agent
- High: Walter Johnson
- District: Montgomery County Public Schools
Source: Bright MLS. This data may not be complete. We recommend contacting the local school district to confirm school assignments for this home.
- $350,0002 bd2 ba1.2k sqft10607 Montrose Ave #M202, Bethesda, MD 20814Sold

- $--1 bd1 ba960 sqft10625 Montrose Ave APT 2A, Bethesda, MD 20814Off Market

- $220,0001 bd1 ba786 sqft10625 Montrose Ave APT 104, Bethesda, MD 20814Sold
- $320,0002 bd2 ba1.3k sqft10613 Montrose Ave APT 104, Bethesda, MD 20814Sold

- $286,0002 bd1 ba1k sqft10607 Montrose Ave APT 204, Bethesda, MD 20814Sold
- $--2 bd2 ba1.3k sqft10613 Montrose Ave APT 4, Bethesda, MD 20814Off Market
- $384,2003 bd2 ba1.4k sqft10613 Montrose Ave APT 103, Bethesda, MD 20814Off Market
- $---- bd-- ba-- sqft10613 Montrose Ave APT 204, Bethesda, MD 20814Off Market
A local agent can set up tours, give advice and negotiate with sellers.
Similar homes
- $300,0002 bd1 ba1k sqftParkside Codm, Bethesda, MD 20814For Sale

 MLS ID #MDMC2219850, Joshua Baumgardner, TTR Sothebys International Realty. Bright MLS
 - $339,0003 bd2 ba1k sqftParkside Codm, Bethesda, MD 20814For Sale
 MLS ID #MDMC2244926, Joshua Baumgardner, TTR Sothebys International Realty. Bright MLS
 - $349,0003 bd2 ba1k sqftParkside Codm, Bethesda, MD 20814For Sale
 MLS ID #MDMC2227450, Bob Chew, Samson Properties. Bright MLS
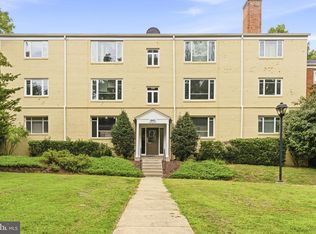
 - $259,9002 bd1 ba842 sqftParkside Codm, Bethesda, MD 20814For Sale
 MLS ID #MDMC2247598, Lola Grabovenko, Argent Realty, LLC. Bright MLS
 - $297,0002 bd1 ba1k sqftWhitehall Codm, Bethesda, MD 20814For SaleMLS ID #MDMC2242122, Claudia Kern, Compass. Bright MLS
- $339,0003 bd2 ba1.4k sqftGrosvenor Park Iii Condo Assn, Rockville, MD 20852For SaleMLS ID #MDMC2237492, Farnaz Batmanghlich, Long & Foster Real Estate, Inc.. Bright MLS
- $223,5001 bd1 ba779 sqftParkside Codm, Bethesda, MD 20814For SaleMLS ID #MDMC2243358, Claudia MacDonald, Redfin Corp. Bright MLS
- $309,0002 bd2 ba1.3k sqftThe Kenwood Condominium, Bethesda, MD 20816For SaleMLS ID #MDMC2242078, Brittany Volkmer, The Agency DC. Bright MLS
- $289,0002 bd2 ba1k sqftCarlyn Place Condo, Arlington, VA 22207For SaleMLS ID #VAAR2078340, Tyler Sylvestri, Compass. Bright MLS
- $239,0002 bd1 ba1k sqft10201 Grosvenor Pl APT 720, Rockville, MD 20852For SaleMLS ID #MDMC2236192, Amy Wease, Compass. Bright MLS
- $324,9001 bd1 ba759 sqft3535 Chevy Chase, Chevy Chase, MD 20815For SaleMLS ID #MDMC2246856, Brett Rubin, Compass. Bright MLS
- $269,0003 bd2 ba1.2k sqft3355 University Blvd W #T-2, Kensington, MD 20895For SaleMLS ID #MDMC2224758, Alexa Goulding, Long & Foster Real Estate, Inc.. Bright MLS
- $299,0002 bd2 ba1k sqftWesley Heights, Washington, DC 20016For SaleMLS ID #DCDC2267118, Melissa Lango, Compass. Bright MLS
- $309,0001 bd1 ba700 sqftForest Hills, Washington, DC 20008For SaleMLS ID #DCDC2275236, Keegan Dufresne, RLAH @properties. Bright MLS
- $289,9002 bd1 ba935 sqft4200 Cath. Ave. Condo.,wesley Heights, Washington, DC 20016For SaleMLS ID #DCDC2256922, Ms. Karen D Smith, Compass. Bright MLS
- $234,9001 bd1 ba815 sqftWhitehall Codm, Bethesda, MD 20814For SaleMLS ID #MDMC2247656, Jordan Feld, Long & Foster Real Estate, Inc.. Bright MLS
- $214,0001 bd1 ba736 sqft10320 Rockville Pike APT 201, Rockville, MD 20852For SaleMLS ID #MDMC2248762, Farnaz Batmanghlich, Long & Foster Real Estate, Inc.. Bright MLS
- $284,5001 bd1 ba993 sqftKenwood Place Codm, Bethesda, MD 20816For SaleMLS ID #MDMC2240276, Susan Hartman, O'Conor, Mooney & Fitzgerald. Bright MLS
- $275,0002 bd1 ba918 sqft4200 Cathedral Ave NW APT 607, Washington, DC 20016For SaleMLS ID #DCDC2268008, Kristen vanHouten, Keller Williams Realty. Bright MLS
- $284,0002 bd1 ba873 sqft2211 Washington Ave APT 303, Silver Spring, MD 20910For SaleMLS ID #MDMC2225884, Bryan Kerrigan, Redfin Corp. Bright MLS
