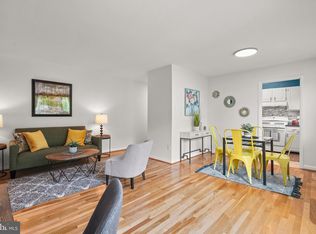
Updated, Move-In Ready, 1 bedroom, 1 bath condo nestled in the highly desirable Parkside Condominiums in Bethesda! This top-floor unit features a private balcony with serene wooded view and beautiful hardwood floors throughout! Welcome to this freshly painted, open layout with tons of natural light, and numerous updates including an updated Kitchen with a granite-topped open bar from kitchen to dining area, NEW stainless steel and black appliances; Samsung gas stove, microwave, refrigerator, and Bosch dishwasher, and a brand new, permitted electrical panel. The modern, undated bath includes a new vanity, new toilet, lighting, mirror, glass shelves, and new shower tile. This Unit also features energy efficient replacement thermal windows, and best of all…. A low monthly condo fee which covers all utilities (heat, AC, gas, electric, water, and sewer) as well as incredible amenities like pool, tennis courts, a ballfield, and clubhouses. The location is truly a hidden treasure. You are steps away from the Metro and Strathmore Music and Arts, with easy access to Rock Creek Park for biking and walking. It is also conveniently located near NIH, Walter Reed, Whole Foods, and Pike & Rose, with downtown DC just minutes away. DON’T LET THIS ONE SLIP AWAY!!! Please call the friendly Listing Agent if you have any questions.
For sale
$223,500
10619 Kenilworth Ave APT 202, Bethesda, MD 20814
1beds
779sqft
:
Get pre-qualified$1,910/mo
Condominium
Built in 1962
-- sqft lot
$217,900 Zestimate®
$287/sqft
$466/mo HOA
What's special
Beautiful hardwood floors throughoutSamsung gas stoveBosch dishwasherTop-floor unit
- 28 days |
- 335 |
- 20 |
Zillow last checked:
Listing updated:
Listed by:
Claudia MacDonald 240-801-5782,
Redfin Corp 3016586186
Source: Bright MLS,MLS#: MDMC2243358
Facts & features
Interior
Bedrooms & bathrooms
- Bedrooms: 1
- Bathrooms: 1
- Full bathrooms: 1
- Main level bathrooms: 1
- Main level bedrooms: 1
Basement
- Area: 0
Heating
- Central, Electric
Cooling
- Central Air, Electric
Appliances
- Included: Electric Water Heater
- Laundry: Common Area
Features
- Flat, Open Floorplan
- Has basement: No
- Has fireplace: No
Interior area
- Total structure area: 779
- Total interior livable area: 779 sqft
- Finished area above ground: 779
- Finished area below ground: 0
Property
Parking
- Parking features: Assigned, Other
- Details: Assigned Parking
Accessibility
- Accessibility features: None
Features
- Levels: One
- Stories: 1
- Pool features: Community
Details
- Additional structures: Above Grade, Below Grade
- Parcel number: 160402079878
- Zoning: R30
- Special conditions: Standard
Construction
Type & style
- Home type: Condo
- Architectural style: Contemporary
- Property subtype: Condominium
- Attached to another structure: Yes
Materials
- Brick
- Foundation: Permanent
Condition
- Very Good
- New construction: No
- Year built: 1962
- Major remodel year: 2019
Utilities & green energy
- Sewer: Public Sewer
- Water: Public
Community & HOA
Community
- Condo and coop fee: $466 monthly
- Subdivision: Parkside Condominiums
HOA
- Has HOA: No
- Amenities included: Baseball Field, Bike Trail, Common Grounds, Community Center, Storage, Jogging Path, Non-Subdivision, Party Room, Picnic Area, Pool, Tennis Court(s), Tot Lots/Playground
- Services included: Air Conditioning, Common Area Maintenance, Electricity, Maintenance Structure, Gas, Heat, Insurance, Maintenance Grounds, Management, Pool(s), Reserve Funds, Sewer, Snow Removal, Trash, Water
- HOA name: Parkside Condominium; Council Of Unit Association
Location
- Region: Bethesda
Financial & listing details
- Price per square foot: $287/sqft
- Tax assessed value: $210,000
- Annual tax amount: $2,500
- Date on market: 7/6/2026
- Listing agreement: Exclusive Right To Sell
- Ownership: Condominium
Estimated market value
$217,900
$207,000 - $229,000
$2,088/mo
Price history
| Date | Event | Price |
|---|---|---|
| 7/7/2026 | Listed for sale | $223,500+2.1%$287/sqft |
Source:  Bright MLS #MDMC2243358 Report a problem Bright MLS #MDMC2243358 Report a problem | ||
| 10/21/2022 | Sold | $219,000-4.7%$281/sqft |
Source: Bright MLS #MDMC2063050 Report a problem | ||
| 10/2/2022 | Pending sale | $229,900$295/sqft |
Source: Bright MLS #MDMC2063050 Report a problem | ||
| 9/13/2022 | Contingent | $229,900$295/sqft |
Source: Bright MLS #MDMC2063050 Report a problem | ||
| 8/17/2022 | Listed for sale | $229,900$295/sqft |
Source: Bright MLS #MDMC2063050 Report a problem | ||
| 8/1/2022 | Listing removed | $229,900$295/sqft |
Source: Bright MLS #MDMC2063050 Report a problem | ||
| 7/28/2022 | Listed for sale | $229,900+175.3%$295/sqft |
Source: Bright MLS #MDMC2063050 Report a problem | ||
| 7/12/1999 | Sold | $83,499$107/sqft |
Source: Public Record Report a problem | ||
Public tax history
| Year | Property taxes | Tax assessment |
|---|---|---|
| 2025 | $1,808 -25.2% | $210,000 |
| 2024 | $2,418 -2.4% | $210,000 -2.3% |
| 2023 | $2,477 +8.6% | $215,000 +4% |
| 2022 | $2,281 +4.3% | $206,667 +4.2% |
| 2021 | $2,187 +4.3% | $198,333 +4.4% |
| 2020 | $2,096 +0% | $190,000 |
| 2019 | $2,095 -0.2% | $190,000 |
| 2018 | $2,099 -4.5% | $190,000 |
| 2017 | $2,197 +66.4% | $190,000 +1.8% |
| 2016 | $1,320 | $186,667 +1.8% |
| 2015 | $1,320 | $183,333 +1.9% |
| 2014 | $1,320 | $180,000 |
| 2013 | -- | $180,000 |
| 2012 | -- | $180,000 -12.2% |
| 2011 | -- | $205,000 |
| 2010 | -- | $205,000 |
| 2009 | -- | $205,000 -18% |
| 2008 | -- | $250,000 +12.3% |
| 2007 | -- | $222,666 +14% |
| 2006 | -- | $195,333 +16.3% |
| 2005 | -- | $168,000 +21.7% |
| 2004 | -- | $138,000 |
| 2003 | -- | $138,000 +76.9% |
| 2002 | -- | $78,000 |
| 2001 | -- | $78,000 |
Find assessor info on the county website
Monthly payment
Est. payment
Payment breakdown
Explore the cost of this home by adjusting the details. Changes won't be saved.Climate risks
Neighborhood: 20814
Nearby schools
GreatSchools rating
- 7/10Garrett Park Elementary SchoolGrades: K-5Distance: 0.1 mi
- 8/10Tilden Middle SchoolGrades: 6-8Distance: 2 mi
- 9/10Walter Johnson High SchoolGrades: 9-12Distance: 1.9 mi
Schools provided by the listing agent
- District: Montgomery County Public Schools
Source: Bright MLS. This data may not be complete. We recommend contacting the local school district to confirm school assignments for this home.
- $235,0001 bd1 ba788 sqft10619 Kenilworth Ave #K4, Bethesda, MD 20814Sold

- $349,0003 bd2 ba1k sqft10619 Kenilworth Ave APT 103, Bethesda, MD 20814For Sale

- $276,0001 bd1 ba788 sqft10624 Kenilworth Ave #K201, Bethesda, MD 20814Sold
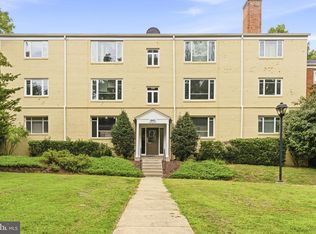
- $1,7501 bd1 ba779 sqft10618 Kenilworth Ave #K4, Bethesda, MD 20814For Rent

- $284,6002 bd1 ba997 sqft10624 Kenilworth Ave #10624, Bethesda, MD 20814Off Market
- $305,3002 bd1 ba8 sqft10624 Kenilworth Ave #10624, Bethesda, MD 20814Off Market
- $233,800-- bd1 ba788 sqft10624 Kenilworth Ave #10624, Bethesda, MD 20814Off Market
- $331,900-- bd1 ba1k sqft10624 Kenilworth Ave APT 102, Bethesda, MD 20814Off Market
A local agent can set up tours, give advice and negotiate with sellers.
Similar homes
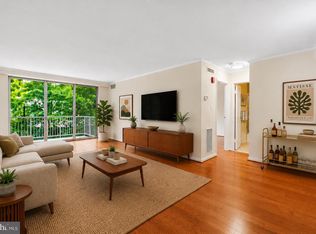
- $259,9002 bd1 ba842 sqftParkside Codm, Bethesda, MD 20814For Sale
 MLS ID #MDMC2247598, Lola Grabovenko, Argent Realty, LLC. Bright MLS
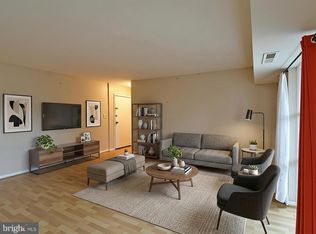
 - $234,9001 bd1 ba815 sqftWhitehall Codm, Bethesda, MD 20814For Sale
 MLS ID #MDMC2247656, Jordan Feld, Long & Foster Real Estate, Inc.. Bright MLS
 - $235,0002 bd1 ba1k sqft12307 Braxfield Ct APT 13, Rockville, MD 20852For Sale
 MLS ID #MDMC2245734, Christian Cortes, The Agency DC. Bright MLS
 - $225,0002 bd1 ba781 sqftKensington Terrace Codm, Kensington, MD 20895For Sale
 MLS ID #MDMC2240106, Patty Chicas, Argent Realty, LLC. Bright MLS
 - $200,0001 bd1 ba827 sqftWhitehall Codm, Bethesda, MD 20814For SaleMLS ID #MDMC2231656, Chris Craddock, EXP Realty, LLC. Bright MLS
- $315,0002 bd1 ba1k sqftParkside Codm, Bethesda, MD 20814For SaleMLS ID #MDMC2232842, Mike Delp, RLAH @properties. Bright MLS
- $315,0002 bd1 ba1k sqftParkside Codm, Bethesda, MD 20814For SaleMLS ID #MDMC2219850, Joshua Baumgardner, TTR Sothebys International Realty. Bright MLS
- $260,0001 bd1 ba642 sqftCity Com Of Bethesda Codm, Bethesda, MD 20814For SaleMLS ID #MDMC2232272, Billy Martin, Northrop Realty. Bright MLS
- $195,0002 bd1 ba1k sqftBethesda Park, Rockville, MD 20852For SaleMLS ID #MDMC2228494, Paul Hillstrom, Hillstrom Real Estate. Bright MLS
- $297,0002 bd1 ba1k sqftWhitehall Codm, Bethesda, MD 20814For SaleMLS ID #MDMC2242122, Claudia Kern, Compass. Bright MLS
- $243,9002 bd2 ba1k sqft2202 Greenery Ln APT 301-22, Silver Spring, MD 20906For SaleMLS ID #MDMC2243780, Alex Martinez, The Agency DC. Bright MLS
- $237,9903 bd2 ba996 sqft3224 Spartan Rd E #3-6, Olney, MD 20832For SaleMLS ID #MDMC2248704, Su Pagtakhan, Redfin Corp. Bright MLS
- $300,0003 bd2 ba1.1k sqftSierra Landing Codm, Silver Spring, MD 20902For SaleMLS ID #MDMC2247116, Andres Serafini, Realty of America LLC. Bright MLS
- $240,0001 bd1 ba702 sqftRock Creek Apts Codm 1, Silver Spring, MD 20910For SaleMLS ID #MDMC2233060, Faith Kim, Giant Realty, Inc.. Bright MLS
- $274,9992 bd1 ba922 sqft7561 Spring Lake Dr APT B2, Bethesda, MD 20817For SaleMLS ID #MDMC2243406, Gloria Griner, RLAH @properties. Bright MLS
- $215,0001 bd1 ba741 sqftWakefield, Washington, DC 20008For SaleMLS ID #DCDC2256186, Koki Adasi, Compass. Bright MLS
- $225,000-- bd1 ba562 sqftGlover Park, Washington, DC 20007For SaleMLS ID #DCDC2270572, Brendan Mullenholz, RLAH @properties. Bright MLS
- $225,0001 bd1 ba516 sqftUniversity Hall, Washington, DC 20017For SaleMLS ID #DCDC2274568, Mandy Hursen, RLAH @properties. Bright MLS
- $219,0001 bd1 ba683 sqftStratton House, Arlington, VA 22204For SaleMLS ID #VAAR2075062, Katie Loughney, Compass. Bright MLS
- $249,9002 bd2 ba970 sqft575 Thayer Ave APT 705, Silver Spring, MD 20910For SaleMLS ID #MDMC2242256, Charles Gilroy, Redfin Corp. Bright MLS
