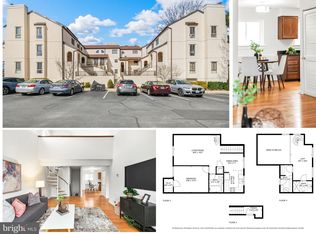
Set in the heart of downtown Bethesda, this freshly painted condo offers low maintenance living in an exceptionally convenient location surrounded by shopping, dining, and everyday amenities. Updated fixtures and laminate plank flooring create a clean, modern feel throughout the home, while multiple closets provide practical storage rarely found in condo living. One assigned parking space conveys with the unit, and additional visitor parking spaces are available within the community. The renovated kitchen blends style and function with granite countertops, timeless shaker-style cabinetry, sleek appliances, and table space for casual dining or morning coffee. Just beyond, the spacious living room offers comfortable gathering space filled with natural light. The generously sized bedroom provides a relaxing retreat with easy access to the renovated full bath, where a granite-topped vanity adds a polished finishing touch. The A/C furnace system was replaced in 2018, adding peace of mind for the next owner. Ideally situated near Bethesda Row, residents can enjoy an array of boutiques, restaurants, coffee shops, and entertainment venues just moments from home. Commuters will appreciate convenient access to the Washington Metro Red Line for travel into Washington, D.C., while outdoor enthusiasts can take advantage of the nearby Capital Crescent Trail and surrounding parks that contribute to the area’s vibrant and connected lifestyle.
For sale
$260,000
8908 Battery Pl #5, Bethesda, MD 20814
1beds
642sqft
Condominium
Built in 1985
-- sqft lot
$256,100 Zestimate®
$405/sqft
$535/mo HOA
What's special
Renovated kitchenUpdated fixturesFreshly painted condoMultiple closetsTimeless shaker-style cabinetryAdditional visitor parking spacesOne assigned parking space
- 138 days
- 319
- 22
Zillow last checked:
Listing updated:
Listed by:
Billy Martin 410-746-0857,
Northrop Realty 4105492200
Source: Bright MLS,MLS#: MDMC2232272
Facts & features
Interior
Bedrooms & bathrooms
- Bedrooms: 1
- Bathrooms: 1
- Full bathrooms: 1
- Main level bathrooms: 1
- Main level bedrooms: 1
Rooms
- Room types: Living Room, Primary Bedroom, Kitchen
Primary bedroom
- Features: Flooring - Laminate Plank
- Level: Main
Kitchen
- Features: Flooring - Laminate Plank, Kitchen - Electric Cooking, Granite Counters
- Level: Main
Living room
- Features: Flooring - Laminate Plank
- Level: Main
Heating
- Heat Pump, Electric
Cooling
- Central Air, Electric
Appliances
- Included: Dryer, Washer, Dishwasher, Refrigerator, Electric Water Heater
- Laundry: Has Laundry, Main Level, Washer In Unit, Dryer In Unit, In Unit
Features
- Bathroom - Tub Shower, Combination Kitchen/Dining, Entry Level Bedroom, Open Floorplan, Kitchen - Table Space, Upgraded Countertops, Dry Wall
- Flooring: Ceramic Tile, Laminate
- Windows: Double Pane Windows, Sliding, Screens, Vinyl Clad
- Has basement: No
- Has fireplace: No
Interior area
- Total structure area: 642
- Total interior livable area: 642 sqft
- Finished area above ground: 642
- Finished area below ground: 0
Video & virtual tour
Property
Parking
- Parking features: Parking Lot
Accessibility
- Accessibility features: Other
Features
- Levels: One
- Stories: 1
- Pool features: None
Details
- Additional structures: Above Grade, Below Grade
- Parcel number: 160702533294
- Zoning: R
- Special conditions: Standard
Construction
Type & style
- Home type: Condo
- Architectural style: Spanish
- Property subtype: Condominium
- Attached to another structure: Yes
Materials
- Concrete
Condition
- New construction: No
- Year built: 1985
Utilities & green energy
- Sewer: Private Sewer
- Water: Public
Community & HOA
Community
- Security: Main Entrance Lock, Smoke Detector(s)
- Condo and coop fee: $535 monthly
- Subdivision: None Available
HOA
- Has HOA: No
- Services included: Snow Removal, Trash
Location
- Region: Bethesda
Financial & listing details
- Price per square foot: $405/sqft
- Tax assessed value: $240,000
- Annual tax amount: $2,909
- Date on market: 5/28/2026
- Listing agreement: Exclusive Right To Sell
- Ownership: Fee Simple
Estimated market value
$256,100
$243,000 - $269,000
$1,873/mo
Price history
| Date | Event | Price |
|---|---|---|
| 5/28/2026 | Listed for sale | $260,000-11.8%$405/sqft |
Source:  Bright MLS #MDMC2232272 Report a problem Bright MLS #MDMC2232272 Report a problem | ||
| 7/9/2024 | Listing removed | -- |
Source: Zillow Rentals Report a problem | ||
| 6/20/2024 | Listed for rent | $1,750+6.1%$3/sqft |
Source: Zillow Rentals Report a problem | ||
| 7/18/2023 | Listing removed | -- |
Source: Zillow Rentals Report a problem | ||
| 5/11/2023 | Listed for rent | $1,650-2.9%$3/sqft |
Source: Zillow Rentals Report a problem | ||
| 10/27/2022 | Listed for rent | $1,700$3/sqft |
Source: Zillow Rental Network Premium Report a problem | ||
| 9/22/2022 | Listing removed | -- |
Source: Zillow Rental Network Premium Report a problem | ||
| 6/23/2022 | Listed for rent | $1,700+4.6%$3/sqft |
Source: Zillow Rental Network Premium Report a problem | ||
| 4/24/2020 | Listing removed | $1,625$3/sqft |
Source: Tidewater Realty Group, LLC #MDMC692822 Report a problem | ||
| 12/16/2019 | Listed for rent | $1,625+1.6%$3/sqft |
Source: Tidewater Property Management, Inc. Report a problem | ||
| 7/18/2018 | Listing removed | $1,600$2/sqft |
Source: Tidewater Realty Group, LLC #1001579634 Report a problem | ||
| 5/4/2018 | Listed for rent | $1,600+6.7%$2/sqft |
Source: Tidewater Property Management, Inc. #1001579634 Report a problem | ||
| 1/28/2016 | Listing removed | $1,500$2/sqft |
Source: Long & Foster Real Estate, Inc. #MC8662990 Report a problem | ||
| 12/19/2015 | Price change | $1,500-3.2%$2/sqft |
Source: Long & Foster Real Estate, Inc. #MC8662990 Report a problem | ||
| 10/31/2015 | Price change | $1,550-1.6%$2/sqft |
Source: Long & Foster Real Estate, Inc. #MC8662990 Report a problem | ||
| 6/3/2015 | Listed for rent | $1,575$2/sqft |
Source: Tidewater Property Management Report a problem | ||
| 8/28/2008 | Listing removed | $294,900$459/sqft |
Source: Long and Foster Real Estate #MC6697801 Report a problem | ||
| 3/22/2008 | Listed for sale | $294,900+31.1%$459/sqft |
Source: NCI #md6697801 Report a problem | ||
| 10/27/2003 | Sold | $225,000+40.6%$350/sqft |
Source: Public Record Report a problem | ||
| 7/16/2002 | Sold | $160,000+102.5%$249/sqft |
Source: Public Record Report a problem | ||
| 10/7/1997 | Sold | $79,000$123/sqft |
Source: Public Record Report a problem | ||
Public tax history
| Year | Property taxes | Tax assessment |
|---|---|---|
| 2026 | $2,864 -1.6% | $240,000 -2% |
| 2025 | $2,909 +3.2% | $245,000 |
| 2024 | $2,820 -0.1% | $245,000 |
| 2023 | $2,823 +2.3% | $245,000 -2% |
| 2022 | $2,759 +0.1% | $250,000 |
| 2021 | $2,756 -0.1% | $250,000 |
| 2020 | $2,758 +0% | $250,000 |
| 2019 | $2,757 -0.2% | $250,000 |
| 2018 | $2,762 -3.8% | $250,000 |
| 2017 | $2,872 +5.4% | $250,000 -10.7% |
| 2016 | $2,724 | $280,000 +3.7% |
| 2015 | $2,724 | $270,000 +3.8% |
| 2014 | $2,724 | $260,000 +4% |
| 2013 | -- | $250,000 |
| 2012 | -- | $250,000 |
| 2011 | -- | $250,000 -16.7% |
| 2010 | -- | $300,000 +5.9% |
| 2009 | -- | $283,332 +6.2% |
| 2008 | -- | $266,666 +6.7% |
| 2007 | -- | $250,000 +30.4% |
| 2006 | -- | $191,666 +43.7% |
| 2005 | -- | $133,333 +77.8% |
| 2004 | -- | $75,000 |
| 2003 | -- | $75,000 |
| 2002 | -- | $75,000 |
| 2001 | -- | $75,000 |
Find assessor info on the county website
Monthly payment
Est. payment
Payment breakdown
Explore the cost of this home by adjusting the details. Changes won't be saved.Climate risks
Neighborhood: Battery Lane
Nearby schools
Schools provided by the listing agent
- Elementary: Bethesda
- Middle: Westland
- High: Bethesda-chevy Chase
- District: Montgomery County Public Schools
Source: Bright MLS. This data may not be complete. We recommend contacting the local school district to confirm school assignments for this home.

Similar homes
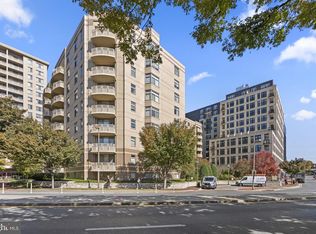
- $298,0001 bd1 ba637 sqft7111 Woodmont Ave APT 108, Bethesda, MD 20815For Sale
 MLS ID #MDMC2230322, Jenn Smira, Compass. Bright MLS
 - $254,9002 bd1 ba922 sqft7561 Spring Lake Dr APT B2, Bethesda, MD 20817For Sale
 MLS ID #MDMC2243406, Gloria Griner, RLAH @properties. Bright MLS
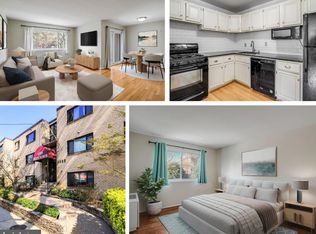
 - $245,0001 bd1 ba656 sqftBryn Mawr Condominium, Washington, DC 20007For Sale
 MLS ID #DCDC2286654, Artur Guney, EXP Realty, LLC. Bright MLS
 - $285,0002 bd1 ba689 sqft10809 Amherst Ave APT A, Silver Spring, MD 20902For Sale
 MLS ID #MDMC2255342, Steve Chang, CC Homes. Bright MLS
 - $239,9001 bd1 ba682 sqftTuckerman Station Codm, Rockville, MD 20852For SaleMLS ID #MDMC2228950, Joe Preston, RE/MAX Town Center. Bright MLS
- $299,0002 bd1 ba883 sqftWilloughby Of Ch Ch Codm, Chevy Chase, MD 20815For SaleMLS ID #MDMC2258360, Viktar Kutsevich, Samson Properties. Bright MLS
- $295,0001 bd1 ba799 sqftGables Of Tuckerman Codm, Rockville, MD 20852For SaleMLS ID #MDMC2253400, Heidi Hawkins, Coldwell Banker Realty. Bright MLS
- $267,5001 bd1 ba533 sqftGeorgetown North, Washington, DC 20007For SaleMLS ID #DCDC2284414, Kerry Fortune, Washington Fine Properties, LLC. Bright MLS
- $260,0001 bd1 ba741 sqftPointe At Park C, Alexandria, VA 22302For SaleMLS ID #VAAX2066268, Taylor Tolbert, Samson Properties. Bright MLS
- $229,500-- bd1 ba495 sqftWilloughby Of Ch Ch Codm, Chevy Chase, MD 20815For SaleMLS ID #MDMC2239890, Neil Bacchus, EXP Realty, LLC. Bright MLS
- $269,9992 bd1 ba692 sqft704 S Arlington Mill Dr #17101, Arlington, VA 22204For SaleMLS ID #VAAR2080242, Darla Colletti, Samson Properties. Bright MLS
- $279,0001 bd1 ba612 sqftBedford Park, Arlington, VA 22201For SaleMLS ID #VAAR2072590, Byron Hudtloff, RE/MAX Executives. Bright MLS
- $235,0001 bd1 ba750 sqftLorcom House, Arlington, VA 22207For SaleMLS ID #VAAR2078116, Tori McKinney, KW Metro Center. Bright MLS
- $245,0002 bd1 ba760 sqft7716 Donnybrook Ct Suite 102, Annandale, VA 22003For SaleMLS ID #VAFX2342418, Melissa Melendez, eXp Realty LLC. Bright MLS
- $148,0001 bd1 ba630 sqft5225 Pooks Hill Rd APT 1705N, Bethesda, MD 20814For SaleMLS ID #MDMC2249730, Jimmy White, Long & Foster Real Estate, Inc.. Bright MLS
- $259,0001 bd1 ba564 sqft3901 Penderview Dr APT 1502, Fairfax, VA 22033For SaleMLS ID #VAFX2339238, Matt Ferris, Redfin Corporation. Bright MLS
- $247,5001 bd1 ba592 sqft704 S Arlington Mill Dr APT 302, Arlington, VA 22204For SaleMLS ID #VAAR2078452, Victoria Giovenco, Long & Foster Real Estate, Inc.. Bright MLS
- $209,9002 bd1 ba781 sqftKensington Terrace Codm, Kensington, MD 20895For SaleMLS ID #MDMC2240106, Patty Chicas, Argent Realty, LLC. Bright MLS
- $230,0001 bd1 ba927 sqftParkside Plaza Codm, Silver Spring, MD 20901For SaleMLS ID #MDMC2240324, Tumi Demuren, TTR Sotheby's International Realty. Bright MLS
- $260,0002 bd1 ba941 sqft4108 Mangalore Dr APT 302, Annandale, VA 22003For SaleMLS ID #VAFX2333024, Matt Kim, Manhattan Realty Services. Bright MLS
