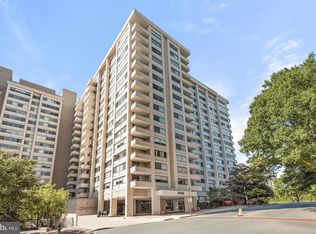
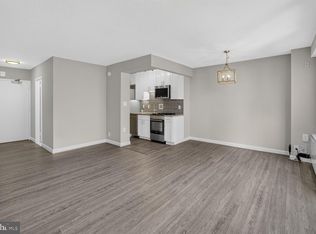
Stunning Fully Renovated Studio with Garage Parking in the Heart of Friendship Heights Welcome to this beautifully renovated studio residence offering modern elegance, thoughtful design, and an unbeatable Friendship Heights location. Bathed in natural light, this sophisticated home features an open and inviting floor plan with luxury vinyl plank flooring throughout, fresh designer paint, updated lighting, a new electrical panel, and large windows that fill the space with natural light. The stunning renovated kitchen is designed to impress, featuring sleek white cabinetry accented by modern cabinet hardware, a large stainless steel refrigerator, a contemporary vent hood above the stove, stylish countertops, and ample storage. A spacious breakfast bar cutout opens the kitchen to the living area and is highlighted by modern recessed lighting, creating the perfect space for casual dining, entertaining, or working from home. Whether preparing a simple meal or hosting guests, this thoughtfully designed kitchen blends beauty and functionality seamlessly. The updated bathroom showcases elegant finishes, modern fixtures, and a clean, spa-inspired design. Connected directly to the bathroom is an extra-large walk-in closet, offering exceptional storage space and organization rarely found in a studio residence. This desirable feature creates the feel and functionality of a larger home while maximizing everyday convenience. The thoughtfully configured living area provides flexibility for both living and sleeping spaces, creating a comfortable and functional retreat. This turnkey residence also includes a coveted garage parking space, offering convenience and peace of mind in this highly desirable location. With every detail thoughtfully updated, this home is truly move-in ready—simply bring your suitcase and start enjoying the lifestyle you deserve from day one. Located in the heart of Friendship Heights, you're just blocks from Whole Foods, Lia's, Sushi Ko, Bloomingdale's, Wisconsin Place shops, Saks Fifth Avenue, Tiffany & Co, Maggiano's, and the Friendship Heights Metro, providing effortless access to downtown Washington, DC and the entire metropolitan area. Exceptional Building Amenities Include a Rooftop swimming pool and expansive sun deck, fully equipped fitness center, 24-hour concierge service, secured building entry, convenient in-building mini-market, Alfio's Italian Restaurant, as well as complimentary shuttle service to the Friendship Heights Metro, shopping, and other neighborhood destinations Adding even greater value, the condo fee includes all major utilities, including gas, electricity, and water, making ownership simple, predictable, and hassle-free. Perfect for first-time homebuyers, investors, or those seeking a low-maintenance lifestyle, this exceptional residence delivers outstanding value in one of the area's most sought-after communities. Don't miss this rare opportunity to own a beautifully renovated, move-in-ready home with garage parking, utilities included, and resort-style amenities in one of Friendship Heights' premier full-service buildings.
For sale
Price cut: $490 (9/8)
$229,500
5500 Friendship Blvd APT 2401N, Chevy Chase, MD 20815
0beds
495sqft
Condominium
Built in 1968
-- sqft lot
$226,500 Zestimate®
$464/sqft
$617/mo HOA
What's special
- 125 days
- 38
- 0
Zillow last checked:
Listing updated:
Listed by:
Neil Bacchus 301-674-8090,
EXP Realty, LLC 8333357433,
Co-Listing Agent: Laura Bacchus 240-401-2420,
EXP Realty, LLC
Source: Bright MLS,MLS#: MDMC2239890
Facts & features
Interior
Bedrooms & bathrooms
- Bedrooms: 0
- Bathrooms: 1
- Full bathrooms: 1
- Main level bathrooms: 1
Rooms
- Room types: Living Room, Kitchen, Foyer, Efficiency (Additional), Bathroom 1
Bathroom 1
- Level: Main
- Area: 30 Square Feet
- Dimensions: 5 X 6
Other
- Features: Flooring - HardWood
- Level: Main
- Area: 128 Square Feet
- Dimensions: 16 X 8
Foyer
- Features: Flooring - HardWood
- Level: Main
- Area: 28 Square Feet
- Dimensions: 4 X 7
Kitchen
- Features: Flooring - HardWood
- Level: Main
- Area: 49 Square Feet
- Dimensions: 7 X 7
Living room
- Features: Flooring - HardWood
- Level: Main
- Area: 216 Square Feet
- Dimensions: 18 X 12
Heating
- Forced Air, Natural Gas
Cooling
- Central Air, Electric
Appliances
- Included: Disposal, Exhaust Fan, Oven/Range - Gas, Cooktop, Refrigerator, Gas Water Heater
- Laundry: Common Area
Features
- Open Floorplan, Walk-In Closet(s), Floor Plan - Traditional
- Flooring: Wood
- Has basement: No
- Has fireplace: No
Interior area
- Total structure area: 495
- Total interior livable area: 495 sqft
- Finished area above ground: 495
- Finished area below ground: 0
Property
Parking
- Total spaces: 1
- Parking features: Underground, Assigned, Garage
- Garage spaces: 1
- Details: Assigned Parking
Accessibility
- Accessibility features: None
Features
- Levels: One
- Stories: 1
- Pool features: Community
Details
- Additional structures: Above Grade, Below Grade
- Parcel number: 160702192111
- Zoning: NA
- Special conditions: Standard
Construction
Type & style
- Home type: Condo
- Architectural style: Contemporary
- Property subtype: Condominium
- Attached to another structure: Yes
Materials
- Concrete
- Roof: Unknown
Condition
- Very Good
- New construction: No
- Year built: 1968
Details
- Builder model: Renovated
- Builder name: Renovated
Utilities & green energy
- Sewer: Public Sewer
- Water: Public
Community & HOA
Community
- Features: Pool
- Security: Desk in Lobby, Resident Manager
- Condo and coop fee: $617 monthly
- Subdivision: Willoughby Of Chevy Chase
HOA
- Has HOA: No
- Amenities included: Community Center, Convenience Store, Concierge, Elevator(s), Fitness Center, Library, Pool, Party Room, Security, Transportation Service
- Services included: Air Conditioning, Electricity, Maintenance Structure, Gas, Heat, Maintenance Grounds, Insurance, Pool(s), Recreation Facility, Reserve Funds, Sewer, Snow Removal, Trash, Water
- HOA name: Willoughby
Location
- Region: Chevy Chase
- Municipality: Friendship Heights
Financial & listing details
- Price per square foot: $464/sqft
- Tax assessed value: $185,000
- Annual tax amount: $2,296
- Date on market: 6/11/2026
- Listing agreement: Exclusive Right To Sell
- Listing terms: Conventional,FHA
- Ownership: Condominium
Estimated market value
$226,500
$215,000 - $238,000
$1,762/mo
Price history
| Date | Event | Price |
|---|---|---|
| 9/8/2026 | Price change | $229,500-0.2%$464/sqft |
Source:  Bright MLS #MDMC2239890 Report a problem Bright MLS #MDMC2239890 Report a problem | ||
| 6/22/2026 | Price change | $229,990-0.7%$465/sqft |
Source: Bright MLS #MDMC2239890 Report a problem | ||
| 6/12/2026 | Listed for sale | $231,500$468/sqft |
Source: Bright MLS #MDMC2239890 Report a problem | ||
| 6/6/2026 | Listing removed | $231,500$468/sqft |
Source: Bright MLS #MDMC2224488 Report a problem | ||
| 5/20/2026 | Price change | $231,500-0.2%$468/sqft |
Source: Bright MLS #MDMC2224488 Report a problem | ||
| 4/18/2026 | Price change | $232,000-0.9%$469/sqft |
Source: Bright MLS #MDMC2224488 Report a problem | ||
| 4/8/2026 | Price change | $234,000-2.1%$473/sqft |
Source: Bright MLS #MDMC2224488 Report a problem | ||
| 4/1/2026 | Listed for sale | $239,000$483/sqft |
Source: Bright MLS #MDMC2224488 Report a problem | ||
Public tax history
| Year | Property taxes | Tax assessment |
|---|---|---|
| 2026 | $2,245 -2.2% | $185,000 -2.6% |
| 2025 | $2,296 +1.5% | $190,000 |
| 2024 | $2,263 -0.1% | $190,000 |
| 2023 | $2,265 -1% | $190,000 -5% |
| 2022 | $2,287 +1.8% | $200,000 +1.7% |
| 2021 | $2,247 +1.7% | $196,667 +1.7% |
| 2020 | $2,210 +1.8% | $193,333 +1.8% |
| 2019 | $2,171 -0.2% | $190,000 |
| 2018 | $2,175 -4.3% | $190,000 |
| 2017 | $2,273 +31% | $190,000 |
| 2016 | $1,735 | $190,000 +6.5% |
| 2015 | $1,735 | $178,333 +7% |
| 2014 | $1,735 | $166,667 +7.5% |
| 2013 | -- | $155,000 |
| 2012 | -- | $155,000 |
| 2011 | -- | $155,000 -27.9% |
| 2010 | -- | $215,000 +4.9% |
| 2009 | -- | $205,000 +5.1% |
| 2008 | -- | $195,000 +5.4% |
| 2007 | -- | $185,000 +22.9% |
| 2006 | -- | $150,500 +29.7% |
| 2005 | -- | $116,000 +42.3% |
| 2004 | -- | $81,500 |
| 2003 | -- | $81,500 +30.4% |
| 2002 | -- | $62,500 +17.9% |
| 2001 | -- | $53,000 |
Find assessor info on the county website
Monthly payment
Est. payment
Payment breakdown
Explore the cost of this home by adjusting the details. Changes won't be saved.Climate risks
Neighborhood: Friendship Village
Nearby schools
Schools provided by the listing agent
- District: Montgomery County Public Schools
Source: Bright MLS. This data may not be complete. We recommend contacting the local school district to confirm school assignments for this home.
- $200,000-- bd1 ba495 sqft5500 Friendship Blvd APT 1901N, Chevy Chase, MD 20815Sold

- $199,900-- bd1 ba495 sqft5500 Friendship Blvd APT 2101N, Chevy Chase, MD 20815For Sale

- $175,000-- bd1 ba495 sqft5500 Friendship Blvd APT 2201N, Chevy Chase, MD 20815Sold

- $195,000-- bd1 ba454 sqft5500 Friendship Blvd APT 1002N, Chevy Chase, MD 20815Sold
Similar homes
- $224,500-- bd1 ba511 sqftWilloughby Of Ch Ch Codm, Chevy Chase, MD 20815For Sale

 MLS ID #MDMC2240806, Kathy Whalen, Compass. Bright MLS
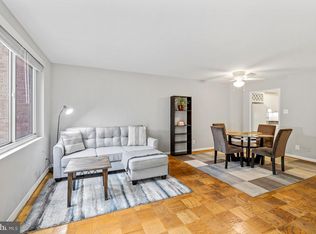
 - $210,000-- bd1 ba456 sqftWilloughby Of Ch Ch Codm, Chevy Chase, MD 20815For Sale
 MLS ID #MDMC2250308, Neil Bacchus, EXP Realty, LLC. Bright MLS
 - $185,000-- bd1 ba511 sqftWilloughby Of Ch Ch Codm, Chevy Chase, MD 20815For Sale
 MLS ID #MDMC2250314, Neil Bacchus, EXP Realty, LLC. Bright MLS
 - $230,0001 bd1 ba730 sqftChevy Chase, Washington, DC 20015For Sale
 MLS ID #DCDC2258166, Marci Wasserman, Perennial Real Estate. Bright MLS
 - $220,000-- bd1 ba434 sqftForest Hills, Washington, DC 20008For SaleMLS ID #DCDC2276998, Giovanna Piskulich, Compass. Bright MLS
- $230,0001 bd1 ba600 sqft4600 Connecticut, Washington, DC 20008For SaleMLS ID #DCDC2258746, Christopher Owens, TTR Sotheby's International Realty. Bright MLS
- $230,000-- bd1 ba353 sqftOntario 17, Washington, DC 20009For SaleMLS ID #DCDC2281966, Arthur Dunning, Compass. Bright MLS
- $235,0001 bd1 ba555 sqftThe Towers Condominium, Washington, DC 20016For SaleMLS ID #DCDC2241316, Nichelle Jeter, Samson Properties. Bright MLS
- $239,999-- bd1 ba456 sqftOld City 2, Washington, DC 20036For SaleMLS ID #DCDC2286552, Jonathan Eng, Century 21 Redwood Realty. Bright MLS
- $229,000-- bd1 ba499 sqft922 24th St NW APT 418, Washington, DC 20037For SaleMLS ID #DCDC2267248, Billy Ta, Compass. Bright MLS
- $215,0001 bd1 ba560 sqft1300 Army Navy Dr APT 118, Arlington, VA 22202For SaleMLS ID #VAAR2077504, Ms. Kristin M Francis, EXP Realty, LLC. Bright MLS
- $205,000-- bd1 ba344 sqftThe Concord Condominium, Washington, DC 20009For SaleMLS ID #DCDC2278376, Marcela Zoccali, Compass. Bright MLS
- $260,0001 bd1 ba642 sqftCity Com Of Bethesda Codm, Bethesda, MD 20814For SaleMLS ID #MDMC2232272, Billy Martin, Northrop Realty. Bright MLS
- $239,9001 bd1 ba660 sqft1300 Army Navy Dr APT 320, Arlington, VA 22202For SaleMLS ID #VAAR2078010, Jenny Canales, Redfin Corporation. Bright MLS
- $298,0001 bd1 ba637 sqft7111 Woodmont Ave APT 108, Bethesda, MD 20815For SaleMLS ID #MDMC2230322, Jenn Smira, Compass. Bright MLS
- $214,900-- bd1 ba485 sqft700 7th St SW APT 119, Washington, DC 20024For SaleMLS ID #DCDC2278886, Edward Vasquez, Long & Foster Real Estate, Inc.. Bright MLS
- $225,0001 bd1 ba728 sqftLafayette Park, Falls Church, VA 22041For SaleMLS ID #VAFX2338044, Martina Moutawakkil, Samson Properties. Bright MLS
- $225,0001 bd1 ba732 sqftLafayette Park Condominium, Falls Church, VA 22041For SaleMLS ID #VAFX2335138, Mary Almond, KW United. Bright MLS
- $179,000-- bd1 ba446 sqft2800 Wisconsin Ave NW APT 405, Washington, DC 20007For SaleMLS ID #DCDC2275048, Kris Walker, KW United. Bright MLS
- $249,0001 bd1 ba564 sqftFoggy Bottom, Washington, DC 20037For SaleMLS ID #DCDC2278404, Jessica Evans, Compass. Bright MLS
