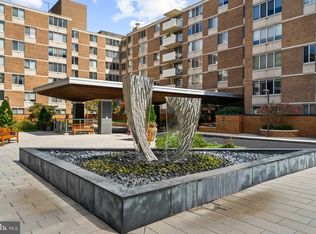
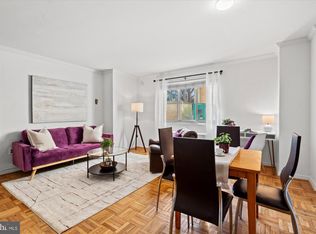
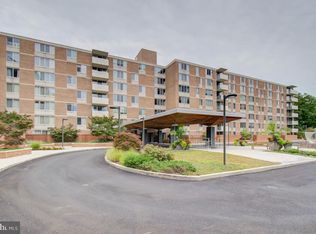
Welcome to this beautiful studio featuring 454 square feet of thoughtfully designed living space, The condo boasts oversized west-facing windows that bathe the apartment with an abundance of natural light. The kitchen features maple cabinets, quartz countertops, gas stove, built-in microwave, and compact dishwasher. Additionally, the studio kitchen offers bistro table space by a window. The built-in queen-size Murphy bed maximizes the efficiency of the studio, allowing you to easily transform the area from a cozy living space to a comfortable sleeping area. Individual owners offer rental parking for approximately $100-$200/mo. Laundry facilities in the same floor. Monthly rent includes all utilities with the exception of cable/internet. Cats only. Van Ness East is an amenity-rich, full service building featuring 24/7 front desk and concierge services, on-site management, fitness center, 2 outdoor pools, library, bike room, extra storage, social room, solar panels to help reduce utility costs and on-site composting. Direct underground access to the nearby Giant grocery store. Located just two blocks from the Van Ness Metro with easy access to restaurants, shopping, hiking trails, and more, making this an ideal location for those seeking both convenience and tranquility. Neighborhood favorites include UDC Farmer's Market (summer only), Bread Furst, Calvert Woodley, Thai Pad, Sfoglina, Pho 79 and Shemalis. Coming soon: MOM’s Organic Market, Rosedale, The Whale Tea and Dog Haus. Cats are ok but dogs are not allowed.
For sale
$220,000
2939 Van Ness St NW APT 845, Washington, DC 20008
0beds
434sqft
Condominium
Built in 1964
-- sqft lot
$215,100 Zestimate®
$507/sqft
$578/mo HOA
What's special
Compact dishwasherGas stoveKitchen features maple cabinetsBuilt-in microwaveQuartz countertops
- 64 days
- 51
- 2
Zillow last checked:
Listing updated:
Listed by:
Giovanna Piskulich 571-606-4294,
Compass,
Listing Team: Mollaan Babbington Group, Co-Listing Agent: Margaret M. Babbington 240-460-4007,
Compass
Source: Bright MLS,MLS#: DCDC2276998
Facts & features
Interior
Bedrooms & bathrooms
- Bedrooms: 0
- Bathrooms: 1
- Full bathrooms: 1
- Main level bathrooms: 1
Basement
- Area: 0
Heating
- Convector, Natural Gas
Cooling
- Central Air, Convector, Electric
Appliances
- Included: Water Heater
Features
- Has basement: No
- Has fireplace: No
Interior area
- Total structure area: 434
- Total interior livable area: 434 sqft
- Finished area above ground: 434
- Finished area below ground: 0
Property
Parking
- Parking features: None
Accessibility
- Accessibility features: Other
Features
- Levels: One
- Stories: 1
- Pool features: Community
Lot
- Features: Urban Land-Brandywine
Details
- Additional structures: Above Grade, Below Grade
- Parcel number: 2049//2389
- Zoning: R
- Special conditions: Standard
Construction
Type & style
- Home type: Condo
- Architectural style: Traditional
- Property subtype: Condominium
- Attached to another structure: Yes
Materials
- Concrete
Condition
- New construction: No
- Year built: 1964
Utilities & green energy
- Sewer: Public Septic, Public Sewer
- Water: Public
Community & HOA
Community
- Condo and coop fee: $578 monthly
- Subdivision: Van Ness
HOA
- Has HOA: No
- Amenities included: Common Grounds, Community Center, Concierge, Elevator(s), Fitness Center, Laundry, Pool, Storage, Meeting Room, Library
- Services included: Common Area Maintenance, Electricity, Maintenance Structure, Gas, Laundry, Management, Reserve Funds, Sewer, Snow Removal, Trash, Water, Air Conditioning, Heat
Location
- Region: Washington
Financial & listing details
- Price per square foot: $507/sqft
- Tax assessed value: $204,210
- Annual tax amount: $1,633
- Date on market: 8/3/2026
- Listing agreement: Exclusive Right To Sell
- Ownership: Condominium
Estimated market value
$215,100
$204,000 - $226,000
$1,777/mo
Price history
| Date | Event | Price |
|---|---|---|
| 8/4/2026 | Listed for sale | $220,000+10%$507/sqft |
Source:  Bright MLS #DCDC2276998 Report a problem Bright MLS #DCDC2276998 Report a problem | ||
| 1/28/2026 | Listing removed | $1,650$4/sqft |
Source: Bright MLS #DCDC2239608 Report a problem | ||
| 1/13/2026 | Price change | $1,650-2.9%$4/sqft |
Source: Bright MLS #DCDC2239608 Report a problem | ||
| 1/4/2026 | Listed for rent | $1,700$4/sqft |
Source: Bright MLS #DCDC2239608 Report a problem | ||
| 1/4/2026 | Listing removed | $1,700$4/sqft |
Source: Bright MLS #DCDC2234414 Report a problem | ||
| 12/23/2025 | Price change | $1,700-5.6%$4/sqft |
Source: Bright MLS #DCDC2234414 Report a problem | ||
| 12/10/2025 | Listed for rent | $1,800$4/sqft |
Source: Bright MLS #DCDC2234414 Report a problem | ||
| 2/4/2025 | Sold | $200,000-7%$461/sqft |
Source: Public Record Report a problem | ||
| 11/11/2024 | Price change | $215,000-4.4%$495/sqft |
Source: Bright MLS #DCDC2156686 Report a problem | ||
| 10/28/2024 | Listed for sale | $225,000$518/sqft |
Source: Bright MLS #DCDC2156686 Report a problem | ||
| 10/19/2024 | Contingent | $225,000$518/sqft |
Source: Bright MLS #DCDC2156686 Report a problem | ||
| 10/18/2024 | Price change | $225,000-4.3%$518/sqft |
Source: Bright MLS #DCDC2156686 Report a problem | ||
| 9/20/2024 | Listed for sale | $235,000+4.4%$541/sqft |
Source: Bright MLS #DCDC2156686 Report a problem | ||
| 8/14/2023 | Sold | $225,000$518/sqft |
Source: Bright MLS #DCDC2101586 Report a problem | ||
| 7/31/2023 | Pending sale | $225,000$518/sqft |
Source: Bright MLS #DCDC2101586 Report a problem | ||
| 7/29/2023 | Listed for sale | $225,000$518/sqft |
Source: Bright MLS #DCDC2101586 Report a problem | ||
| 7/22/2023 | Contingent | $225,000$518/sqft |
Source: Bright MLS #DCDC2101586 Report a problem | ||
| 7/14/2023 | Listed for sale | $225,000+21.6%$518/sqft |
Source: Bright MLS #DCDC2101586 Report a problem | ||
| 6/5/2013 | Sold | $185,000$426/sqft |
Source: Public Record Report a problem | ||
Public tax history
| Year | Property taxes | Tax assessment |
|---|---|---|
| 2026 | $1,633 +1.9% | $208,090 +1.9% |
| 2025 | $1,603 +9% | $204,210 +8.5% |
| 2024 | $1,470 -2.1% | $188,150 -1.7% |
| 2023 | $1,502 -1.5% | $191,400 -0.9% |
| 2022 | $1,525 +1.7% | $193,140 +1.8% |
| 2021 | $1,499 -5.5% | $189,660 +1.7% |
| 2020 | $1,586 -85.6% | $186,550 +6.9% |
| 2018 | $11,024 +3576% | $174,540 -1% |
| 2017 | $300 | $176,370 +2.2% |
| 2016 | $300 | $172,610 +0.4% |
| 2015 | $300 | $171,940 +7.3% |
| 2014 | $300 -62% | $160,240 -1% |
| 2013 | $789 -1.6% | $161,920 +0.1% |
| 2012 | $802 | $161,830 |
| 2011 | $802 -45.9% | $161,830 -7.2% |
| 2010 | $1,482 -6.1% | $174,360 -6.1% |
| 2009 | $1,578 -7.4% | $185,680 -4.1% |
| 2007 | $1,704 +23% | $193,690 +28.6% |
| 2006 | $1,385 +9% | $150,570 +13.7% |
| 2005 | $1,271 +39.3% | $132,390 +39.3% |
| 2004 | $912 +43.2% | $95,030 +43.2% |
| 2003 | $637 +39% | $66,360 +39% |
| 2002 | $458 -1.3% | $47,740 +18.3% |
| 2001 | $464 | $40,362 |
Find assessor info on the county website
Monthly payment
Est. payment
Payment breakdown
Explore the cost of this home by adjusting the details. Changes won't be saved.Climate risks
Neighborhood: Forest Hills
Nearby schools
Schools provided by the listing agent
- District: District Of Columbia Public Schools
Source: Bright MLS. This data may not be complete. We recommend contacting the local school district to confirm school assignments for this home.
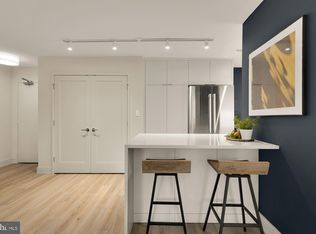
- $267,0001 bd1 ba751 sqft2939 Van Ness St NW APT 308, Washington, DC 20008For Sale
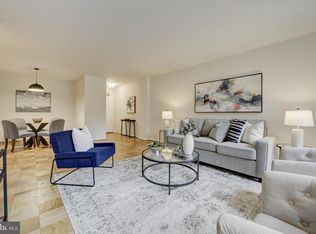
- $302,0001 bd1 ba844 sqft2939 Van Ness St NW APT 422, Washington, DC 20008Sold
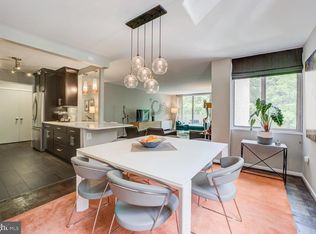
- $239,9001 bd1 ba786 sqft2939 Van Ness St NW APT 419, Washington, DC 20008Sold
- $515,0002 bd2 ba1.2k sqft2939 Van Ness St NW APT 224, Washington, DC 20008Sold
Similar homes
- $219,5001 bd1 ba556 sqftThe Carlton, Washington, DC 20008For Sale

 MLS ID #DCDC2279222, Nick Hazelton, Washington Fine Properties, LLC. Bright MLS
 - $230,0001 bd1 ba600 sqft4600 Connecticut, Washington, DC 20008For Sale
 MLS ID #DCDC2258746, Christopher Owens, TTR Sotheby's International Realty. Bright MLS
 - $239,999-- bd1 ba456 sqftOld City 2, Washington, DC 20036For Sale
 MLS ID #DCDC2286552, Jonathan Eng, Century 21 Redwood Realty. Bright MLS
 - $259,0001 bd1 ba584 sqftForest Hills, Washington, DC 20008For Sale
 MLS ID #DCDC2207460, Kai Zhang, Harbor Realty & Investments LLC. Bright MLS
 - $199,900-- bd1 ba577 sqftWakefield, Washington, DC 20008For SaleMLS ID #DCDC2279042, Yianni KONSTANTOPOULOS, TTR Sotheby's International Realty. Bright MLS
- $225,000-- bd1 ba464 sqft922 24th St NW APT 419, Washington, DC 20037For SaleMLS ID #DCDC2281026, Ty Voyles, Keller Williams Capital Properties. Bright MLS
- $205,000-- bd1 ba344 sqftThe Concord Condominium, Washington, DC 20009For SaleMLS ID #DCDC2278376, Marcela Zoccali, Compass. Bright MLS
- $210,000-- bd1 ba562 sqftGlover Park, Washington, DC 20007For SaleMLS ID #DCDC2270572, Brendan Mullenholz, RLAH @properties. Bright MLS
- $210,000-- bd1 ba456 sqftWilloughby Of Ch Ch Codm, Chevy Chase, MD 20815For SaleMLS ID #MDMC2250308, Neil Bacchus, EXP Realty, LLC. Bright MLS
- $179,000-- bd1 ba446 sqft2800 Wisconsin Ave NW APT 405, Washington, DC 20007For SaleMLS ID #DCDC2275048, Kris Walker, KW United. Bright MLS
- $229,000-- bd1 ba499 sqft922 24th St NW APT 418, Washington, DC 20037For SaleMLS ID #DCDC2267248, Billy Ta, Compass. Bright MLS
- $224,500-- bd1 ba511 sqftWilloughby Of Ch Ch Codm, Chevy Chase, MD 20815For SaleMLS ID #MDMC2240806, Kathy Whalen, Compass. Bright MLS
- $210,000-- bd1 ba499 sqftFoggy Bottom, Washington, DC 20037For SaleMLS ID #DCDC2253768, Tare A Youdeowei, Long & Foster Real Estate, Inc.. Bright MLS
- $204,900-- bd1 ba398 sqftOld City 2, Washington, DC 20005For SaleMLS ID #DCDC2251724, Mike Aubrey, Berkshire Hathaway HomeServices PenFed Realty. Bright MLS
- $229,500-- bd1 ba495 sqftWilloughby Of Ch Ch Codm, Chevy Chase, MD 20815For SaleMLS ID #MDMC2239890, Neil Bacchus, EXP Realty, LLC. Bright MLS
- $180,0001 bd1 ba529 sqftTrinidad, Washington, DC 20002For SaleMLS ID #DCDC2286740, Penny Glenn, RE/MAX Gateway. Bright MLS
- $249,500-- bd1 ba417 sqftPark Tower, Washington, DC 20009For SaleMLS ID #DCDC2280358, Steven Henry, Continental Properties, Ltd.. Bright MLS
- $249,000-- bd1 ba426 sqftOld City #2, Washington, DC 20009For SaleMLS ID #DCDC2272770, John Gill, H.A. Gill & Son. Bright MLS
- $239,9951 bd1 ba643 sqftTowers Condo, Washington, DC 20016For SaleMLS ID #DCDC2265696, Rafi Khalili, Metropol Realty. Bright MLS
- $235,0001 bd1 ba555 sqftThe Towers Condominium, Washington, DC 20016For SaleMLS ID #DCDC2241316, Nichelle Jeter, Samson Properties. Bright MLS
