Skip main navigation
Sold for $302,000
  • $302,000

    2939 Van Ness St NW APT 422, Washington, DC 20008

    1beds
    844sqft
    Condominium
    Built in 1964
    -- sqft lot
    $301,000 Zestimate®
    $358/sqft
    $2,234 Estimated rent

    Home value

    $301,000

    $286,000 - $316,000

    $2,234/mo

    Zestimate® history
    Loading
    Loading...

    Owner options

    List your home for rent

    $2,234/mo

    Rent Zestimate®

    Find your next renter with Zillow Rental Manager. Plus, with online applications, you can quickly screen prospective tenants – for free.

    Learn more

    $2,234/mo

    Rent Zestimate®

    Refinance and save

    $1,440/mo

    Est. payment

    Refinancing to a lower rate could help reduce your monthly payments and save thousands over the life of the loan.

    See today's rates

    $1,440/mo

    Est. payment

    Explore your selling options

    Work with a Zillow partner agent

    Leverage their expertise and Zillow's premium Showcase listings to get your home seen by more buyers.

    Get started

    List with your own agent

    Get your home in front of millions of buyers by listing it on Zillow.

    Learn how to do it

    Sell it yourself

    Take full control of how buyers see your home on Zillow by listing For Sale by Owner (FSBO).

    List your home

    What's special

    Open concept floor planBosch appliancesHansgrohe fixturesLuminous interiors
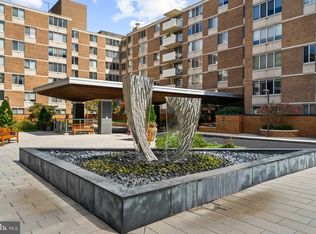
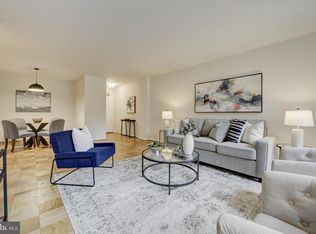
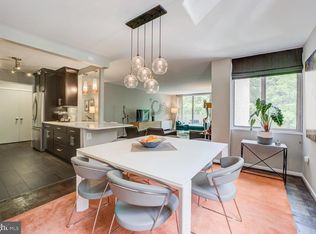
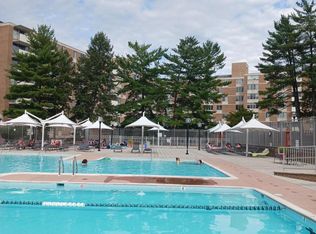
    A classic Forest Hills condominium residence redesigned and fully renovated for its next owner at Van Ness East with indoor garage parking! This oversized one bedroom, one full-bath unit expands 844 square feet and has been renovated with an open concept floor plan by its owner, Stephen Santos of GTM Architects. This contemporary residence features wide plank European white oak flooring, luminous interiors, and gorgeous scenic forest views of Soapstone Valley Park throughout the unit. The kitchen features Bosch appliances, custom full overlay flat panel cabinetry with Emtek hardware and undercabinet lighting, Calacatta quartz surfaces that include a waterfall peninsula and full height backsplash, and a Kohler sink with Brizo faucet. The bedroom provides dual reach-in closets, and the bathroom is lined with Porcelanosa tile, Hansgrohe fixtures, Duravit toilet and soaking tub with glass enclosure, and Porcelanosa floating vanity with electric wall mirror. The unit provides ample storage with an oversized closet at the entry and a linen closet adjacent to the bathroom. Other new improvements to the unit include brand new solid-core interior doors, polished chrome hardware, interior trim, track and decorative lighting, and screwless switch and outlet covers. Van Ness East is a premier full-service building that features a 24-hour concierge, an onsite building manager, and dedicated maintenance staff and a large storage space. Building amenities include an outdoor swimming pool, fitness center, library, and party room. ALL UTILITIES ARE INCLUDED IN THE MONTHLY CONDO FEE (water, gas, electric). The unit conveys with a leased indoor garage parking spot paid through February 2027 conveniently located next to the elevator lobby. The building is cat-friendly. Van Ness East is conveniently located within walking distance to the Van Ness-UDC redline metro station with direct access from the building to the metro station via a subterranean tunnel for easy convenience, Soapstone Valley Park, Rock Creek Park, Mom’s Organic Market, Giant, CVS, and an abundance of additional retail and dining options including neighborhood favorites Sfoglina and Breadfurst.

    Zillow last checked:

    Listing updated:

    Listed by:

    Chris Burns 202-251-7465,

    TTR Sotheby's International Realty,

    Co-Listing Agent: Molly Branson 301-814-9925,

    TTR Sotheby's International Realty

    Bought with:

    Ms. Banafshe Kermanshah

    Compass

    Source: Bright MLS,MLS#: DCDC2241200MLS Logo

    Facts & features

    Interior

    Bedrooms & bathrooms
    • Bedrooms: 1
    • Bathrooms: 1
    • Full bathrooms: 1
    • Main level bathrooms: 1
    • Main level bedrooms: 1
    Basement
    • Area: 0
    Heating
    • Wall Unit, Electric
    Cooling
    • Wall Unit(s), Electric
    Appliances
    • Included: Gas Water Heater
    Features
    • Has basement: No
    • Has fireplace: No
    Interior area
    • Total structure area: 844
    • Total interior livable area: 844 sqft
    • Finished area above ground: 844
    • Finished area below ground: 0

    Property

    Parking
    • Parking features: On Street
    • Has uncovered spaces: Yes
    Accessibility
    • Accessibility features: Accessible Elevator Installed
    Features
    • Levels: One
    • Stories: 1
    • Pool features: Community
    Lot
    • Features: Unknown Soil Type
    Details
    • Additional structures: Above Grade, Below Grade
    • Parcel number: 2049//2038
    • Zoning: RA-4
    • Special conditions: Standard

    Construction

    Type & style
    • Home type: Condo
    • Architectural style: Contemporary
    • Property subtype: Condominium
    • Attached to another structure: Yes
    Materials
    • Brick
    Condition
    • New construction: No
    • Year built: 1964
    • Major remodel year: 2025

    Utilities & green energy

    • Sewer: Public Sewer
    • Water: Public

    Community & neighborhood

    Location
    • Region: Washington
    • Subdivision: Forest Hills

    HOA & financial

    Other fees
    • Condo and coop fee: $987 monthly

    Other

    Other facts
    • Listing agreement: Exclusive Right To Sell
    • Ownership: Condominium

    Price history

    DateEventPrice
    3/10/2026Sold$302,000-7.1%$358/sqft
    Source: Bright MLS #DCDC2241200 Report a problem
    3/5/2026Pending sale$324,999$385/sqft
    Source: Bright MLS #DCDC2241200 Report a problem
    2/23/2026Contingent$324,999$385/sqft
    Source: Bright MLS #DCDC2241200 Report a problem
    2/19/2026Price change$324,999-3%$385/sqft
    Source: Bright MLS #DCDC2241200 Report a problem
    1/13/2026Listed for sale$334,995-4.3%$397/sqft
    Source: Bright MLS #DCDC2241200 Report a problem
    1/13/2026Listing removed$349,900$415/sqft
    Source: Bright MLS #DCDC2199600 Report a problem
    9/9/2025Price change$349,900-6.7%$415/sqft
    Source: Bright MLS #DCDC2199600 Report a problem
    6/16/2025Price change$374,900-3.8%$444/sqft
    Source: Bright MLS #DCDC2199600 Report a problem
    5/28/2025Price change$389,900-2.5%$462/sqft
    Source: Bright MLS #DCDC2199600 Report a problem
    5/9/2025Listed for sale$399,900$474/sqft
    Source: Bright MLS #DCDC2199600 Report a problem

    Public tax history

    YearProperty taxesTax assessment
    2025$2,492 +43%$308,870 +0.5%
    2024$1,743 -3.2%$307,340 -1%
    2023$1,801 -3.6%$310,580 -0.5%
    2022$1,868 +1.2%$312,180 +1.8%
    2021$1,846 -3.1%$306,780 +2.3%
    2020$1,905 +8.2%$299,780 +6.9%
    2018$1,761 -1.3%$280,540 -1.3%
    2017$1,785 +9.6%$284,160 +2.7%
    2016$1,629 +9.8%$276,690 +0.1%
    2015$1,483 +9.2%$276,280 +7.4%
    2014$1,357 +9.2%$257,320 -1%
    2013$1,242 +8.8%$259,810 +0.5%
    2012$1,142 $258,580
    2011$1,142 +21%$258,580 -6.8%
    2010$944 +33.6%$277,540 -6.7%
    2009$706 +6.7%$297,490 +0.1%
    2007$662 +5.2%$297,230 +26.7%
    2006$629 -35.5%$234,550 +5%
    2005$975 +12%$223,460 +33.8%
    2004$871 +12%$166,970 +26.7%
    2003$778 +25%$131,770 +39%
    2002$622 +32.2%$94,800 +20%
    2001$470 $79,000

    Find assessor info on the county website

    Neighborhood: Forest Hills

    Nearby schools

    GreatSchools rating
    Schools provided by the listing agent
    • District: District Of Columbia Public Schools

    Source: Bright MLS. This data may not be complete. We recommend contacting the local school district to confirm school assignments for this home.

    Get a cash offer in 3 minutes
    Find out how much your home could sell for in as little as 3 minutes with a no-obligation cash offer.
    Estimated market value
    $301,000
    Get a cash offer in 3 minutes
    Find out how much your home could sell for in as little as 3 minutes with a no-obligation cash offer.
    Estimated market value
    $301,000