Skip main navigation
Under contract
  • $325,000

    2939 Van Ness St NW APT 838, Washington, DC 20008

    2beds
    573sqft
    : 
    Loading
    Get pre-qualified
    Condominium
    Built in 1964
    -- sqft lot
    $319,700 Zestimate®
    $567/sqft
    $739/mo HOA

    What's special

    Outdoor swimming poolRare urban escapeFully open kitchenQuartz countertopsNew tub and fixturesWarm cohesive feel
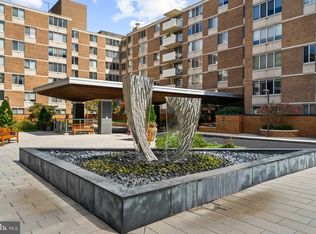
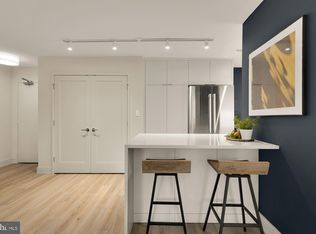
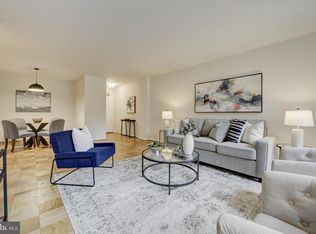
    A beautifully reimagined residence at Van Ness East, one of Forest Hills' most sought-after full-service buildings. This fully renovated 573 sq ft condo, completed in 2025, has been comprehensively transformed from the studs up, with all new electrical, walls, flooring, kitchen, and bathroom. The floor plan was redesigned with two key changes: walls were removed to create a fully open kitchen, and a new fully enclosed den was added, ideal as a second sleeping area, private office, or flexible guest space. The kitchen features quartz countertops and premium finishes throughout. The bathroom was fully retiled and outfitted with a new tub and fixtures. New hardwood floors run throughout the unit, giving the home a warm, cohesive feel. Perched on the 8th floor above the Rock Creek Park tree canopy, the unit offers a rare urban escape. No traffic, no noise, just the sight and sound of towering trees, birdsong, and lush greenery stretching as far as the eye can see. Exceptional natural light fills the space throughout the day. Van Ness East is a premier full-service building featuring 24-hour front desk security, an outdoor swimming pool, fitness center, library, party room, and on-site management and maintenance staff. All utilities are included in the monthly condo fee. An exceptional opportunity for owner-occupants and investors alike. The surrounding neighborhood draws a steady demand from university students and faculty, diplomatic staff from nearby embassies, and professionals at the many cultural institutions in the area, making this an ideal rental property with strong, consistent appeal. Steps from the Van Ness UDC Red Line Metro, just 10 minutes to downtown DC by metro. Walk to Mom's Organic Market, Giant, CVS, Rock Creek Park, Soapstone Valley Park, and neighborhood favorites like Sfoglina and Bread Furst. The building is cat-friendly.
    24 days
    |
    488
    |
    21
    |

    Zillow last checked:

    Listing updated:

    Listed by:

    Mr. Haris Dacic 202-491-0727,

    Keller Williams Capital Properties

    Source: Bright MLS,MLS#: DCDC2267750MLS Logo

      Facts & features

      Interior

      Bedrooms & bathrooms
      • Bedrooms: 2
      • Bathrooms: 1
      • Full bathrooms: 1
      • Main level bathrooms: 1
      • Main level bedrooms: 2
      Heating
      • Forced Air, Natural Gas
      Cooling
      • Central Air, Natural Gas
      Appliances
      • Included: ENERGY STAR Qualified Dishwasher, ENERGY STAR Qualified Freezer, ENERGY STAR Qualified Refrigerator, Oven/Range - Gas, Microwave, Gas Water Heater
      Features
      • Has basement: No
      • Has fireplace: No
      Interior area
      • Total structure area: 573
      • Total interior livable area: 573 sqft
      • Finished area above ground: 573

      Property

      Parking
      • Parking features: On Street
      • Has uncovered spaces: Yes
      Accessibility
      • Accessibility features: Accessible Elevator Installed, 2+ Access Exits
      Features
      • Levels: One
      • Stories: 1
      • Pool features: Community
      Lot
      • Features: Urban Land Not Rated
      Details
      • Additional structures: Above Grade
      • Parcel number: 2049//2230
      • Zoning: RESIDENTIAL MULTI-FAMILY
      • Special conditions: Standard

      Construction

      Type & style
      • Home type: Condo
      • Architectural style: Mid-Century Modern
      • Property subtype: Condominium
      • Attached to another structure: Yes
      Materials
      • Brick, Concrete, Glass
      Condition
      • Excellent
      • New construction: No
      • Year built: 1964
      • Major remodel year: 2025

      Utilities & green energy

      • Sewer: Public Sewer
      • Water: Public

      Community & HOA

      Community
      • Condo and coop fee: $739 monthly
      • Subdivision: Van Ness
      HOA
      • Has HOA: No
      • Amenities included: Dog Park, Elevator(s), Fitness Center, Storage, Laundry, Library, Party Room, Pool, Security
      • Services included: A/C unit(s), Air Conditioning, Alarm System, Common Area Maintenance, Electricity, Maintenance Structure, Gas, Heat, Lawn Care Front, Lawn Care Rear, Lawn Care Side, Maintenance Grounds, Management, Pest Control, Pool(s), Reserve Funds, Road Maintenance, Security, Sewer, Snow Removal, Trash, Water
      Location
      • Region: Washington

      Financial & listing details

      • Price per square foot: $567/sqft
      • Tax assessed value: $252,140
      • Annual tax amount: $1,225
      • Date on market: 6/12/2026
      • Listing agreement: Exclusive Agency
      • Listing terms: Cash,Conventional,FHA,VA Loan
      • Ownership: Condominium

        Estimated market value

        $319,700

        $304,000 - $336,000

        $2,158/mo

        Price history

        DateEventPrice
        6/25/2026Contingent$325,000$567/sqft
        Source: Bright MLS #DCDC2267750 Report a problem
        6/12/2026Listed for sale$325,000+8.3%$567/sqft
        Source: Bright MLS #DCDC2267750 Report a problem
        3/18/2026Listing removed--
        Source: Owner Report a problem
        3/5/2026Listed for sale$300,000$524/sqft
        Source: Owner Report a problem
        1/14/2026Listing removed$2,700$5/sqft
        Source: Zillow Rentals Report a problem
        1/13/2026Listing removed--
        Source: Owner Report a problem
        12/2/2025Listed for rent$2,700$5/sqft
        Source: Zillow Rentals Report a problem
        12/1/2025Listed for sale$300,000+66.7%$524/sqft
        Source: Owner Report a problem
        9/5/2024Sold$180,000-10%$314/sqft
        Source: Bright MLS #DCDC2148618 Report a problem
        8/23/2024Contingent$199,900$349/sqft
        Source: Bright MLS #DCDC2148618 Report a problem
        8/9/2024Price change$199,900-4.8%$349/sqft
        Source: Bright MLS #DCDC2148618 Report a problem
        8/1/2024Price change$209,900-4.5%$366/sqft
        Source: Bright MLS #DCDC2148618 Report a problem
        7/6/2024Listed for sale$219,900-8.4%$384/sqft
        Source: Bright MLS #DCDC2148618 Report a problem
        1/1/2015Sold$240,000$419/sqft
        Source: Long & Foster Broker Feed #1002783294_100 Report a problem
        3/19/2014Sold$240,000-7%$419/sqft
        Source: Public Record Report a problem
        3/6/2014Pending sale$258,000$450/sqft
        Source: Long & Foster Real Estate #DC8246546 Report a problem
        1/3/2014Listed for sale$258,000+103.1%$450/sqft
        Source: Long & Foster Real Estate #DC8246546 Report a problem
        12/6/2001Sold$127,000+81.4%$222/sqft
        Source: Public Record Report a problem
        7/29/1994Sold$70,000$122/sqft
        Source: Public Record Report a problem

        Public tax history

        YearProperty taxesTax assessment
        2025$1,226 -38.2%$249,730 +0.5%
        2024$1,983 -1.7%$248,490 -1.4%
        2023$2,017 -0.5%$252,010 -0.1%
        2022$2,028 +2.3%$252,360 +2.4%
        2021$1,982 -3%$246,460 +2.6%
        2020$2,043 +6.3%$240,300 +6.3%
        2018$1,922 -1.1%$226,150 -1.1%
        2017$1,945 +2.4%$228,770 +2.4%
        2016$1,899 +0.3%$223,370 +0.3%
        2015$1,893 +31.5%$222,750 +7.3%
        2014$1,440 +40.8%$207,530 -0.4%
        2013$1,023 +8.6%$208,430 +0.3%
        2012$942 $207,910
        2011$942 +21%$207,910 -6.5%
        2010$778 +10%$222,350 -6.4%
        2009$708 +6.7%$237,500 -2.4%
        2007$663 +5.2%$243,340 +27.8%
        2006$630 -20.2%$190,480 +9.9%
        2005$790 +12%$173,330 +43.9%
        2004$705 +12%$120,410 +26%
        2003$630 +69.2%$95,580 +39%
        2002$372 +49.7%$68,760 +23%
        2001$249 $55,893

        Find assessor info on the county website

        Monthly payment

        Est. payment

        Payment breakdown

        Explore the cost of this home by adjusting the details. Changes won't be saved.
        All calculations are estimates and provided by Zillow, Inc. for informational purposes only. Actual amounts may vary.
        HOA fees may include property taxes on listings classified as Co-Ops. Contact the listing agent and/or owner for fee details.
        Mortgage interest rates are dependent on a number of factors, including credit score, down payment, and repayment length. Interest rate data provided by Zillow Group Marketplace, Inc. as of 1/1/1970 from various mortgage lenders with which we have lead or other similar arrangements; the Estimated Payment is an average of those rates.
        See how much you could borrow to make a competitive offer.

        Climate risks

        Neighborhood: Forest Hills

        Getting around

        74 / 100
        Very Walkable
        40 / 100
        Somewhat Bikeable

        Nearby schools

        GreatSchools rating
        Schools provided by the listing agent
        • District: District Of Columbia Public Schools

        Source: Bright MLS. This data may not be complete. We recommend contacting the local school district to confirm school assignments for this home.

        A local agent can set up tours, give advice and negotiate with sellers.

        Browse local experts

        Similar homes

        Skip to the end of the carouselSkip to the beginning of the carousel