Skip main navigation
For sale
  • Price cut: $4.9K (8/20)
    $195,000

    2939 Van Ness St NW APT 938, Washington, DC 20008

    1beds
    573sqft
    : 
    $1,965/mo
    Get pre-qualified
    Condominium
    Built in 1964
    -- sqft lot
    $-- Zestimate®
    $340/sqft
    $725/mo HOA

    What's special

    Spacious one-bedroom one-bath residenceGenerous living spaceLarge walk-in closet
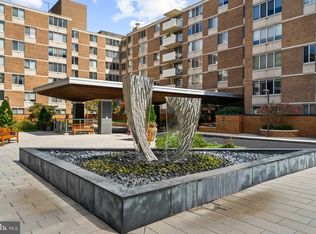
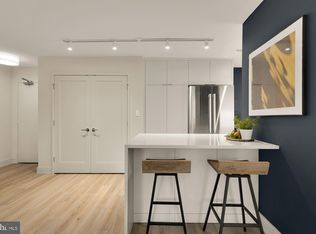
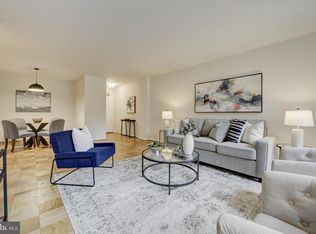
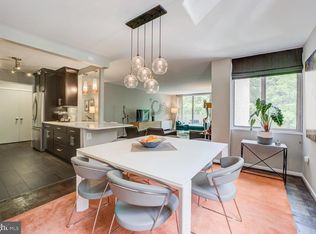
    OPEN SAT 8/22 2-4PM. $15,000 BUYER CREDIT TOWARDS RENOVATION! Welcome to Van Ness East, where Northwest DC convenience meets Rock Creek Park serenity—and where Unit 938 gives you the rare chance to create exactly what you want with finishes instead of paying a premium for someone else’s renovation. Build your dream setup into the deal. This spacious one-bedroom, one-bath residence offers generous living space, a large walk-in closet, and a flexible layout ready for your vision. Keep it simple with fresh paint, new flooring and a bathroom refresh, or take it further by opening the kitchen to the living area and creating a more modern, open-concept home. At this price point, the opportunity is the freedom to customize. And this is a condo fee that actually pays you back in lifestyle. ALL UTILITIES are included, along with access to two outdoor pools, a fitness center, 24-hour concierge, on-site management and maintenance, a community room, library/workspace, bike storage, guest parking in front of building, EV charging, laundry on each floor and additional building services. Unit 938 also conveys with separate storage unit #611, adding valuable extra space. Garage & outside spaces available for rent & sale. The location is just as compelling. Van Ness East sits beside the woods and trails of Rock Creek Park, yet everyday conveniences are virtually at your doorstep. Walk to Van Ness-UDC Metro, Starbucks, Giant, Zips Drycleaning, MOM’s Organic Market, Bread Furst, Sfoglina, Malabar DC, Pad Thai and other neighborhood favorites in minutes. Even better, residents enjoy direct indoor access to Giant and the Metro, making grocery runs, commuting and bad-weather days exceptionally easy without needing to step outside. Garage and outside parking available for rent, and purchase. For a first-time buyer, downsizer, investor, pied-à-terre purchaser or anyone who would rather renovate to their own taste, Unit 938 is a blank canvas in a full-service building at an approachable Northwest DC price point. VA & FHA approved too. Bring your ideas to unit. Great Footprint to re-design & open up. The location, amenities and lifestyle are already here.
    15 days
    |
    240
    |
    15
    |

    Likely to sell faster than

    Zillow last checked:

    Listing updated:

    Listed by:

    Rachel Valentino 202-270-6972,

    Keller Williams Realty,

    Co-Listing Agent: Jennifer Abreo 504-376-3114,

    Keller Williams Realty

    Source: Bright MLS,MLS#: DCDC2277168MLS Logo

      Facts & features

      Interior

      Bedrooms & bathrooms
      • Bedrooms: 1
      • Bathrooms: 1
      • Full bathrooms: 1
      • Main level bathrooms: 1
      • Main level bedrooms: 1
      Basement
      • Area: 0
      Heating
      • Forced Air, Summer/Winter Changeover, Other
      Cooling
      • Central Air, Other
      Appliances
      • Included: Dishwasher, Disposal, Intercom, Refrigerator, Cooktop, Water Heater
      • Laundry: Common Area
      Features
      • Combination Dining/Living, Soaking Tub, Ceiling Fan(s), Dining Area, Walk-In Closet(s)
      • Flooring: Wood
      • Has basement: No
      • Has fireplace: No
      Interior area
      • Total structure area: 573
      • Total interior livable area: 573 sqft
      • Finished area above ground: 573
      • Finished area below ground: 0

      Property

      Parking
      • Parking features: Electric Vehicle Charging Station(s), On-site - Rent, On-site - Sale, On Street, Other
      • Has uncovered spaces: Yes
      Accessibility
      • Accessibility features: Accessible Elevator Installed
      Features
      • Levels: One
      • Stories: 1
      • Pool features: Community
      • Has view: Yes
      • View description: Trees/Woods
      Lot
      • Features: Urban, Urban Land-Manor-Glenelg
      Details
      • Additional structures: Above Grade, Below Grade
      • Parcel number: 2049//2231
      • Zoning: R2
      • Special conditions: Standard

      Construction

      Type & style
      • Home type: Condo
      • Architectural style: Mid-Century Modern
      • Property subtype: Condominium
      • Attached to another structure: Yes
      Materials
      • Brick
      Condition
      • New construction: No
      • Year built: 1964

      Utilities & green energy

      • Sewer: Public Sewer
      • Water: Public
      • Utilities for property: Cable, Fiber Optic

      Community & HOA

      Community
      • Features: Pool
      • Security: Desk in Lobby, Main Entrance Lock
      • Condo and coop fee: $725 monthly
      • Subdivision: Forest Hills
      HOA
      • Has HOA: No
      • Amenities included: Elevator(s), Fitness Center, Party Room, Pool, Concierge, Library, Laundry, Other
      • Services included: Air Conditioning, Common Area Maintenance, Custodial Services Maintenance, Electricity, Maintenance Structure, Heat, Insurance, Management, Pool(s), Reserve Funds, Sewer, Snow Removal, Trash, Water, Lawn Care Front, Lawn Care Rear, Lawn Care Side, Maintenance Grounds
      Location
      • Region: Washington

      Financial & listing details

      • Price per square foot: $340/sqft
      • Tax assessed value: $252,140
      • Annual tax amount: $1,226
      • Date on market: 8/6/2026
      • Listing agreement: Exclusive Right To Sell
      • Listing terms: Cash,Conventional,Negotiable
      • Inclusions: Storage Unit #611
      • Ownership: Condominium

        Estimated market value

        Not available

        Estimated sales range

        Not available

        Not available

        Price history

        DateEventPrice
        8/20/2026Price change$195,000-2.5%$340/sqft
        Source: Bright MLS #DCDC2277168 Report a problem
        8/6/2026Listed for sale$199,900+143.8%$349/sqft
        Source: Bright MLS #DCDC2277168 Report a problem
        1/1/2015Sold$82,000-55.7%$143/sqft
        Source: Long & Foster Broker Feed #DCDC226830_100 Report a problem
        9/30/2003Sold$185,000+172.1%$323/sqft
        Source: Agent Provided Report a problem
        12/20/1994Sold$68,000$119/sqft
        Source: Public Record Report a problem

        Public tax history

        YearProperty taxesTax assessment
        2025$1,226 -1.4%$249,730 +0.5%
        2024$1,243 -4.6%$248,490 -1.4%
        2023$1,303 -4.1%$252,010 -0.1%
        2022$1,359 +2%$252,360 +2.4%
        2021$1,333 -4.7%$246,460 +2.6%
        2020$1,399 +7.7%$240,300 +6.3%
        2018$1,299 -2.3%$226,150 -1.1%
        2017$1,329 +3.1%$228,770 +2.4%
        2016$1,289 +1.3%$223,370 +0.3%
        2015$1,273 +9%$222,750 +7.3%
        2014$1,167 -1.4%$207,530 -0.4%
        2013$1,184 -0.8%$208,430 +0.3%
        2012$1,193 $207,910
        2011$1,193 -9.3%$207,910 -6.5%
        2010$1,316 -8.9%$222,350 -6.4%
        2009$1,445 $237,500 -2.4%
        2007-- $243,340 +27.8%
        2006-- $190,480 +9.9%
        2005-- $173,330 +40.4%
        2004-- $123,420 +29.1%
        2003$465 +25%$95,580 +39%
        2002$372 +42%$68,760 +20%
        2001$262 $57,300
        Find assessor info on the county website

        Monthly payment

        Est. payment

        Payment breakdown

        Explore the cost of this home by adjusting the details. Changes won't be saved.
        All calculations are estimates and provided by Zillow, Inc. for informational purposes only. Actual amounts may vary.
        HOA fees may include property taxes on listings classified as Co-Ops. Contact the listing agent and/or owner for fee details.
        See how much you could borrow to make a competitive offer.

        Climate risks

        Neighborhood: Forest Hills

        Getting around

        74 / 100
        Very Walkable
        40 / 100
        Somewhat Bikeable

        Nearby schools

        GreatSchools rating
        Schools provided by the listing agent
        • Elementary: Hearst
        • Middle: Deal
        • High: Jackson-reed
        • District: District Of Columbia Public Schools

        Source: Bright MLS. This data may not be complete. We recommend contacting the local school district to confirm school assignments for this home.

        A local agent can set up tours, give advice and negotiate with sellers.

        Browse local experts

        Similar homes