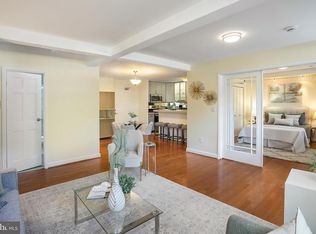
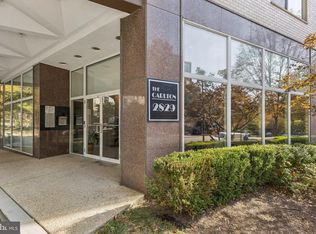
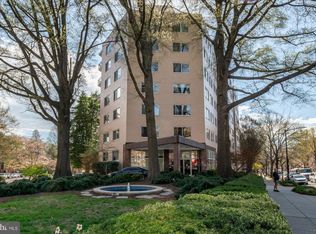
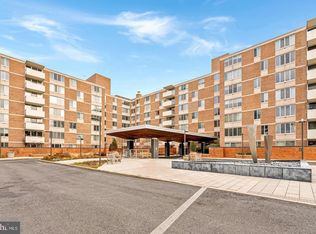
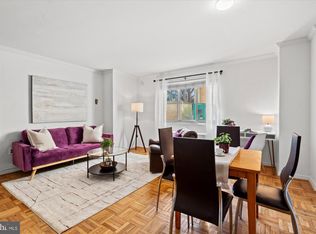

Welcome to The Carlton in the heart of Woodley Park! This thoughtfully designed junior one-bedroom offers a flexible layout, stylish updates, and an unbeatable location just one block from the Woodley Park-Zoo Metro stop. Japanese Shoji screens cleverly separate the sleeping area from the main living space, creating the feel and functionality of a one-bedroom while maintaining an open, airy layout. This home features updated flooring and a renovated bathroom with designer tile and a quartz countertop storage vanity. The kitchen offers maple cabinetry, Silestone countertops, and a recently updated Frigidaire 5-burner gas range. There is also a large entry closet near the front door, along with a generous walk-in closet with built-in cabinets. The Carlton offers an impressive collection of amenities, including a rooftop deck and seasonal pool with sweeping city views, fitness center, common laundry (easily accessible on the same floor as the unit), and the convenience of on-site management with an office right in the lobby. Even better, the monthly condo fee includes ALL utilities except internet. Parking spaces in the building are separately deeded and regularly become available for individual purchase or rent, if desired. And then there’s the location. Step outside and you’re moments from everything that makes Woodley Park such a special place to call home. The Metro is just one block away, the National Zoo is practically your neighbor, and local favorites including Duke’s Counter, Donsak Thai, Rose Ave Bakery, Open City, and more are right outside your door. Capitol Grocer and CVS Pharmacy are also within a two blocks for everyday essentials, while nearby Rock Creek Park and easy access to Rock Creek Parkway make it remarkably easy to escape into nature - or get across the city. A smart, stylish home in one of DC’s most convenient and connected neighborhoods, perfect for an owner occupant, pied-a-terre, or investor!
For sale
$219,500
2829 Connecticut Ave NW APT 112, Washington, DC 20008
1beds
556sqft
Condominium
Built in 1963
-- sqft lot
$212,400 Zestimate®
$395/sqft
$730/mo HOA
What's special
Seasonal poolUpdated flooringFlexible layoutThoughtfully designed junior one-bedroomOpen airy layoutStylish updates
- 50 days
- 251
- 11
Zillow last checked:
Listing updated:
Listed by:
Nick Hazelton 415-516-4613,
Washington Fine Properties, LLC
Source: Bright MLS,MLS#: DCDC2279222
Facts & features
Interior
Bedrooms & bathrooms
- Bedrooms: 1
- Bathrooms: 1
- Full bathrooms: 1
- Main level bathrooms: 1
- Main level bedrooms: 1
Basement
- Area: 0
Heating
- Forced Air, Central, Other
Cooling
- Central Air, Electric
Appliances
- Included: Microwave, Dishwasher, Disposal, Cooktop, Refrigerator, Water Heater
- Laundry: Common Area, Has Laundry, Shared, Main Level
Features
- Ceiling Fan(s), Combination Kitchen/Living, Entry Level Bedroom
- Flooring: Luxury Vinyl
- Windows: Double Pane Windows, Sliding
- Has basement: No
- Has fireplace: No
Interior area
- Total structure area: 556
- Total interior livable area: 556 sqft
- Finished area above ground: 556
- Finished area below ground: 0
Video & virtual tour
Property
Parking
- Parking features: On Street, Other
- Has uncovered spaces: Yes
Accessibility
- Accessibility features: Accessible Elevator Installed
Features
- Levels: One
- Stories: 1
- Patio & porch: Roof Deck
- Pool features: Community
Lot
- Features: Urban Land-Sassafras-Chillum
Details
- Additional structures: Above Grade, Below Grade
- Parcel number: 2208//2007
- Zoning: RESIDENTIAL
- Special conditions: Standard
- Other equipment: Intercom
Construction
Type & style
- Home type: Condo
- Architectural style: Mid-Century Modern
- Property subtype: Condominium
- Attached to another structure: Yes
Materials
- Combination
Condition
- New construction: No
- Year built: 1963
Utilities & green energy
- Sewer: Public Sewer
- Water: Public
Community & HOA
Community
- Features: Pool
- Security: Main Entrance Lock, Desk in Lobby
- Condo and coop fee: $730 monthly
- Subdivision: Woodley Park
HOA
- Has HOA: No
- Amenities included: Elevator(s), Fitness Center, Pool, Laundry
- Services included: Air Conditioning, Common Area Maintenance, Electricity, Maintenance Structure, Gas, Heat, Insurance, Reserve Funds, Pool(s), Snow Removal, Trash, Water, Custodial Services Maintenance, Management
- HOA name: The New Washington Land Company
Location
- Region: Washington
Financial & listing details
- Price per square foot: $395/sqft
- Tax assessed value: $227,980
- Annual tax amount: $1,904
- Date on market: 8/27/2026
- Listing agreement: Exclusive Right To Sell
- Ownership: Condominium
Estimated market value
$212,400
$202,000 - $223,000
$2,010/mo
Price history
| Date | Event | Price |
|---|---|---|
| 8/27/2026 | Listed for sale | $219,500-6.2%$395/sqft |
Source:  Bright MLS #DCDC2279222 Report a problem Bright MLS #DCDC2279222 Report a problem | ||
| 6/17/2024 | Sold | $234,000-3.5%$421/sqft |
Source: Bright MLS #DCDC2124178 Report a problem | ||
| 5/14/2024 | Contingent | $242,500$436/sqft |
Source:  Long & Foster Broker Feed #DCDC2124178 Report a problem Long & Foster Broker Feed #DCDC2124178 Report a problem | ||
| 2/26/2024 | Price change | $242,500-2.6%$436/sqft |
Source: Bright MLS #DCDC2124178 Report a problem | ||
| 1/11/2024 | Listed for sale | $249,000-3.9%$448/sqft |
Source: Bright MLS #DCDC2124178 Report a problem | ||
| 12/23/2023 | Listing removed | -- |
Source: Bright MLS #DCDC2113940 Report a problem | ||
| 10/5/2023 | Listed for sale | $259,000+5.8%$466/sqft |
Source: Bright MLS #DCDC2113940 Report a problem | ||
| 1/1/2015 | Sold | $244,900$440/sqft |
Source: Long & Foster Broker Feed #1003681400_100 Report a problem | ||
| 10/2/2013 | Sold | $244,900$440/sqft |
Source: Public Record Report a problem | ||
| 8/29/2013 | Pending sale | $244,900$440/sqft |
Source: W.C. & A.N. Miller Realtors, A Long & Foster Company #DC8163262 Report a problem | ||
| 8/21/2013 | Listed for sale | $244,900$440/sqft |
Source: Long & Foster Real Estate #DC8163262 Report a problem | ||
Public tax history
| Year | Property taxes | Tax assessment |
|---|---|---|
| 2026 | $1,904 -6.8% | $239,980 -6.2% |
| 2025 | $2,042 +0.2% | $255,870 +0.4% |
| 2024 | $2,037 +64.7% | $254,830 +4.3% |
| 2023 | $1,237 +2.9% | $244,210 +4.4% |
| 2022 | $1,202 -4.1% | $233,880 -1.4% |
| 2021 | $1,254 -8.1% | $237,130 +0.4% |
| 2020 | $1,365 +3.7% | $236,260 +3.5% |
| 2018 | $1,316 -3.7% | $228,230 -2.2% |
| 2017 | $1,367 +4.5% | $233,270 +3.4% |
| 2016 | $1,308 -1.4% | $225,640 -0.8% |
| 2015 | $1,326 +9.7% | $227,450 +7.1% |
| 2014 | $1,209 -36.3% | $212,430 -4.8% |
| 2013 | $1,897 -2.3% | $223,140 -2.3% |
| 2012 | $1,942 | $228,440 |
| 2011 | $1,942 +44.4% | $228,440 +1.2% |
| 2010 | $1,344 -4.5% | $225,660 -3.2% |
| 2009 | $1,408 -17.6% | $233,160 +4% |
| 2007 | $1,708 +0.5% | $224,120 +21.3% |
| 2006 | $1,700 +9.5% | $184,730 +14.3% |
| 2005 | $1,552 +29.4% | $161,660 +29.4% |
| 2004 | $1,199 +33% | $124,930 +33% |
| 2003 | $902 +30% | $93,960 +30% |
| 2002 | $694 +10.7% | $72,280 +32.7% |
| 2001 | $627 | $54,488 |
Find assessor info on the county website
Monthly payment
Est. payment
Payment breakdown
Explore the cost of this home by adjusting the details. Changes won't be saved.Climate risks
Neighborhood: Woodley Park
Nearby schools
Schools provided by the listing agent
- District: District Of Columbia Public Schools
Source: Bright MLS. This data may not be complete. We recommend contacting the local school district to confirm school assignments for this home.
- $479,9002 bd2 ba977 sqft2829 Connecticut Ave NW APT 103, Washington, DC 20008For Sale
- $158,000-- bd1 ba445 sqft2829 Connecticut Ave NW APT 107, Washington, DC 20008Sold
- $1,690-- bd1 ba462 sqft2829 Connecticut Ave NW APT 111, Washington, DC 20008For Rent

- $320,0001 bd1 ba821 sqft2829 Connecticut Ave NW APT 304, Washington, DC 20008Sold
Similar homes
- $220,0001 bd1 ba676 sqft4200 Cathedral Ave NW APT 403, Washington, DC 20016For Sale

 MLS ID #DCDC2288158, Chelsea Traylor, Redfin Corp. Bright MLS
 - $220,000-- bd1 ba434 sqftForest Hills, Washington, DC 20008For Sale
 MLS ID #DCDC2276998, Giovanna Piskulich, Compass. Bright MLS
 - $230,0001 bd1 ba600 sqft4600 Connecticut, Washington, DC 20008For Sale
 MLS ID #DCDC2258746, Christopher Owens, TTR Sotheby's International Realty. Bright MLS
 - $215,0001 bd1 ba823 sqftWakefield, Washington, DC 20008For Sale
 MLS ID #DCDC2242174, Steve Withrow, Compass. Bright MLS
 - $210,000-- bd1 ba562 sqftGlover Park, Washington, DC 20007For SaleMLS ID #DCDC2270572, Brendan Mullenholz, RLAH @properties. Bright MLS
- $230,000-- bd1 ba353 sqftOntario 17, Washington, DC 20009For SaleMLS ID #DCDC2281966, Arthur Dunning, Compass. Bright MLS
- $325,0001 bd1 ba365 sqft2869 28th St NW #102, Washington, DC 20008For SaleMLS ID #DCDC2286644, Joseph Bernstein, Compass. Bright MLS
- $239,999-- bd1 ba456 sqftOld City 2, Washington, DC 20036For SaleMLS ID #DCDC2286552, Jonathan Eng, Century 21 Redwood Realty. Bright MLS
- $229,0001 bd1 ba765 sqftWesley Heights, Washington, DC 20016For SaleMLS ID #DCDC2279110, Andrew Pariser, Long & Foster Real Estate, Inc.. Bright MLS
- $225,0001 bd1 ba775 sqftMarlyn Codominium, Washington, DC 20016For SaleMLS ID #DCDC2283666, Jess Tomback, TTR Sotheby's International Realty. Bright MLS
- $269,0001 bd1 ba786 sqftVan Ness East, Washington, DC 20008For SaleMLS ID #DCDC2276204, Carrie Carter, TTR Sotheby's International Realty. Bright MLS
- $214,900-- bd1 ba485 sqft700 7th St SW APT 119, Washington, DC 20024For SaleMLS ID #DCDC2278886, Edward Vasquez, Long & Foster Real Estate, Inc.. Bright MLS
- $230,000-- bd1 ba553 sqftThe Towers Condominium, Washington, DC 20016For SaleMLS ID #DCDC2278948, Roya Hakimzadeh, Long & Foster Real Estate, Inc.. Bright MLS
- $199,0001 bd1 ba645 sqftPalisades, Washington, DC 20016For SaleMLS ID #DCDC2281286, Diego Sito, Compass. Bright MLS
- $235,0001 bd1 ba555 sqftThe Towers Condominium, Washington, DC 20016For SaleMLS ID #DCDC2241316, Nichelle Jeter, Samson Properties. Bright MLS
- $249,500-- bd1 ba417 sqftPark Tower, Washington, DC 20009For SaleMLS ID #DCDC2280358, Steven Henry, Continental Properties, Ltd.. Bright MLS
- $199,9001 bd1 ba707 sqftThe Crestview, Washington, DC 20016For SaleMLS ID #DCDC2273612, Judi Seiden, Berkshire Hathaway HomeServices PenFed Realty. Bright MLS
- $249,000-- bd1 ba426 sqftOld City #2, Washington, DC 20009For SaleMLS ID #DCDC2272770, John Gill, H.A. Gill & Son. Bright MLS
- $249,9891 bd1 ba661 sqftBrookland, Washington, DC 20002For SaleMLS ID #DCDC2277220, Tim James, Keller Williams Realty Centre. Bright MLS
- $267,5001 bd1 ba533 sqftGeorgetown North, Washington, DC 20007For SaleMLS ID #DCDC2284414, Kerry Fortune, Washington Fine Properties, LLC. Bright MLS
