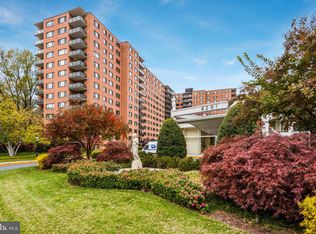
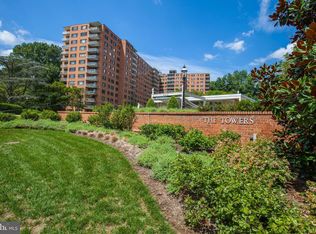
Welcome to this beautifully updated, exceptionally spacious studio at The Towers, offering a wonderful combination of space, style, and amenities. The residence features a renovated kitchen, a bright and generous living area with plenty of room to create distinct living, dining, and sleeping spaces, and a beautifully renovated private balcony with lovely views. The Towers offers an impressive array of amenities, including 24/7 concierge, door attendants, a heated outdoor swimming pool, tennis courts, fitness center, on-site gourmet market and deli, and much more. Ideally located just minutes from American University and Georgetown University, as well as neighborhood favorites including Starbucks, Wagshal’s Market, Al Dente, and Chef Geoff’s. Public transportation is conveniently located right outside the building, providing easy access throughout the city. Full-service living in one of Northwest DC’s most established condominium communities. Photos will be posted soon.
For sale
$230,000
4201 Cathedral Ave NW APT 911E, Washington, DC 20016
0beds
553sqft
Condominium
Built in 1960
-- sqft lot
$226,000 Zestimate®
$416/sqft
$537/mo HOA
What's special
Heated outdoor swimming poolTennis courtsBeautifully updatedRenovated kitchenExceptionally spacious studio
- 22 days
- 81
- 4
Likely to sell faster than
Zillow last checked:
Listing updated:
Listed by:
Roya Hakimzadeh 202-744-8985,
Long & Foster Real Estate, Inc.
Source: Bright MLS,MLS#: DCDC2278948
Facts & features
Interior
Bedrooms & bathrooms
- Bedrooms: 0
- Bathrooms: 1
- Full bathrooms: 1
- Main level bathrooms: 1
Basement
- Area: 0
Heating
- Central, Natural Gas
Cooling
- Central Air, Electric
Appliances
- Included: Gas Water Heater
- Laundry: Common Area
Features
- Has basement: No
- Has fireplace: No
Interior area
- Total structure area: 553
- Total interior livable area: 553 sqft
- Finished area above ground: 553
- Finished area below ground: 0
Property
Parking
- Parking features: On Street
- Has uncovered spaces: Yes
Accessibility
- Accessibility features: Accessible Elevator Installed
Features
- Levels: One
- Stories: 1
- Pool features: Community
Lot
- Features: Urban Land-Manor-Glenelg
Details
- Additional structures: Above Grade, Below Grade
- Parcel number: 1601//2572
- Zoning: RESIDENTIAL
- Special conditions: Standard
Construction
Type & style
- Home type: Condo
- Architectural style: Contemporary
- Property subtype: Condominium
- Attached to another structure: Yes
Materials
- Brick
Condition
- Good
- New construction: No
- Year built: 1960
Utilities & green energy
- Sewer: Public Sewer
- Water: Public
Community & HOA
Community
- Features: Pool
- Security: Desk in Lobby, Security Guard, Smoke Detector(s)
- Condo and coop fee: $537 monthly
- Subdivision: Wesley Heights
HOA
- Has HOA: No
- Amenities included: Concierge, Elevator(s), Pool, Tennis Court(s), Fitness Center
- Services included: Air Conditioning, Common Area Maintenance, Custodial Services Maintenance, Electricity, Maintenance Structure, Gas, Heat, Insurance, Maintenance Grounds, Pool(s), Sewer, Snow Removal, Trash, Water
- HOA name: The Towers Condominium
Location
- Region: Washington
Financial & listing details
- Price per square foot: $416/sqft
- Tax assessed value: $217,320
- Annual tax amount: $1,950
- Date on market: 8/17/2026
- Listing agreement: Exclusive Agency
- Listing terms: Conventional,Cash
- Ownership: Condominium
Estimated market value
$226,000
$215,000 - $237,000
$1,895/mo
Price history
| Date | Event | Price |
|---|---|---|
| 8/17/2026 | Listed for sale | $230,000+4.5%$416/sqft |
Source:  Bright MLS #DCDC2278948 Report a problem Bright MLS #DCDC2278948 Report a problem | ||
| 4/14/2022 | Sold | $220,000$398/sqft |
Source: Bright MLS #DCDC2034530 Report a problem | ||
| 3/1/2022 | Pending sale | $220,000$398/sqft |
Source: Bright MLS #DCDC2034530 Report a problem | ||
| 2/22/2022 | Listed for sale | $220,000+7.8%$398/sqft |
Source: Bright MLS #DCDC2034530 Report a problem | ||
| 9/30/2021 | Listing removed | -- |
Source: Zillow Rental Manager Report a problem | ||
| 5/23/2021 | Listed for rent | $1,600$3/sqft |
Source: Zillow Rental Manager Report a problem | ||
| 2/23/2021 | Listing removed | -- |
Source: Owner Report a problem | ||
| 8/3/2020 | Listing removed | $1,600$3/sqft |
Source: Owner Report a problem | ||
| 7/18/2020 | Listed for rent | $1,600+12.3%$3/sqft |
Source: Owner Report a problem | ||
| 1/18/2015 | Listing removed | $1,425$3/sqft |
Source: Owner Report a problem | ||
| 12/19/2014 | Price change | $1,425-4.7%$3/sqft |
Source: Owner Report a problem | ||
| 11/26/2014 | Listed for rent | $1,495$3/sqft |
Source: Owner Report a problem | ||
| 6/1/2010 | Sold | $204,000-7.2%$369/sqft |
Source: Public Record Report a problem | ||
| 3/21/2010 | Listed for sale | $219,900+72.5%$398/sqft |
Source: Prudential Real Estate #Dc7284847 Report a problem | ||
| 7/29/2002 | Sold | $127,500$231/sqft |
Source: Public Record Report a problem | ||
Public tax history
| Year | Property taxes | Tax assessment |
|---|---|---|
| 2025 | $1,792 +1.4% | $226,500 +1.5% |
| 2024 | $1,767 +64.6% | $223,080 -0.8% |
| 2023 | $1,073 -38% | $224,980 +3.5% |
| 2022 | $1,730 -11.3% | $217,320 -10.5% |
| 2021 | $1,951 +17% | $242,810 +23.8% |
| 2020 | $1,668 +5.1% | $196,210 +5.1% |
| 2018 | $1,586 -1.3% | $186,610 -1.3% |
| 2017 | $1,607 +1.4% | $189,090 +1.4% |
| 2016 | $1,584 +6.2% | $186,410 +6.2% |
| 2015 | $1,492 +5.6% | $175,480 +5.6% |
| 2014 | $1,413 0% | $166,180 0% |
| 2013 | $1,413 -7.8% | $166,250 -7.8% |
| 2012 | $1,532 | $180,250 |
| 2011 | $1,532 -3.3% | $180,250 -3.3% |
| 2010 | $1,584 -9.9% | $186,360 -9.9% |
| 2009 | $1,758 +3.1% | $206,780 +6.8% |
| 2007 | $1,704 +6.6% | $193,680 +11.4% |
| 2006 | $1,599 +16.8% | $173,840 +21.9% |
| 2005 | $1,369 +17.2% | $142,650 +17.2% |
| 2004 | $1,169 +38.9% | $121,720 +38.9% |
| 2003 | $841 +95% | $87,630 +95% |
| 2002 | $431 -16.5% | $44,936 |
| 2001 | $517 | $44,936 |
Find assessor info on the county website
Monthly payment
Est. payment
Payment breakdown
Explore the cost of this home by adjusting the details. Changes won't be saved.Climate risks
Neighborhood: Wesley Heights
Nearby schools
Schools provided by the listing agent
- District: District Of Columbia Public Schools
Source: Bright MLS. This data may not be complete. We recommend contacting the local school district to confirm school assignments for this home.
- $293,1001 bd1 ba902 sqft4201 Cathedral Ave NW APT 116E, Washington, DC 20016Off Market

- $2,540,3007 bd6 ba8.5k sqft4201 Cathedral Ave NW APT 1215E, Washington, DC 20016Off Market
- $220,0001 bd1 ba803 sqft4201 Cathedral Ave NW APT 404W, Washington, DC 20016Sold
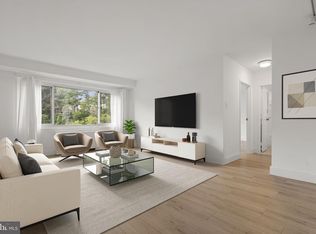
- $275,4001 bd1 ba889 sqft4201 Cathedral Ave NW APT 1110E, Washington, DC 20016Off Market
Similar homes
- $229,0001 bd1 ba765 sqftWesley Heights, Washington, DC 20016For Sale

 MLS ID #DCDC2279110, Andrew Pariser, Long & Foster Real Estate, Inc.. Bright MLS
 - $230,000-- bd1 ba553 sqft4201 Cathedral #911E, Washington, DC 20016For Sale
 MLS ID #DCDC2278948, Roya Hakimzadeh. Long & Foster Broker Feed
 - $239,9951 bd1 ba643 sqftTowers Condo, Washington, DC 20016For Sale
 MLS ID #DCDC2265696, Rafi Khalili, Metropol Realty. Bright MLS
 - $249,0001 bd1 ba656 sqftThe Towers Condominium, Washington, DC 20016For Sale
 MLS ID #DCDC2276064, Mike Aubrey, Berkshire Hathaway HomeServices PenFed Realty. Bright MLS
 - $235,0001 bd1 ba555 sqftThe Towers Condominium, Washington, DC 20016For SaleMLS ID #DCDC2241316, Nichelle Jeter, Samson Properties. Bright MLS
- $277,0001 bd1 ba605 sqftCleveland Park, Washington, DC 20016For SaleMLS ID #DCDC2278156, Susan Leavitt, Compass. Bright MLS
- $208,9001 bd1 ba645 sqftPalisades, Washington, DC 20016For SaleMLS ID #DCDC2281286, Diego Sito, Compass. Bright MLS
- $215,000-- bd1 ba569 sqftCleveland Park, Washington, DC 20016For SaleMLS ID #DCDC2272672, Eboneese Thompson, Thompson Premier Homes Group.. Bright MLS
- $219,0001 bd1 ba766 sqftCrestview, Washington, DC 20016For SaleMLS ID #DCDC2256014, Seth Turner, Compass. Bright MLS
- $255,0001 bd1 ba528 sqftCleveland Park, Washington, DC 20016For SaleMLS ID #DCDC2253908, Ryan Tyndall, Compass. Bright MLS
- $289,0001 bd1 ba505 sqftCleveland Park, Washington, DC 20016For SaleMLS ID #DCDC2279176, Andrew Pariser, Long & Foster Real Estate, Inc.. Bright MLS
- $259,0001 bd1 ba473 sqftCathedral Court Condominium, Washington, DC 20016For SaleMLS ID #DCDC2276178, Timur Loynab, McWilliams/Ballard Inc.. Bright MLS
- $265,0001 bd1 ba709 sqftWesley Heights, Washington, DC 20016For SaleMLS ID #DCDC2253256, Jason Skipworth, RLAH @properties. Bright MLS
- $249,9001 bd1 ba707 sqftThe Crestview, Washington, DC 20016For SaleMLS ID #DCDC2273612, Judi Seiden, Berkshire Hathaway HomeServices PenFed Realty. Bright MLS
- $220,0001 bd1 ba724 sqftPalisades, Washington, DC 20016For SaleMLS ID #DCDC2252386, Shani Madden, Long & Foster Real Estate, Inc.. Bright MLS
- $225,000-- bd1 ba562 sqftGlover Park, Washington, DC 20007For SaleMLS ID #DCDC2270572, Brendan Mullenholz, RLAH @properties. Bright MLS
- $219,5001 bd1 ba556 sqftThe Carlton, Washington, DC 20008For SaleMLS ID #DCDC2279222, Nicholas Hazelton, Washington Fine Properties, LLC. Bright MLS
- $265,0001 bd1 ba503 sqftCathedral Court, Washington, DC 20016For SaleMLS ID #DCDC2263910, Rina Kunk, Compass. Bright MLS
- $262,0001 bd1 ba715 sqftCleveland Park, Washington, DC 20016For SaleMLS ID #DCDC2262788, Jameela Charles, FES & J Realty LLC. Bright MLS
