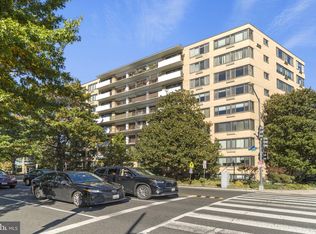
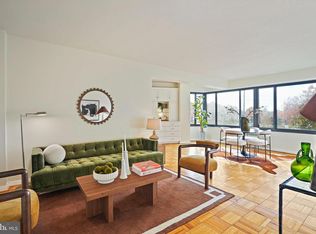
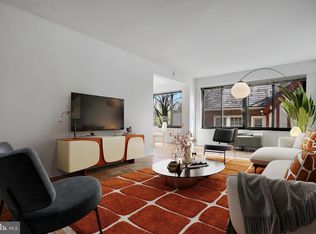
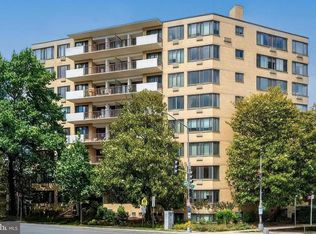
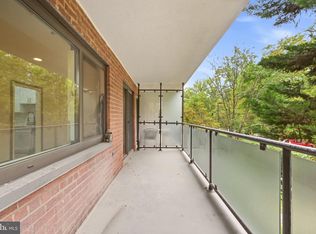
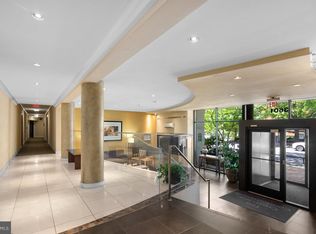
Imagine what you could do if you didn’t have to pay condo fees for a full year! The seller is PRE-PAYING 12 MONTHS OF FEES for the lucky new owner, making this the perfect time to stop paying your landlord's mortgage and start building equity. This oversized one-bedroom at The Crestview is the ultimate value, boasting over 750 square feet of bright, open living space that feels significantly larger than your average city condo. Step inside to find gorgeous original hardwoods and a layout designed for hosting. The updated galley kitchen, complete with granite counters, maple cabinetry, and stainless steel appliances (yes, there’s a gas range), flows right into the dining area and a massive living room. It’s the ideal setup for everything from weekend sports marathons to casual dinner parties. The primary bedroom is a true retreat, featuring double exposures for great natural light and a custom closet system that actually fits a full wardrobe. The building itself is a total win, featuring a refreshed lobby and a massive roof deck with sweeping city views that will definitely be your favorite spot for sunset drinks. Location-wise, you’re right in the mix of Cleveland Park’s best energy. You’re positioned perfectly between the brand-new City Ridge development, (Hello, Wegmans and Tatte Bakery breakfasts, and local favorites like Two Amys, Jetties, and Cactus Cantina. When you want to savor the outdoors, the new Hearst Park + Pool (plus tennis courts) is just around the corner. With the Metro nearby, getting across town for work or a night out is a breeze. If you’re looking for space, style, and a smart investment, this is the one. Note: Size is estimated at 766 sq. ft. per professional third-party measurements and should not be used for property valuation.
For sale
$209,500
3601 Wisconsin Ave NW APT 110, Washington, DC 20016
1beds
766sqft
Condominium
Built in 1950
-- sqft lot
$206,100 Zestimate®
$273/sqft
$856/mo HOA
What's special
Oversized one-bedroomUpdated galley kitchenGorgeous original hardwoodsGranite countersGas rangeMaple cabinetryStainless steel appliances
- 15 days
- 261
- 23
Likely to sell faster than
Zillow last checked:
Listing updated:
Listed by:
Seth Turner 202-253-2913,
Compass
Source: Bright MLS,MLS#: DCDC2285196
Facts & features
Interior
Bedrooms & bathrooms
- Bedrooms: 1
- Bathrooms: 1
- Full bathrooms: 1
- Main level bathrooms: 1
- Main level bedrooms: 1
Basement
- Area: 0
Heating
- Wall Unit, Electric
Cooling
- Wall Unit(s), Electric
Appliances
- Included: Water Heater
- Laundry: Common Area
Features
- Combination Kitchen/Dining, Floor Plan - Traditional
- Has basement: No
- Has fireplace: No
Interior area
- Total structure area: 766
- Total interior livable area: 766 sqft
- Finished area above ground: 766
- Finished area below ground: 0
Property
Parking
- Parking features: On Street
- Has uncovered spaces: Yes
Accessibility
- Accessibility features: None
Features
- Levels: One
- Stories: 1
- Pool features: None
Lot
- Features: Unknown Soil Type
Details
- Additional structures: Above Grade, Below Grade
- Parcel number: 1908//2009
- Zoning: RA-1
- Special conditions: Standard
Construction
Type & style
- Home type: Condo
- Architectural style: Contemporary
- Property subtype: Condominium
- Attached to another structure: Yes
Materials
- Brick
Condition
- New construction: No
- Year built: 1950
Utilities & green energy
- Sewer: Public Sewer
- Water: Public
Community & HOA
Community
- Condo and coop fee: $856 monthly
- Subdivision: Cleveland Park
HOA
- Has HOA: No
- Amenities included: Elevator(s), Security, Common Grounds, Laundry
- Services included: Custodial Services Maintenance, Maintenance Structure, Management, Insurance, Reserve Funds, Sewer, Snow Removal, Trash, Water
- HOA name: Crestview
Location
- Region: Washington
Financial & listing details
- Price per square foot: $273/sqft
- Tax assessed value: $271,860
- Annual tax amount: $2,209
- Date on market: 9/26/2026
- Listing agreement: Exclusive Right To Sell
- Ownership: Condominium
Estimated market value
$206,100
$196,000 - $216,000
$2,335/mo
Price history
| Date | Event | Price |
|---|---|---|
| 9/26/2026 | Listed for sale | $209,500-4.3%$273/sqft |
Source:  Bright MLS #DCDC2285196 Report a problem Bright MLS #DCDC2285196 Report a problem | ||
| 9/25/2026 | Listing removed | $219,000$286/sqft |
Source: Bright MLS #DCDC2256014 Report a problem | ||
| 8/27/2026 | Price change | $219,000-10.6%$286/sqft |
Source: Bright MLS #DCDC2256014 Report a problem | ||
| 7/16/2026 | Listed for sale | $245,000$320/sqft |
Source: Bright MLS #DCDC2256014 Report a problem | ||
| 5/19/2025 | Listing removed | $1,800$2/sqft |
Source: Zillow Rentals Report a problem | ||
| 4/23/2025 | Listed for rent | $1,800+24.2%$2/sqft |
Source: Zillow Rentals Report a problem | ||
| 2/20/2021 | Listing removed | -- |
Source: Zillow Rental Network Premium Report a problem | ||
| 2/13/2021 | Price change | $1,449-3.3%$2/sqft |
Source: Zillow Rental Network Premium Report a problem | ||
| 2/11/2021 | Price change | $1,499-6.3%$2/sqft |
Source: Zillow Rental Network Premium Report a problem | ||
| 12/10/2020 | Price change | $1,599-4.5%$2/sqft |
Source: Nest DC LLC Report a problem | ||
| 11/21/2020 | Price change | $1,675-1.2%$2/sqft |
Source: Nest DC LLC Report a problem | ||
| 11/7/2020 | Price change | $1,695-7.1%$2/sqft |
Source: Nest DC LLC Report a problem | ||
| 10/29/2020 | Listed for rent | $1,825$2/sqft |
Source: Nest DC LLC Report a problem | ||
| 5/16/2019 | Listing removed | $1,825$2/sqft |
Source: Nest DC LLC Report a problem | ||
| 4/12/2019 | Price change | $1,825-3.9%$2/sqft |
Source: Nest DC LLC Report a problem | ||
| 3/29/2019 | Listed for rent | $1,900$2/sqft |
Source: Nest DC LLC Report a problem | ||
| 11/28/2014 | Sold | $245,000-2%$320/sqft |
Source: Public Record Report a problem | ||
| 10/25/2014 | Pending sale | $249,900$326/sqft |
Source: Coldwell Banker Residential Brokerage - Georgetown #DC8455672 Report a problem | ||
| 10/21/2014 | Price change | $249,900-3.8%$326/sqft |
Source: Coldwell Banker Residential Brokerage - Georgetown #DC8455672 Report a problem | ||
| 10/5/2014 | Price change | $259,900-5.5%$339/sqft |
Source: Coldwell Banker Residential Brokerage - Georgetown #DC8455672 Report a problem | ||
| 9/13/2014 | Listed for sale | $274,900-1.8%$359/sqft |
Source: Coldwell Banker Residential Brokerage #DC8455672 Report a problem | ||
| 8/24/2011 | Listing removed | $280,000$366/sqft |
Source: Coldwell Banker Residential Brokerage - Georgetown #DC7579025 Report a problem | ||
| 6/4/2011 | Price change | $280,000-3.1%$366/sqft |
Source: Coldwell Banker Residential Brokerage - Georgetown #DC7579025 Report a problem | ||
| 4/30/2011 | Price change | $289,000-3.3%$377/sqft |
Source: Coldwell Banker Residential Brokerage - Georgetown #DC7579025 Report a problem | ||
| 4/16/2011 | Listed for sale | $299,000+43.1%$390/sqft |
Source: Coldwell Banker Residential Brokerage - Georgetown #DC7579025 Report a problem | ||
| 12/6/2002 | Sold | $209,000$273/sqft |
Source: Public Record Report a problem | ||
Public tax history
| Year | Property taxes | Tax assessment |
|---|---|---|
| 2026 | $2,209 -6.2% | $275,930 -5.8% |
| 2025 | $2,356 -5.4% | $292,800 -5% |
| 2024 | $2,491 -4% | $308,250 -3.6% |
| 2023 | $2,594 -1.6% | $319,860 -1.3% |
| 2022 | $2,636 +5.1% | $323,920 +5% |
| 2021 | $2,508 -1% | $308,400 +3.5% |
| 2020 | $2,533 +37% | $298,000 +2.5% |
| 2018 | $1,849 -0.3% | $290,840 +0.1% |
| 2017 | $1,854 +1.5% | $290,540 +1.4% |
| 2016 | $1,826 -3.1% | $286,520 -2.2% |
| 2015 | $1,884 -20.3% | $292,990 +5.4% |
| 2014 | $2,364 -2.9% | $278,060 -2.9% |
| 2013 | $2,434 -1.7% | $286,300 -1.7% |
| 2012 | $2,476 | $291,340 |
| 2011 | $2,476 +3.9% | $291,340 +3.9% |
| 2010 | $2,383 -10.4% | $280,330 -10.4% |
| 2009 | $2,658 -3.9% | $312,730 -0.5% |
| 2007 | $2,766 +102.2% | $314,310 +24.7% |
| 2006 | $1,368 -9.3% | $252,020 +29.1% |
| 2005 | $1,509 +4.8% | $195,160 +3.8% |
| 2004 | $1,440 +86.1% | $187,950 +70% |
| 2003 | $774 +21.8% | $110,580 +15% |
| 2002 | $635 +37.7% | $96,152 +36% |
| 2001 | $461 | $70,700 |
Find assessor info on the county website
Monthly payment
Est. payment
Payment breakdown
Explore the cost of this home by adjusting the details. Changes won't be saved.Climate risks
Neighborhood: Cleveland Park
Nearby schools
Schools provided by the listing agent
- District: District Of Columbia Public Schools
Source: Bright MLS. This data may not be complete. We recommend contacting the local school district to confirm school assignments for this home.
- $235,0001 bd1 ba779 sqft3601 Wisconsin Ave NW APT 106, Washington, DC 20016Sold
- $280,0001 bd1 ba704 sqft3601 Wisconsin Ave NW APT 204, Washington, DC 20016Sold
- $210,0001 bd1 ba779 sqft3601 Wisconsin Ave NW APT 206, Washington, DC 20016Sold
- $199,9001 bd1 ba707 sqft3601 Wisconsin Ave NW APT 210, Washington, DC 20016For Sale
Similar homes
- $199,9001 bd1 ba707 sqftThe Crestview, Washington, DC 20016For Sale
 MLS ID #DCDC2273612, Judi Seiden, Berkshire Hathaway HomeServices PenFed Realty. Bright MLS
 - $215,000-- bd1 ba553 sqftThe Towers Condominium, Washington, DC 20016For Sale
 MLS ID #DCDC2286472, Tom Buerger, Compass. Bright MLS
 - $215,000-- bd1 ba569 sqftCleveland Park, Washington, DC 20016For Sale
 MLS ID #DCDC2272672, Eboneese Thompson, Thompson Premier Homes Group.. Bright MLS
 - $225,0001 bd1 ba775 sqftMarlyn Codominium, Washington, DC 20016For Sale
 MLS ID #DCDC2283666, Jess Tomback, TTR Sotheby's International Realty. Bright MLS
 - $230,0001 bd1 ba676 sqft4200 Cathedral Ave NW APT 403, Washington, DC 20016For SaleMLS ID #DCDC2282278, Chelsea Traylor, Redfin Corp. Bright MLS
- $249,9991 bd1 ba655 sqftPalisades, Washington, DC 20016For SaleMLS ID #DCDC2287330, Shawn Slade II, Allfirst Realty, Inc.. Bright MLS
- $225,0002 bd2 ba1k sqft4200 Cathedral Ave Condo Assoc, Washington, DC 20016For SaleMLS ID #DCDC2279978, Hamid Samiy, Long & Foster Real Estate, Inc.. Bright MLS
- $229,0001 bd1 ba765 sqftWesley Heights, Washington, DC 20016For SaleMLS ID #DCDC2279110, Andrew Pariser, Long & Foster Real Estate, Inc.. Bright MLS
- $229,9001 bd1 ba656 sqftThe Towers Condominium, Washington, DC 20016For SaleMLS ID #DCDC2276064, Mike Aubrey, Berkshire Hathaway HomeServices PenFed Realty. Bright MLS
- $199,0001 bd1 ba645 sqftPalisades, Washington, DC 20016For SaleMLS ID #DCDC2281286, Diego Sito, Compass. Bright MLS
- $230,000-- bd1 ba553 sqftThe Towers Condominium, Washington, DC 20016For SaleMLS ID #DCDC2278948, Roya Hakimzadeh, Long & Foster Real Estate, Inc.. Bright MLS
- $235,0001 bd1 ba963 sqftWesley Heights, Washington, DC 20016For SaleMLS ID #DCDC2257358, Rajeev Purohit, Coldwell Banker Realty. Bright MLS
- $240,0002 bd1 ba946 sqftWesley Heights, Washington, DC 20016For SaleMLS ID #DCDC2277222, Andre Perez, Compass. Bright MLS
- $299,0001 bd1 ba691 sqft3601 Wisconsin Ave NW APT 601, Washington, DC 20016For SaleMLS ID #DCDC2281996, Mounira Al Hmoud, Samson Properties. Bright MLS
- $220,0001 bd1 ba900 sqftThe Westchester Cooperative, Washington, DC 20016For SaleMLS ID #DCDC2280726, Lisa Bradburn, Long & Foster Real Estate, Inc.. Bright MLS
- $239,9951 bd1 ba643 sqftTowers Condo, Washington, DC 20016For SaleMLS ID #DCDC2265696, Rafi Khalili, Metropol Realty. Bright MLS
- $299,0001 bd1 ba707 sqftCleveland Park, Washington, DC 20016For SaleMLS ID #DCDC2282720, Brantley Sanderson, Compass. Bright MLS
- $215,0001 bd1 ba920 sqftThe Westchester, Washington, DC 20016For SaleMLS ID #DCDC2279596, Kathleen Battista, Cathedral Realty, LLC.. Bright MLS
