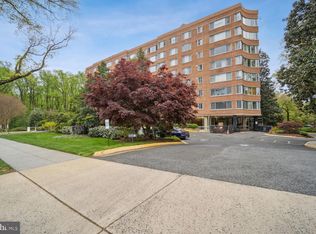
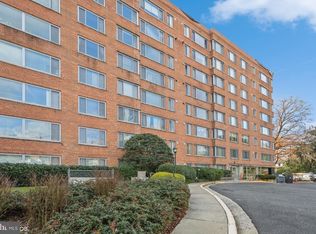
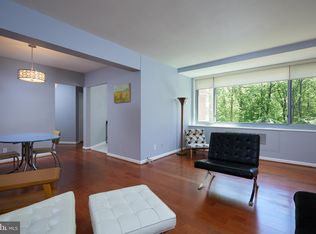
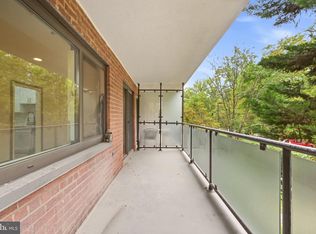
Welcome to Unit 111 at 4200 Cathedral Avenue, a compelling value opportunity for buyers focused on price, space, condition, and convenience. This two-bedroom residence is competitively priced and, importantly, includes a separately deeded garage parking space (tax assessed for $30,000), an added value not offered by many competing units in this price range. Beyond the price, the floor plan is another important advantage. The residence offers clearly defined living and dining areas, a separate kitchen, and two well-proportioned bedrooms positioned away from the main entertaining space. The layout provides the kind of separation and usable square footage that can be difficult to find at this price point. The kitchen features white cabinetry, ample counter space, and tile flooring, while generous closets and additional storage throughout the unit add everyday functionality. The unit's location within the building provides another practical benefit, with convenient access to the building's entryways without the need to rely on an elevator. 4200 Cathedral Avenue offers the advantages of a full-service building with a 24/7 concierge, fitness room, shared laundry facilities, bike storage, rooftop deck, landscaped courtyard, and an all-inclusive condo fee covering major utilities. Residents also enjoy direct access from the property to the trails of Glover Archbold Park. The location provides easy access throughout Northwest Washington, with the N2 and N6 Metrobus lines nearby, connections to Dupont Circle and Georgetown, the Tenleytown-AU Metro station, and convenient access to Massachusetts Avenue. Neighborhood destinations including Chef Geoff's, Al Dente, Wagshal's, and Starbucks are also close by. For buyers comparing the available inventory at 4200 Cathedral Avenue, Unit 111 deserves serious consideration. Two bedrooms, separately deeded garage parking, a highly functional floor plan, full-service amenities, and a competitive asking price come together to make this one of the building's most compelling value propositions.
For sale
Price cut: $30K (9/11)
$240,000
4200 Cathedral Ave NW APT 111, Washington, DC 20016
2beds
946sqft
Condominium
Built in 1957
-- sqft lot
$235,900 Zestimate®
$254/sqft
$1,427/mo HOA
What's special
Two-bedroom residenceRooftop deckTile flooringAmple counter spaceSeparate kitchenKitchen features white cabinetryLandscaped courtyard
- 54 days
- 168
- 6
Zillow last checked:
Listing updated:
Listed by:
Andre Perez 703-926-7603,
Compass
Source: Bright MLS,MLS#: DCDC2277222
Facts & features
Interior
Bedrooms & bathrooms
- Bedrooms: 2
- Bathrooms: 1
- Full bathrooms: 1
- Main level bathrooms: 1
- Main level bedrooms: 2
Rooms
- Room types: Living Room, Dining Room, Primary Bedroom, Bedroom 2, Kitchen, Foyer, Bathroom 1
Primary bedroom
- Level: Main
Bedroom 2
- Level: Main
Bathroom 1
- Level: Main
Dining room
- Level: Main
Foyer
- Level: Main
Kitchen
- Level: Main
Living room
- Level: Main
Heating
- Central
Cooling
- Central Air, Other
Appliances
- Included: Microwave, Dishwasher, Disposal, Gas Water Heater
- Laundry: Common Area, Shared
Features
- Open Floorplan
- Has basement: No
- Has fireplace: No
Interior area
- Total structure area: 946
- Total interior livable area: 946 sqft
- Finished area above ground: 946
- Finished area below ground: 0
Video & virtual tour
Property
Parking
- Total spaces: 1
- Parking features: Garage Faces Side, Underground, Attached
- Attached garage spaces: 1
Accessibility
- Accessibility features: None
Features
- Levels: One
- Stories: 1
- Pool features: None
Lot
- Features: Urban Land-Manor-Glenelg
Details
- Additional structures: Above Grade, Below Grade
- Parcel number: 1699//2056
- Zoning: RESIDENTIAL
- Special conditions: Standard
Construction
Type & style
- Home type: Condo
- Architectural style: Contemporary
- Property subtype: Condominium
- Attached to another structure: Yes
Materials
- Brick
Condition
- Excellent
- New construction: No
- Year built: 1957
- Major remodel year: 1978
Utilities & green energy
- Sewer: Public Sewer
- Water: Public
Community & HOA
Community
- Condo and coop fee: $1,427 monthly
- Subdivision: Wesley Heights
HOA
- Has HOA: No
- Amenities included: Common Grounds, Concierge, Elevator(s), Fitness Center, Storage, Laundry
- Services included: Air Conditioning, Cable TV, Common Area Maintenance, Custodial Services Maintenance, Maintenance Structure, Gas, Heat, Internet, Insurance, Maintenance Grounds, Management, Recreation Facility, Reserve Funds, Sewer, Snow Removal, Trash, Water
Location
- Region: Washington
Financial & listing details
- Price per square foot: $254/sqft
- Tax assessed value: $259,080
- Annual tax amount: $2,039
- Date on market: 8/18/2026
- Listing agreement: Exclusive Right To Sell
- Listing terms: Conventional,Cash
- Inclusions: Stove / Range, Microwave, Refrigerator, Dishwasher, Disposer.
- Ownership: Condominium
Estimated market value
$235,900
$224,000 - $248,000
$2,710/mo
Price history
| Date | Event | Price |
|---|---|---|
| 9/11/2026 | Price change | $240,000-11.1%$254/sqft |
Source:  Bright MLS #DCDC2277222 Report a problem Bright MLS #DCDC2277222 Report a problem | ||
| 8/20/2026 | Listed for sale | $270,000-3.4%$285/sqft |
Source: Bright MLS #DCDC2277222 Report a problem | ||
| 6/19/2019 | Listing removed | $279,500$295/sqft |
Source: Continental Properties, Ltd. #DCDC424266 Report a problem | ||
| 6/4/2019 | Pending sale | $279,500$295/sqft |
Source: Continental Properties, Ltd. #DCDC424266 Report a problem | ||
| 5/11/2019 | Price change | $279,500-6.5%$295/sqft |
Source: Continental Properties, Ltd. #DCDC424266 Report a problem | ||
| 4/27/2019 | Listed for sale | $299,000+27.2%$316/sqft |
Source: Continental Properties, Ltd. #DCDC424266 Report a problem | ||
| 1/1/2015 | Sold | $235,000+74.1%$248/sqft |
Source:  Long & Foster Broker Feed #1004474742_100 Report a problem Long & Foster Broker Feed #1004474742_100 Report a problem | ||
| 6/15/2000 | Sold | $135,000+55.2%$143/sqft |
Source: Public Record Report a problem | ||
| 4/5/1995 | Sold | $87,000$92/sqft |
Source: Public Record Report a problem | ||
Public tax history
| Year | Property taxes | Tax assessment |
|---|---|---|
| 2026 | $2,066 +1.3% | $259,080 +1.4% |
| 2025 | $2,039 +0.8% | $255,570 +0.9% |
| 2024 | $2,024 -2.3% | $253,300 -2% |
| 2023 | $2,071 -1.2% | $258,340 -0.8% |
| 2022 | $2,096 +3.9% | $260,350 +3.9% |
| 2021 | $2,018 -3.2% | $250,660 +2.2% |
| 2020 | $2,085 +6.4% | $245,330 +6.4% |
| 2018 | $1,960 +1.8% | $230,560 +1.8% |
| 2017 | $1,925 +4.5% | $226,450 +4.5% |
| 2016 | $1,842 +13.7% | $216,670 +13.7% |
| 2015 | $1,620 +5.2% | $190,570 +5.2% |
| 2014 | $1,539 +0.9% | $181,110 +0.9% |
| 2013 | $1,525 -14.5% | $179,410 -14.5% |
| 2012 | $1,784 | $209,890 |
| 2011 | $1,784 +135.5% | $209,890 +1.9% |
| 2010 | $758 +10% | $205,950 -8.5% |
| 2009 | $689 +6.5% | $225,120 -3.1% |
| 2007 | $647 +5.2% | $232,360 +7.8% |
| 2006 | $615 -28.9% | $215,550 +3.8% |
| 2005 | $865 +12% | $207,630 +18.5% |
| 2004 | $772 +12% | $175,210 +43.1% |
| 2003 | $690 +25% | $122,450 +40% |
| 2002 | $552 | $87,465 |
| 2001 | $552 | $87,465 |
Find assessor info on the county website
Monthly payment
Est. payment
Payment breakdown
Explore the cost of this home by adjusting the details. Changes won't be saved.Climate risks
Neighborhood: Wesley Heights
Nearby schools
Schools provided by the listing agent
- Elementary: Horace Mann
- Middle: Hardy
- High: Jackson-reed
- District: District Of Columbia Public Schools
Source: Bright MLS. This data may not be complete. We recommend contacting the local school district to confirm school assignments for this home.
- $225,0002 bd2 ba1k sqft4200 Cathedral Ave NW APT 106, Washington, DC 20016For Sale

- $390,0002 bd2 ba1k sqft4200 Cathedral Ave NW APT 606, Washington, DC 20016Sold
- $259,9001 bd1 ba765 sqft4200 Cathedral Ave NW APT 108, Washington, DC 20016Sold
- $259,0001 bd1 ba765 sqft4200 Cathedral Ave NW APT 408, Washington, DC 20016Sold
Similar homes
- $225,0002 bd2 ba1k sqft4200 Cathedral Ave Condo Assoc, Washington, DC 20016For Sale
 MLS ID #DCDC2279978, Hamid Samiy, Long & Foster Real Estate, Inc.. Bright MLS
 - $250,0002 bd1 ba1k sqftWesley Heights, Washington, DC 20016For Sale
 MLS ID #DCDC2262700, Benjamin M Tessler, Washington Fine Properties, LLC. Bright MLS
 - $270,0002 bd1 ba918 sqft4200 Cath. Ave. Condo.,wesley Heights, Washington, DC 20016For Sale
 MLS ID #DCDC2280646, Ron Goldberg, The Agency DC. Bright MLS
 - $215,000-- bd1 ba553 sqftThe Towers Condominium, Washington, DC 20016For Sale
 MLS ID #DCDC2286472, Tom Buerger, Compass. Bright MLS
 - $229,0001 bd1 ba765 sqftWesley Heights, Washington, DC 20016For SaleMLS ID #DCDC2279110, Andrew Pariser, Long & Foster Real Estate, Inc.. Bright MLS
- $249,9991 bd1 ba655 sqftPalisades, Washington, DC 20016For SaleMLS ID #DCDC2287330, Shawn Slade II, Allfirst Realty, Inc.. Bright MLS
- $230,0001 bd1 ba676 sqft4200 Cathedral Ave NW APT 403, Washington, DC 20016For SaleMLS ID #DCDC2282278, Chelsea Traylor, Redfin Corp. Bright MLS
- $275,0002 bd1 ba920 sqftWesley Heights, Washington, DC 20016For SaleMLS ID #DCDC2261256, Sean Price, Samson Properties. Bright MLS
- $235,0001 bd1 ba963 sqftWesley Heights, Washington, DC 20016For SaleMLS ID #DCDC2257358, Rajeev Purohit, Coldwell Banker Realty. Bright MLS
- $275,0002 bd2 ba1k sqftWesley Heights, Washington, DC 20016For SaleMLS ID #DCDC2267118, Melissa Lango, Compass. Bright MLS
- $239,9951 bd1 ba643 sqftTowers Condo, Washington, DC 20016For SaleMLS ID #DCDC2265696, Rafi Khalili, Metropol Realty. Bright MLS
- $292,5502 bd2 ba1k sqftWesley Heights, Washington, DC 20016For SaleMLS ID #DCDC2278332, Lavina Ramchandani, Compass. Bright MLS
- $230,000-- bd1 ba553 sqftThe Towers Condominium, Washington, DC 20016For SaleMLS ID #DCDC2278948, Roya Hakimzadeh, Long & Foster Real Estate, Inc.. Bright MLS
- $229,9001 bd1 ba656 sqftThe Towers Condominium, Washington, DC 20016For SaleMLS ID #DCDC2276064, Mike Aubrey, Berkshire Hathaway HomeServices PenFed Realty. Bright MLS
- $225,0001 bd1 ba775 sqftMarlyn Codominium, Washington, DC 20016For SaleMLS ID #DCDC2283666, Jess Tomback, TTR Sotheby's International Realty. Bright MLS
- $260,0001 bd1 ba898 sqftWesley Heights, Washington, DC 20016For SaleMLS ID #DCDC2259932, Bryan Kerrigan, Redfin Corp. Bright MLS
- $235,0001 bd1 ba555 sqftThe Towers Condominium, Washington, DC 20016For SaleMLS ID #DCDC2241316, Nichelle Jeter, Samson Properties. Bright MLS
- $259,0001 bd1 ba932 sqft4101 Cathedral Ave NW APT 1107, Washington, DC 20016For SaleMLS ID #DCDC2282468, Evan Johnson, Compass. Bright MLS
