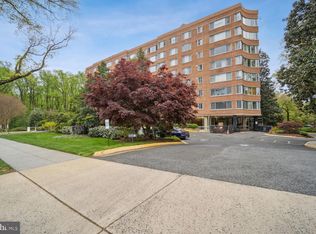
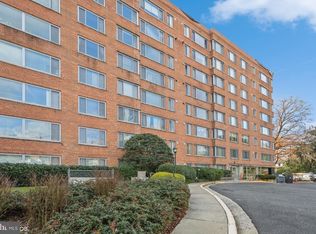
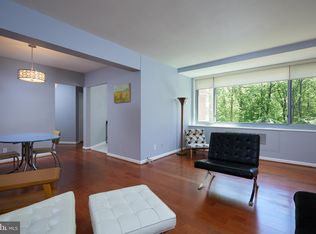
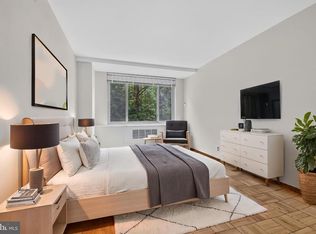
<p>Enjoy the convenience of true lobby-level living with no stairs or elevator required from the main entrance. This bright and spacious 2-bedroom, 1-bath condominium offers approximately 920 square feet of comfortable living in sought-after Cathedral Heights, combining timeless charm, a functional floor plan, and exceptional everyday convenience.</p> <p>The inviting living room flows seamlessly into a dedicated formal dining area, creating comfortable spaces for both everyday living and entertaining. The efficient kitchen offers ample cabinetry and workspace, with the potential for a breakfast bar or more storage and countertop space. Two well-proportioned bedrooms and a full bath complete the thoughtfully designed floor plan.</p> <p>Large windows fill the home with natural light and create a bright, welcoming atmosphere, while a dedicated garage parking space adds even more convenience to city living.</p> <p>Ideally located just moments from Cathedral Commons, Glover Park, American University, restaurants, shopping, parks, and public transportation, this home offers easy access to Georgetown, downtown Washington, DC, and major commuter routes.</p> <p>Whether you're a first-time buyer, downsizing, seeking a convenient city residence, or looking for a smart investment opportunity, this move-in ready condominium offers exceptional value in one of Northwest DC's most desirable neighborhoods.</p>
For sale
$275,000
4200 Cathedral Ave NW APT 417, Washington, DC 20016
2beds
920sqft
Condominium
Built in 1957
-- sqft lot
$270,500 Zestimate®
$299/sqft
$1,373/mo HOA
What's special
Dedicated garage parking spaceTwo well-proportioned bedrooms
- 73 days
- 128
- 11
Zillow last checked:
Listing updated:
Listed by:
Sean Price 703-783-2143,
Samson Properties
Source: Bright MLS,MLS#: DCDC2261256
Facts & features
Interior
Bedrooms & bathrooms
- Bedrooms: 2
- Bathrooms: 1
- Full bathrooms: 1
- Main level bathrooms: 1
- Main level bedrooms: 2
Basement
- Area: 0
Heating
- Central, Electric
Cooling
- Central Air, Electric
Appliances
- Included: Stainless Steel Appliance(s), Refrigerator, Oven/Range - Gas, Dishwasher, Gas Water Heater
- Laundry: Common Area
Features
- Kitchen - Galley, Dining Area
- Flooring: Wood
- Basement: Other
- Has fireplace: No
- Common walls with other units/homes: 2+ Common Walls
Interior area
- Total structure area: 920
- Total interior livable area: 920 sqft
- Finished area above ground: 920
- Finished area below ground: 0
Video & virtual tour
Property
Parking
- Total spaces: 1
- Parking features: Basement, Detached
- Attached garage spaces: 1
Accessibility
- Accessibility features: Accessible Entrance, Accessible Elevator Installed
Features
- Levels: One
- Stories: 1
- Pool features: None
Lot
- Features: Unknown Soil Type
Details
- Additional structures: Above Grade, Below Grade
- Parcel number: 1699//2110
- Zoning: 0
- Special conditions: Standard
Construction
Type & style
- Home type: Condo
- Property subtype: Condominium
- Attached to another structure: Yes
Materials
- Brick
Condition
- New construction: No
- Year built: 1957
- Major remodel year: 1978
Utilities & green energy
- Sewer: Public Sewer
- Water: Public
Community & HOA
Community
- Condo and coop fee: $1,373 monthly
- Subdivision: Wesley Heights
HOA
- Has HOA: No
- Amenities included: Common Grounds, Concierge, Elevator(s), Fitness Center, Laundry
- Services included: Air Conditioning, Common Area Maintenance, Electricity, Maintenance Structure, Gas, Health Club, Heat, Internet, Laundry, Management, Snow Removal, Water, Maintenance Grounds, Trash, Sewer, Reserve Funds, Custodial Services Maintenance
- HOA name: 4200 Catherdral Ave Condo Association
Location
- Region: Washington
Financial & listing details
- Price per square foot: $299/sqft
- Tax assessed value: $276,460
- Annual tax amount: $2,214
- Date on market: 7/31/2026
- Listing agreement: Exclusive Right To Sell
- Listing terms: FHA,Conventional,Cash
- Ownership: Condominium
Estimated market value
$270,500
$257,000 - $284,000
$2,648/mo
Price history
| Date | Event | Price |
|---|---|---|
| 7/31/2026 | Listed for sale | $275,000$299/sqft |
Source:  Bright MLS #DCDC2261256 Report a problem Bright MLS #DCDC2261256 Report a problem | ||
Public tax history
| Year | Property taxes | Tax assessment |
|---|---|---|
| 2026 | $2,214 +2.5% | $276,460 +2.5% |
| 2025 | $2,160 +0.8% | $269,780 +0.9% |
| 2024 | $2,144 -2.3% | $267,390 -2% |
| 2023 | $2,194 -1.1% | $272,800 -0.7% |
| 2022 | $2,219 +3.9% | $274,830 +3.9% |
| 2021 | $2,135 -2.9% | $264,460 +2.2% |
| 2020 | $2,200 +6.4% | $258,780 +6.4% |
| 2018 | $2,068 +2.9% | $243,320 +2.9% |
| 2017 | $2,010 +4.5% | $236,420 +4.5% |
| 2016 | $1,923 +13.7% | $226,250 +13.7% |
| 2015 | $1,691 +5.2% | $198,980 +5.2% |
| 2014 | $1,607 +1% | $189,110 +1% |
| 2013 | $1,592 -13.6% | $187,240 -13.6% |
| 2012 | $1,843 | $216,800 |
| 2011 | $1,843 +1.9% | $216,800 +1.9% |
| 2010 | $1,808 -9.4% | $212,660 -9.4% |
| 2009 | $1,996 -6.4% | $234,850 -3.1% |
| 2007 | $2,132 +2.1% | $242,320 +6.7% |
| 2006 | $2,089 +2.2% | $227,040 +6.7% |
| 2005 | $2,043 +17.6% | $212,810 +17.6% |
| 2004 | $1,737 +54.5% | $180,920 +54.5% |
| 2003 | $1,124 +40% | $117,100 +40% |
| 2002 | $803 -16.5% | $83,640 |
| 2001 | $962 | $83,640 |
Find assessor info on the county website
Monthly payment
Est. payment
Payment breakdown
Explore the cost of this home by adjusting the details. Changes won't be saved.Climate risks
Neighborhood: Wesley Heights
Nearby schools
Schools provided by the listing agent
- Elementary: Horace Mann
- Middle: Hardy
- High: Macarthur
- District: District Of Columbia Public Schools
Source: Bright MLS. This data may not be complete. We recommend contacting the local school district to confirm school assignments for this home.
- $225,0002 bd2 ba1k sqft4200 Cathedral Ave NW APT 106, Washington, DC 20016For Sale

- $390,0002 bd2 ba1k sqft4200 Cathedral Ave NW APT 606, Washington, DC 20016Sold
- $259,9001 bd1 ba765 sqft4200 Cathedral Ave NW APT 108, Washington, DC 20016Sold
- $259,0001 bd1 ba765 sqft4200 Cathedral Ave NW APT 408, Washington, DC 20016Sold
Similar homes
- $270,0002 bd1 ba918 sqft4200 Cath. Ave. Condo.,wesley Heights, Washington, DC 20016For Sale

 MLS ID #DCDC2280646, Ron Goldberg, The Agency DC. Bright MLS
 - $275,0002 bd2 ba1k sqftWesley Heights, Washington, DC 20016For Sale
 MLS ID #DCDC2267118, Melissa Lango, Compass. Bright MLS
 - $292,5502 bd2 ba1k sqftWesley Heights, Washington, DC 20016For Sale
 MLS ID #DCDC2278332, Lavina Ramchandani, Compass. Bright MLS
 - $250,0002 bd1 ba1k sqftWesley Heights, Washington, DC 20016For Sale
 MLS ID #DCDC2262700, Benjamin M Tessler, Washington Fine Properties, LLC. Bright MLS
 - $225,0002 bd2 ba1k sqft4200 Cathedral Ave Condo Assoc, Washington, DC 20016For SaleMLS ID #DCDC2279978, Hamid Samiy, Long & Foster Real Estate, Inc.. Bright MLS
- $260,0001 bd1 ba898 sqftWesley Heights, Washington, DC 20016For SaleMLS ID #DCDC2259932, Bryan Kerrigan, Redfin Corp. Bright MLS
- $230,0001 bd1 ba676 sqft4200 Cathedral Ave NW APT 403, Washington, DC 20016For SaleMLS ID #DCDC2282278, Chelsea Traylor, Redfin Corp. Bright MLS
- $259,0001 bd1 ba932 sqft4101 Cathedral Ave NW APT 1107, Washington, DC 20016For SaleMLS ID #DCDC2282468, Evan Johnson, Compass. Bright MLS
- $229,9001 bd1 ba656 sqftThe Towers Condominium, Washington, DC 20016For SaleMLS ID #DCDC2276064, Mike Aubrey, Berkshire Hathaway HomeServices PenFed Realty. Bright MLS
- $299,0001 bd1 ba707 sqftCleveland Park, Washington, DC 20016For SaleMLS ID #DCDC2282720, Brantley Sanderson, Compass. Bright MLS
- $299,0001 bd1 ba691 sqft3601 Wisconsin Ave NW APT 601, Washington, DC 20016For SaleMLS ID #DCDC2281996, Mounira Al Hmoud, Samson Properties. Bright MLS
- $319,0002 bd1 ba1.2k sqftThe Westchester, Washington, DC 20016For SaleMLS ID #DCDC2280992, Ned Rich, Washington Fine Properties, LLC. Bright MLS
- $299,0001 bd1 ba793 sqftGlover Park, Washington, DC 20007For SaleMLS ID #DCDC2279588, Kelly Jackson, Samson Properties. Bright MLS
- $380,0002 bd2 ba1.2k sqftGreenbriar, Washington, DC 20016For SaleMLS ID #DCDC2272154, Mitch Curtis, KW United. Bright MLS
- $249,9001 bd1 ba698 sqftObservatory Circle, Washington, DC 20007For SaleMLS ID #DCDC2266210, Ray Minarcik, Nomadic Real Estate Broker Services. Bright MLS
- $360,0002 bd2 ba1.2k sqftCleveland Park, Washington, DC 20016For SaleMLS ID #DCDC2264384, Mike Altobelli, RE/MAX Realty Services. Bright MLS
- $275,0001 bd1 ba761 sqftWakefield, Washington, DC 20008For SaleMLS ID #DCDC2277058, Rebecca Love, Redfin Corp. Bright MLS
- $270,0001 bd1 ba687 sqft1801 Clydesdale Pl NW #222, Washington, DC 20009For SaleMLS ID #DCDC2286930, Jenn Smira, Compass. Bright MLS
- $269,0001 bd1 ba786 sqftVan Ness East, Washington, DC 20008For SaleMLS ID #DCDC2276204, Carrie Carter, TTR Sotheby's International Realty. Bright MLS
- $399,9992 bd1 ba866 sqft4000 Tunlaw, Washington, DC 20007For SaleMLS ID #DCDC2268438, Daniel Esteban, Realty of America LLC. Bright MLS
