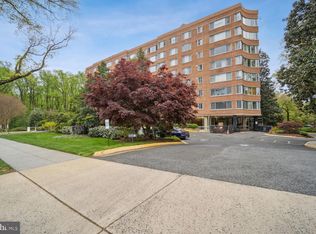
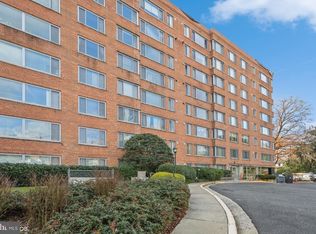
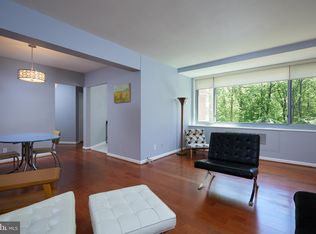
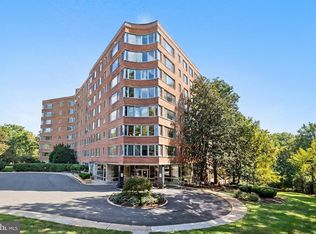
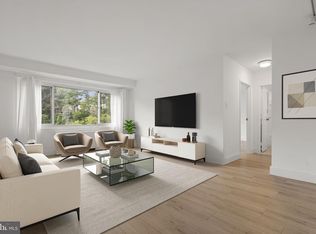
The largest one bedroom floor plan within the entire building, this condo offers quiet convenience all with a highly functional and light-filled design. A large living room and separate dining room create a true sense of distinction within this space, while large windows with treetop views allow for a feeling of openness. In addition to an updated kitchen with stainless steel appliances and two custom walk-in closets, one of the excellent touches within this condo are the refurbished hardwood floors that bring a refined sense of warmth to the space. Amenities of this well-maintained building include a 24-hour front desk, an updated laundry room, and a roof deck. With American University, the National Cathedral, Glover Archbold Trail, and whole host of great dining options within walking distance, you’ll also have the perfect blend of nature and metropolitan access right there at your fingertips. Schedule a private tour to experience this one for yourself! Condo fee includes all utilities.
For sale
$229,000
4200 Cathedral Ave NW APT 1009, Washington, DC 20016
1beds
765sqft
Condominium
Built in 1957
-- sqft lot
$223,100 Zestimate®
$299/sqft
$1,059/mo HOA
What's special
Separate dining roomRefurbished hardwood floorsTwo custom walk-in closetsRoof deck
- 33 days
- 72
- 2
Zillow last checked:
Listing updated:
Listed by:
Andrew Pariser 410-371-0581,
Long & Foster Real Estate, Inc.
Source: Bright MLS,MLS#: DCDC2279110
Facts & features
Interior
Bedrooms & bathrooms
- Bedrooms: 1
- Bathrooms: 1
- Full bathrooms: 1
- Main level bathrooms: 1
- Main level bedrooms: 1
Rooms
- Room types: Living Room, Dining Room, Primary Bedroom, Kitchen
Primary bedroom
- Features: Flooring - HardWood
- Level: Main
Dining room
- Features: Flooring - HardWood
- Level: Main
Kitchen
- Features: Flooring - Tile/Brick
- Level: Main
Living room
- Features: Flooring - HardWood
- Level: Main
Heating
- Wall Unit, Natural Gas, Central
Cooling
- Wall Unit(s), Central Air, Electric
Appliances
- Included: Dishwasher, Disposal, Range Hood, Refrigerator, Stainless Steel Appliance(s), Cooktop, Microwave, Electric Water Heater
- Laundry: Common Area
Features
- Dining Area, Open Floorplan
- Flooring: Wood
- Has basement: No
- Has fireplace: No
Interior area
- Total structure area: 765
- Total interior livable area: 765 sqft
- Finished area above ground: 765
- Finished area below ground: 0
Property
Parking
- Parking features: On Street
- Has uncovered spaces: Yes
Accessibility
- Accessibility features: Accessible Elevator Installed
Features
- Levels: One
- Stories: 1
- Pool features: None
Lot
- Features: Urban Land Not Rated
Details
- Additional structures: Above Grade, Below Grade
- Parcel number: 1699//2043
- Zoning: RES
- Special conditions: Standard
Construction
Type & style
- Home type: Condo
- Architectural style: Art Deco
- Property subtype: Condominium
- Attached to another structure: Yes
Materials
- Brick
Condition
- New construction: No
- Year built: 1957
Details
- Builder model: TREETOP VIEWS
Utilities & green energy
- Sewer: Public Sewer
- Water: Public
Community & HOA
Community
- Security: 24 Hour Security, Desk in Lobby, Main Entrance Lock, Monitored
- Condo and coop fee: $1,059 monthly
- Subdivision: Wesley Heights
HOA
- Has HOA: No
- Amenities included: Concierge, Elevator(s), Common Grounds, Laundry, Storage, Security, Fitness Center, Other
- Services included: Air Conditioning, Electricity, Maintenance Structure, Gas, Heat, Maintenance Grounds, Management, Insurance, Reserve Funds, Snow Removal, Water, Common Area Maintenance, Internet, Trash, Sewer, Other
- HOA name: 4200 Cathedral Condominium
Location
- Region: Washington
Financial & listing details
- Price per square foot: $299/sqft
- Tax assessed value: $261,820
- Annual tax amount: $2,089
- Date on market: 9/8/2026
- Listing agreement: Exclusive Right To Sell
- Ownership: Condominium
Estimated market value
$223,100
$212,000 - $234,000
$2,031/mo
Price history
| Date | Event | Price |
|---|---|---|
| 9/25/2026 | Price change | $2,100-8.7%$3/sqft |
Source: Bright MLS #DCDC2279114 Report a problem | ||
| 9/8/2026 | Listed for rent | $2,300+26.4%$3/sqft |
Source: Bright MLS #DCDC2279114 Report a problem | ||
| 9/20/2022 | Listing removed | -- |
Source:  Long & Foster Broker Feed Report a problem Long & Foster Broker Feed Report a problem | ||
| 9/6/2022 | Listed for rent | $1,820$2/sqft |
Source: Long & Foster Broker Feed #DCDC2063586 Report a problem | ||
| 4/24/2017 | Sold | $225,000$294/sqft |
Source: Public Record Report a problem | ||
| 3/16/2017 | Pending sale | $225,000$294/sqft |
Source: Real Living At Home #DC9844042 Report a problem | ||
| 2/18/2017 | Price change | $225,000-2.1%$294/sqft |
Source: Real Living At Home #DC9844042 Report a problem | ||
| 1/19/2017 | Listed for sale | $229,900$301/sqft |
Source: Real Living At Home #DC9844042 Report a problem | ||
Public tax history
| Year | Property taxes | Tax assessment |
|---|---|---|
| 2026 | $2,089 +2.5% | $261,820 +2.5% |
| 2025 | $2,039 +0.8% | $255,490 +0.9% |
| 2024 | $2,023 -1.5% | $253,230 -1.3% |
| 2023 | $2,055 +0.1% | $256,450 +0.4% |
| 2022 | $2,054 +4.3% | $255,370 +4.3% |
| 2021 | $1,968 -3.2% | $244,860 +2.3% |
| 2020 | $2,034 +6% | $239,300 +6% |
| 2018 | $1,919 +72.8% | $225,730 +3% |
| 2017 | $1,111 +9.4% | $219,160 +4.3% |
| 2016 | $1,015 +9.7% | $210,070 +13.8% |
| 2015 | $925 +8.7% | $184,610 +8.4% |
| 2014 | $852 -2.8% | $170,380 -1.6% |
| 2013 | $876 +8.3% | $173,230 -13.7% |
| 2012 | $809 | $200,830 |
| 2011 | $809 +21% | $200,830 +2.2% |
| 2010 | $668 +87.1% | $196,590 -8.4% |
| 2009 | $357 -1.6% | $214,600 -1.9% |
| 2007 | $363 +5.2% | $218,740 +7.2% |
| 2006 | $345 -40.5% | $204,010 +29.4% |
| 2005 | $580 +12% | $157,640 +16.3% |
| 2004 | $518 | $135,550 +41.3% |
| 2003 | -- | $95,910 +40% |
| 2002 | $658 +92.9% | $68,510 +4.6% |
| 2001 | $341 | $65,507 |
Find assessor info on the county website
Monthly payment
Est. payment
Payment breakdown
Explore the cost of this home by adjusting the details. Changes won't be saved.Climate risks
Neighborhood: Wesley Heights
Nearby schools
Schools provided by the listing agent
- District: District Of Columbia Public Schools
Source: Bright MLS. This data may not be complete. We recommend contacting the local school district to confirm school assignments for this home.
- $225,0002 bd2 ba1k sqft4200 Cathedral Ave NW APT 106, Washington, DC 20016For Sale

- $390,0002 bd2 ba1k sqft4200 Cathedral Ave NW APT 606, Washington, DC 20016Sold
- $259,9001 bd1 ba765 sqft4200 Cathedral Ave NW APT 108, Washington, DC 20016Sold
- $259,0001 bd1 ba765 sqft4200 Cathedral Ave NW APT 408, Washington, DC 20016Sold
Similar homes
- $230,0001 bd1 ba676 sqft4200 Cathedral Ave NW APT 403, Washington, DC 20016For Sale
 MLS ID #DCDC2282278, Chelsea Traylor, Redfin Corp. Bright MLS
 - $225,0002 bd2 ba1k sqft4200 Cathedral Ave Condo Assoc, Washington, DC 20016For SaleMLS ID #DCDC2279978, Hamid Samiy, Long & Foster Real Estate, Inc.. Bright MLS
- $229,9001 bd1 ba656 sqftThe Towers Condominium, Washington, DC 20016For Sale
 MLS ID #DCDC2276064, Mike Aubrey, Berkshire Hathaway HomeServices PenFed Realty. Bright MLS
 - $235,0001 bd1 ba963 sqftWesley Heights, Washington, DC 20016For Sale
 MLS ID #DCDC2257358, Rajeev Purohit, Coldwell Banker Realty. Bright MLS
 - $235,0001 bd1 ba555 sqftThe Towers Condominium, Washington, DC 20016For SaleMLS ID #DCDC2241316, Nichelle Jeter, Samson Properties. Bright MLS
- $250,0002 bd1 ba1k sqftWesley Heights, Washington, DC 20016For SaleMLS ID #DCDC2262700, Benjamin M Tessler, Washington Fine Properties, LLC. Bright MLS
- $270,0002 bd1 ba918 sqft4200 Cath. Ave. Condo.,wesley Heights, Washington, DC 20016For SaleMLS ID #DCDC2280646, Ron Goldberg, The Agency DC. Bright MLS
- $259,0001 bd1 ba932 sqft4101 Cathedral Ave NW APT 1107, Washington, DC 20016For SaleMLS ID #DCDC2282468, Evan Johnson, Compass. Bright MLS
- $275,0002 bd2 ba1k sqftWesley Heights, Washington, DC 20016For SaleMLS ID #DCDC2267118, Melissa Lango, Compass. Bright MLS
- $292,5502 bd2 ba1k sqftWesley Heights, Washington, DC 20016For SaleMLS ID #DCDC2278332, Lavina Ramchandani, Compass. Bright MLS
- $199,9001 bd1 ba707 sqftThe Crestview, Washington, DC 20016For SaleMLS ID #DCDC2273612, Judi Seiden, Berkshire Hathaway HomeServices PenFed Realty. Bright MLS
- $269,9991 bd1 ba786 sqftCleveland Park, Washington, DC 20016For SaleMLS ID #DCDC2275004, Michelle Buckman, TTR Sotheby's International Realty. Bright MLS
- $245,0001 bd1 ba656 sqftBryn Mawr Condominium, Washington, DC 20007For SaleMLS ID #DCDC2286654, Artur Guney, EXP Realty, LLC. Bright MLS
- $275,0001 bd1 ba950 sqft3900 Cathedral Ave NW APT 407A, Washington, DC 20016For SaleMLS ID #DCDC2286356, Kathleen Battista, Cathedral Realty, LLC.. Bright MLS
- $195,0001 bd1 ba750 sqft3900 Tunlaw Rd NW APT 507, Washington, DC 20007For SaleMLS ID #DCDC2286474, Pablo Flower, Samson Properties. Bright MLS
- $219,5001 bd1 ba556 sqftThe Carlton, Washington, DC 20008For SaleMLS ID #DCDC2279222, Nick Hazelton, Washington Fine Properties, LLC. Bright MLS
- $289,0001 bd1 ba505 sqftCleveland Park, Washington, DC 20016For SaleMLS ID #DCDC2279176, Andrew Pariser, Long & Foster Real Estate, Inc.. Bright MLS
- $269,0001 bd1 ba1.1k sqft4000 Cathedral Ave NW APT 208B, Washington, DC 20016For SaleMLS ID #DCDC2223950, Kathleen Battista, Cathedral Realty, LLC.. Bright MLS
- $235,0001 bd1 ba750 sqftLorcom House, Arlington, VA 22207For SaleMLS ID #VAAR2078116, Tori McKinney, KW Metro Center. Bright MLS
- $239,0001 bd1 ba759 sqft3000 Spout Run Pkwy APT C407, Arlington, VA 22201For SaleMLS ID #VAAR2078498, Jennifer Chang, Compass. Bright MLS
