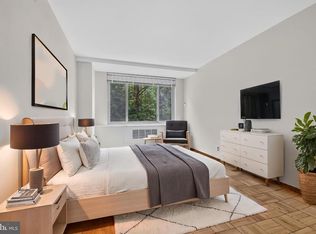
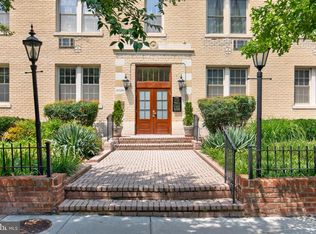
Perched on the 11th floor of the iconic Cathedral Avenue Cooperative, this sun-drenched corner residence offers an elevated lifestyle in the heart of Cathedral Heights. The first thing you’ll notice are the expansive walls of windows that frame breathtaking, unobstructed treetop views of Glover Archbold Park. It’s a rare vantage point that brings the serene beauty of the park canopy directly into your living space. The open-concept layout flows effortlessly from the living area to the dining space, creating an airy environment that feels both sophisticated and welcoming. Whether you’re hosting friends or enjoying a quiet evening in, the updated kitchen and bath provide modern comfort, complemented by an abundance of closet space. Step out onto your private balcony—a perfect high-ground retreat for morning coffee or sunset drinks overlooking the lush greenery below. Living here means total peace of mind. This home comes with the rare convenience of a deeded garage parking space and an additional storage unit. As a full-service building, The Cathedral offers a 24-hour front desk, on-site management, a fitness center, a heated outdoor pool, and ample guest parking. The real standout is the all-inclusive monthly fee, which provides incredible value by covering property taxes and all utilities—electricity, gas, heat, AC, water, and even cable and internet. Outside your door, you’re connected to the best of Northwest DC. Enjoy quick access to the vibrant shops and dining at Cathedral Commons and City Ridge, including Wegmans, Tatte, and Equinox. With the trails of Glover Archbold Park just moments away and easy transit links to Georgetown and Downtown, this residence perfectly balances natural tranquility with urban convenience.
For sale
$259,000
4101 Cathedral Ave NW APT 1107, Washington, DC 20016
1beds
932sqft
Condominium
Built in 1962
-- sqft lot
$251,300 Zestimate®
$278/sqft
$1,596/mo HOA
What's special
Open-concept layoutUpdated kitchenHeated outdoor poolAbundance of closet spaceExpansive walls of windowsPrivate balconySun-drenched corner residence
- 41 days
- 135
- 10
Zillow last checked:
Listing updated:
Listed by:
Evan Johnson 703-447-6137,
Compass,
Listing Team: Wardman Residential At Compass, Co-Listing Team: Wardman Residential At Compass,Co-Listing Agent: Thomas H Bauer 703-966-4986,
Compass
Source: Bright MLS,MLS#: DCDC2282468
Facts & features
Interior
Bedrooms & bathrooms
- Bedrooms: 1
- Bathrooms: 1
- Full bathrooms: 1
- Main level bathrooms: 1
- Main level bedrooms: 1
Basement
- Area: 0
Heating
- Forced Air, Natural Gas
Cooling
- Central Air, Electric
Appliances
- Included: Microwave, Disposal, Dishwasher, Oven/Range - Electric, Refrigerator, Stainless Steel Appliance(s), Water Treat System, Gas Water Heater
- Laundry: Common Area
Features
- Combination Dining/Living, Open Floorplan, Kitchen - Gourmet, Upgraded Countertops, Walk-In Closet(s)
- Flooring: Wood
- Has basement: No
- Has fireplace: No
Interior area
- Total structure area: 932
- Total interior livable area: 932 sqft
- Finished area above ground: 932
- Finished area below ground: 0
Property
Parking
- Total spaces: 1
- Parking features: Underground, Garage
- Garage spaces: 1
Accessibility
- Accessibility features: Accessible Elevator Installed, Accessible Entrance, No Stairs
Features
- Levels: One
- Stories: 1
- Exterior features: Balcony
- Pool features: Community
Lot
- Features: Unknown Soil Type
Details
- Additional structures: Above Grade, Below Grade
- Parcel number: 1802//0823
- Zoning: RA-1
- Special conditions: Standard
Construction
Type & style
- Home type: Cooperative
- Architectural style: Mid-Century Modern
- Property subtype: Condominium
- Attached to another structure: Yes
Materials
- Brick
Condition
- New construction: No
- Year built: 1962
Utilities & green energy
- Sewer: Public Sewer
- Water: Public
Community & HOA
Community
- Security: 24 Hour Security, Desk in Lobby, Main Entrance Lock
- Condo and coop fee: $1,596 monthly
- Subdivision: Observatory Circle
HOA
- Has HOA: No
- Amenities included: Common Grounds, Community Center, Elevator(s), Fitness Center, Laundry, Library, Pool, Security
- Services included: Air Conditioning, Common Area Maintenance, Electricity, Maintenance Structure, Gas, Heat, Insurance, Maintenance Grounds, Management, Pool(s), Reserve Funds, Sewer, Snow Removal, Taxes, Water, Trash
Location
- Region: Washington
Financial & listing details
- Price per square foot: $278/sqft
- Tax assessed value: $38,368,620
- Annual tax amount: $225,225
- Date on market: 9/10/2026
- Listing agreement: Exclusive Right To Sell
- Ownership: Cooperative
Estimated market value
$251,300
$239,000 - $264,000
$2,567/mo
Price history
| Date | Event | Price |
|---|---|---|
| 9/10/2026 | Listed for sale | $259,000-13.4%$278/sqft |
Source:  Bright MLS #DCDC2282468 Report a problem Bright MLS #DCDC2282468 Report a problem | ||
| 9/9/2026 | Listing removed | $299,000$321/sqft |
Source: Bright MLS #DCDC2251084 Report a problem | ||
| 4/28/2026 | Price change | $299,000-8%$321/sqft |
Source: Bright MLS #DCDC2251084 Report a problem | ||
| 3/19/2026 | Listed for sale | $325,000+1.9%$349/sqft |
Source: Bright MLS #DCDC2251084 Report a problem | ||
| 1/19/2017 | Sold | $319,000-3%$342/sqft |
Source:  Long & Foster Broker Feed #1003947953_100 Report a problem Long & Foster Broker Feed #1003947953_100 Report a problem | ||
| 7/15/2016 | Listed for sale | $329,000+49.5%$353/sqft |
Source: Long & Foster Real Estate, Inc. #DC9713650 Report a problem | ||
| 1/1/2015 | Sold | $220,000$236/sqft |
Source: Long & Foster Broker Feed #1002956246_100 Report a problem | ||
| 8/15/2014 | Sold | $220,000-2.2%$236/sqft |
Source: Agent Provided Report a problem | ||
| 7/29/2014 | Pending sale | $225,000$241/sqft |
Source: Long & Foster Real Estate #DC8328829 Report a problem | ||
| 6/17/2014 | Price change | $225,000-1.7%$241/sqft |
Source: Long & Foster Real Estate #DC8328829 Report a problem | ||
| 4/25/2014 | Listed for sale | $229,000-13.6%$246/sqft |
Source: Long & Foster Realtors Report a problem | ||
| 11/27/2006 | Sold | $265,000$284/sqft |
Source: Agent Provided Report a problem | ||
Public tax history
Tax history is unavailable.
Monthly payment
Est. payment
Payment breakdown
Explore the cost of this home by adjusting the details. Changes won't be saved.Climate risks
Neighborhood: Cathedral Heights
Nearby schools
Schools provided by the listing agent
- District: District Of Columbia Public Schools
Source: Bright MLS. This data may not be complete. We recommend contacting the local school district to confirm school assignments for this home.
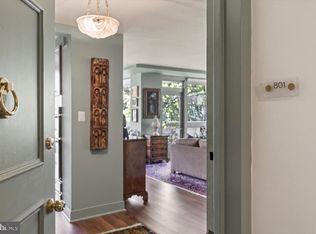
- $600,0002 bd2 ba1.6k sqft4101 Cathedral Ave NW APT 801, Washington, DC 20016Sold
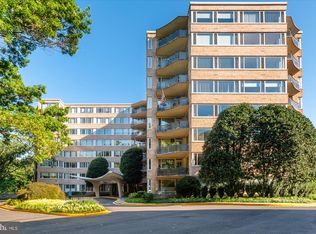
- $950,0004 bd5 ba3.2k sqft4101 Cathedral Ave NW #903, Washington, DC 20016For Sale
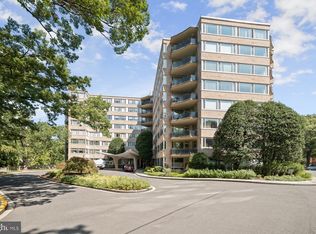
- $480,0002 bd2 ba1.5k sqft4101 Cathedral Ave NW APT 910, Washington, DC 20016Sold
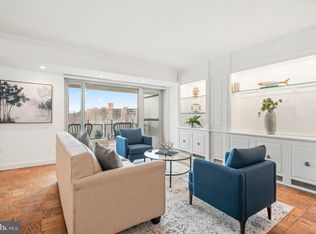
- $375,0002 bd2 ba1.5k sqft4101 Cathedral Ave NW APT 1206, Washington, DC 20016Sold
Similar homes
- $270,0002 bd1 ba918 sqft4200 Cath. Ave. Condo.,wesley Heights, Washington, DC 20016For Sale

 MLS ID #DCDC2280646, Ron Goldberg, The Agency DC. Bright MLS
 - $292,5502 bd2 ba1k sqftWesley Heights, Washington, DC 20016For Sale
 MLS ID #DCDC2278332, Lavina Ramchandani, Compass. Bright MLS
 - $220,0001 bd1 ba676 sqft4200 Cathedral Ave NW APT 403, Washington, DC 20016For Sale
 MLS ID #DCDC2288158, Chelsea Traylor, Redfin Corp. Bright MLS
 - $259,0001 bd1 ba473 sqftCathedral Court Condominium, Washington, DC 20016For Sale
 MLS ID #DCDC2276178, Timur Loynab, McWilliams/Ballard Inc.. Bright MLS
 - $235,0001 bd1 ba555 sqftThe Towers Condominium, Washington, DC 20016For SaleMLS ID #DCDC2241316, Nichelle Jeter, Samson Properties. Bright MLS
- $210,0002 bd1 ba1k sqftWesley Heights, Washington, DC 20016For SaleMLS ID #DCDC2262700, Benjamin M Tessler, Washington Fine Properties, LLC. Bright MLS
- $299,0001 bd1 ba707 sqftCleveland Park, Washington, DC 20016For SaleMLS ID #DCDC2282720, Brantley Sanderson, Compass. Bright MLS
- $299,0001 bd1 ba691 sqft3601 Wisconsin Ave NW APT 601, Washington, DC 20016For SaleMLS ID #DCDC2281996, Mounira Al Hmoud, Samson Properties. Bright MLS
- $299,0001 bd1 ba793 sqftGlover Park, Washington, DC 20007For SaleMLS ID #DCDC2279588, Kelly Jackson, Samson Properties. Bright MLS
- $269,0001 bd1 ba786 sqftVan Ness East, Washington, DC 20008For SaleMLS ID #DCDC2276204, Carrie Carter, TTR Sotheby's International Realty. Bright MLS
- $340,0001 bd1 ba1k sqft3900 Watson Place, Washington, DC 20016For SaleMLS ID #DCDC2281950, Yessenia Nieves, Compass. Bright MLS
- $380,0002 bd2 ba1.2k sqftGreenbriar, Washington, DC 20016For SaleMLS ID #DCDC2272154, Mitch Curtis, KW United. Bright MLS
- $385,0001 bd1 ba732 sqft3601 38th St NW APT 303, Washington, DC 20016For SaleMLS ID #DCDC2280866, Susan Batchelder, Coldwell Banker Realty. Bright MLS
- $285,0002 bd1 ba1k sqft3900 Tunlaw Cooperative, Washington, DC 20007For SaleMLS ID #DCDC2229490, Margaret Heimbold, Long & Foster Real Estate, Inc.. Bright MLS
- $269,0001 bd1 ba1k sqftVan Ness North Cooperative, Washington, DC 20008For SaleMLS ID #DCDC2272760, Errick Harrell, Redfin Corp. Bright MLS
- $230,0001 bd1 ba730 sqftChevy Chase, Washington, DC 20015For SaleMLS ID #DCDC2258166, Marci Wasserman, Perennial Real Estate. Bright MLS
- $219,5001 bd1 ba556 sqftThe Carlton, Washington, DC 20008For SaleMLS ID #DCDC2279222, Nick Hazelton, Washington Fine Properties, LLC. Bright MLS
- $280,0001 bd1 ba649 sqft1931 N Cleveland St APT 210, Arlington, VA 22201For SaleMLS ID #VAAR2079652, Jason Surbey, Corcoran McEnearney. Bright MLS
- $280,0002 bd1 ba1k sqftWhitehall, Bethesda, MD 20814For SaleMLS ID #MDMC2258288, Mary Noone, Compass. Bright MLS
- $230,0001 bd1 ba600 sqft4600 Connecticut, Washington, DC 20008For SaleMLS ID #DCDC2258746, Christopher Owens, TTR Sotheby's International Realty. Bright MLS
