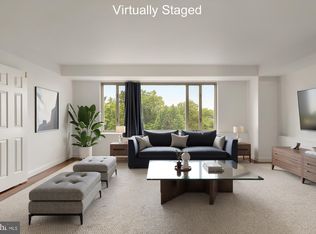
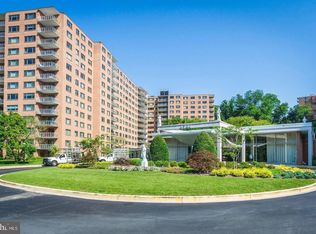
The pool is open for the season! Welcome to this exquisite ninth-floor corner residence at The Cathedral Cooperative. This light-filled two-bedroom, two-bathroom home offers open-concept living with upgraded flooring throughout and a private balcony—perfect for enjoying sweeping views and abundant natural light. Both bedrooms are generously proportioned, and the residence includes one assigned garage parking space and a private storage unit for added convenience and functionality. Residents enjoy the exceptional amenities of this full-service cooperative, including a heated outdoor pool overlooking the lush backdrop of Glover-Archbold Park, a fully equipped fitness center, 24-hour front desk and concierge service, and beautifully maintained common areas. The Cathedral Cooperative offers a quiet, community-oriented atmosphere while maintaining easy access to the vibrancy of the city. Ideally located in Wesley Heights, near the Washington National Cathedral and the shops and restaurants of Cathedral Commons, this home seamlessly combines serene, park-adjacent living with convenient access to downtown Washington, D.C. A rare opportunity to enjoy comfort, style, and a full-service lifestyle in one of DC’s most sought-after cooperatives.
Under contract
$499,000
4101 Cathedral Ave NW APT 910, Washington, DC 20016
2beds
1,500sqft
Condominium
Built in 1962
-- sqft lot
$483,800 Zestimate®
$333/sqft
$2,554/mo HOA
What's special
Open-concept livingUpgraded flooring throughoutHeated outdoor poolPrivate balconySweeping viewsAbundant natural lightSerene park-adjacent living
- 181 days
- 34
- 0
Zillow last checked:
Listing updated:
Listed by:
Malcolm Dilley 571-209-7734,
TTR Sotheby's International Realty
Source: Bright MLS,MLS#: DCDC2249954
Facts & features
Interior
Bedrooms & bathrooms
- Bedrooms: 2
- Bathrooms: 2
- Full bathrooms: 2
- Main level bathrooms: 2
- Main level bedrooms: 2
Basement
- Area: 0
Heating
- Central, Electric
Cooling
- Central Air, Electric
Appliances
- Included: Dishwasher, Disposal, Built-In Range, Oven/Range - Electric, Refrigerator, Exhaust Fan, Microwave, Gas Water Heater
- Laundry: Common Area
Features
- Kitchen - Galley, Primary Bath(s), Upgraded Countertops, Walk-In Closet(s), Combination Dining/Living, Open Floorplan
- Flooring: Wood
- Has basement: No
- Has fireplace: No
Interior area
- Total structure area: 1,500
- Total interior livable area: 1,500 sqft
- Finished area above ground: 1,500
- Finished area below ground: 0
Property
Parking
- Total spaces: 1
- Parking features: Inside Entrance, Attached
- Attached garage spaces: 1
Accessibility
- Accessibility features: Accessible Elevator Installed, Accessible Entrance, No Stairs
Features
- Levels: One
- Stories: 1
- Exterior features: Balcony
- Pool features: Community
Lot
- Features: Urban, Urban Land Not Rated
Details
- Additional structures: Above Grade, Below Grade
- Parcel number: 1802//0823
- Zoning: RA-1
- Special conditions: Standard
Construction
Type & style
- Home type: Cooperative
- Architectural style: Contemporary
- Property subtype: Condominium
- Attached to another structure: Yes
Materials
- Brick
Condition
- New construction: No
- Year built: 1962
Utilities & green energy
- Sewer: Public Sewer
- Water: Public
Community & HOA
Community
- Features: Pool
- Security: 24 Hour Security, Desk in Lobby
- Condo and coop fee: $2,554 monthly
- Subdivision: Wesley Heights
HOA
- Has HOA: No
- Amenities included: Common Grounds, Concierge, Elevator(s), Fitness Center, Laundry, Meeting Room, Pool, Security, Reserved/Assigned Parking
- Services included: Common Area Maintenance, Custodial Services Maintenance, Maintenance Structure, Heat, Internet, Insurance, Maintenance Grounds, Management, Pool(s), Recreation Facility, Reserve Funds, Sewer, Snow Removal, Taxes, Trash, Underlying Mortgage, Water, Air Conditioning, Electricity, Cable TV
- HOA name: The Cathedral Cooperative
Location
- Region: Washington
Financial & listing details
- Price per square foot: $333/sqft
- Tax assessed value: $38,368,620
- Annual tax amount: $184,357
- Date on market: 3/11/2026
- Listing agreement: Exclusive Right To Sell
- Ownership: Cooperative
Estimated market value
$483,800
$460,000 - $508,000
$4,102/mo
Price history
| Date | Event | Price |
|---|---|---|
| 7/21/2026 | Listing removed | $4,050+1.4%$3/sqft |
Source: Bright MLS #DCDC2249484 Report a problem | ||
| 7/21/2026 | Contingent | $499,000$333/sqft |
Source:  Bright MLS #DCDC2249954 Report a problem Bright MLS #DCDC2249954 Report a problem | ||
| 3/11/2026 | Listed for sale | $499,000+6.2%$333/sqft |
Source: Bright MLS #DCDC2249954 Report a problem | ||
| 1/9/2025 | Listing removed | $3,995$3/sqft |
Source: Bright MLS #DCDC2155598 Report a problem | ||
| 11/11/2024 | Price change | $3,995-8.2%$3/sqft |
Source: Bright MLS #DCDC2155598 Report a problem | ||
| 8/26/2024 | Listed for rent | $4,350$3/sqft |
Source: Bright MLS #DCDC2155598 Report a problem | ||
| 1/29/2021 | Sold | $470,000-1.1%$313/sqft |
Source: Agent Provided Report a problem | ||
| 12/28/2020 | Pending sale | $475,000$317/sqft |
Source: Bright MLS #DCDC484346 Report a problem | ||
| 12/24/2020 | Contingent | $475,000$317/sqft |
Source:  Compass via MLS #DCDC484346 Report a problem Compass via MLS #DCDC484346 Report a problem | ||
| 12/14/2020 | Pending sale | $475,000$317/sqft |
Source: Compass #DCDC484346 Report a problem | ||
| 11/15/2020 | Price change | $475,000-4.8%$317/sqft |
Source: Compass #DCDC484346 Report a problem | ||
| 9/25/2020 | Price change | $499,000-3.1%$333/sqft |
Source: Compass #DCDC484346 Report a problem | ||
| 8/29/2020 | Listed for sale | $515,000$343/sqft |
Source: Compass #DCDC484346 Report a problem | ||
Public tax history
Tax history is unavailable.
Monthly payment
Est. payment
Payment breakdown
Explore the cost of this home by adjusting the details. Changes won't be saved.Climate risks
Neighborhood: Cathedral Heights
Nearby schools
Schools provided by the listing agent
- District: District Of Columbia Public Schools
Source: Bright MLS. This data may not be complete. We recommend contacting the local school district to confirm school assignments for this home.
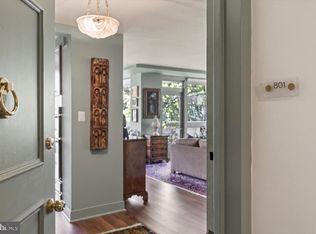
- $600,0002 bd2 ba1.6k sqft4101 Cathedral Ave NW APT 801, Washington, DC 20016Sold
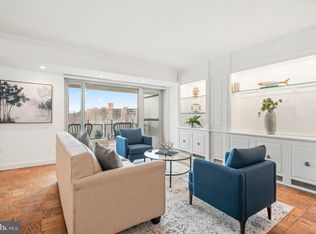
- $375,0002 bd2 ba1.5k sqft4101 Cathedral Ave NW APT 1206, Washington, DC 20016Sold
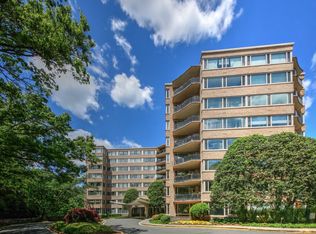
- $195,000-- bd1 ba462 sqft4101 Cathedral Ave NW APT 612, Washington, DC 20016For Sale
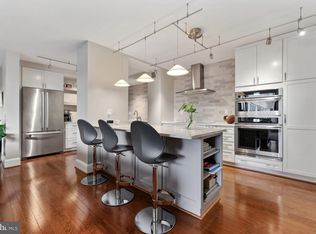
- $730,0003 bd2 ba1.6k sqft4101 Cathedral Ave NW APT 1003, Washington, DC 20016Sold
Similar homes
- $550,0003 bd2 ba1.6k sqftCleveland Park, Washington, DC 20016For Sale
 MLS ID #DCDC2259392, Meredith Margolis, Compass. Bright MLS
 - $499,0002 bd2 ba1.2k sqft2501 Calvert St NW APT 103, Washington, DC 20008For Sale
 MLS ID #DCDC2278250, Reza Akhavan, Compass. Bright MLS
 - $680,0003 bd2 ba1.8k sqftThe Towers Condominium, Washington, DC 20016For Sale
 MLS ID #DCDC2262490, Marcela Zoccali, Compass. Bright MLS
 - $294,4992 bd2 ba1k sqftWesley Heights, Washington, DC 20016For Sale
 MLS ID #DCDC2278332, Lavina Ramchandani, Compass. Bright MLS
 - $279,9992 bd1 ba918 sqft4200 Cath. Ave. Condo.,wesley Heights, Washington, DC 20016For SaleMLS ID #DCDC2280646, Ron Goldberg, The Agency DC. Bright MLS
- $299,0002 bd2 ba1k sqftWesley Heights, Washington, DC 20016For SaleMLS ID #DCDC2267118, Melissa Lango, Compass. Bright MLS
- $250,0002 bd1 ba1k sqftWesley Heights, Washington, DC 20016For SaleMLS ID #DCDC2262700, Benjamin M Tessler, Washington Fine Properties, LLC. Bright MLS
- $399,9992 bd1 ba866 sqft4000 Tunlaw, Washington, DC 20007For SaleMLS ID #DCDC2268438, Daniel Esteban, Realty of America LLC. Bright MLS
- $689,0002 bd2 ba1.8k sqftThe Cathedral Ave Cooperative, Washington, DC 20016For SaleMLS ID #DCDC2259840, Andrea Hatfield, Washington Fine Properties, LLC. Bright MLS
- $529,0002 bd2 ba1.3k sqft4620 N Park Ave APT 709E, Chevy Chase, MD 20815For SaleMLS ID #MDMC2228138, Tamar Nicolson, LPT Realty, LLC. Bright MLS
- $270,0001 bd1 ba898 sqftWesley Heights, Washington, DC 20016For SaleMLS ID #DCDC2259932, Bryan Kerrigan, Redfin Corp. Bright MLS
- $449,0002 bd2 ba1.1k sqft4620 N Park Ave #Penthouse E-6, Chevy Chase, MD 20815For SaleMLS ID #MDMC2248930, William Newsome, Keller Williams Preferred Properties. Bright MLS
- $459,5992 bd2 ba1.3k sqftWilloughby Of Ch Ch Codm, Chevy Chase, MD 20815For SaleMLS ID #MDMC2243314, Kathy Whalen, Compass. Bright MLS
- $460,0002 bd2 ba1.2k sqftWilloughby Of Ch Ch Codm, Chevy Chase, MD 20815For SaleMLS ID #MDMC2229136, Carolyn Sappenfield, TTR Sotheby's International Realty. Bright MLS
- $449,8762 bd2 ba1.2k sqftWilloughby Of Ch Ch Codm, Chevy Chase, MD 20815For SaleMLS ID #MDMC2219956, Francisco Hoyos, Compass. Bright MLS
- $475,0002 bd2 ba1.3k sqft8101 Connecticut Ave APT C708, Chevy Chase, MD 20815For SaleMLS ID #MDMC2227690, Alyssa Crilley, Washington Fine Properties. Bright MLS
- $489,5003 bd2 ba1.6k sqft2475 Virginia Ave NW #921, Washington, DC 20037For SaleMLS ID #DCDC2226232, Bonnie Casper, TTR Sotheby's International Realty. Bright MLS
- $441,0002 bd2 ba1.2k sqft5500 Friendship Blvd APT 2017N, Chevy Chase, MD 20815For SaleMLS ID #MDMC2230000, Jody Goren, Weichert, REALTORS. Bright MLS
- $299,0001 bd1 ba932 sqft4101 Cathedral Ave NW APT 1107, Washington, DC 20016For SaleMLS ID #DCDC2251084, Evan Johnson, Compass. Bright MLS
- $629,9002 bd2 ba1.3k sqft4620 North Park Avenue, Chevy Chase, MD 20815For SaleMLS ID #MDMC2243338, Mark Goldberg, Compass. Bright MLS
