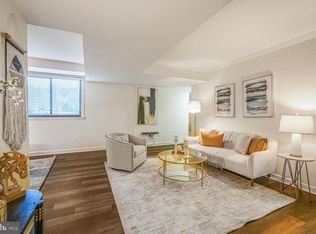
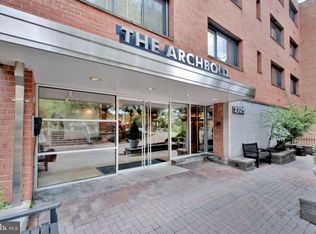

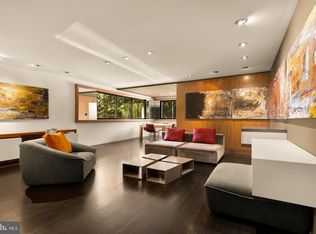
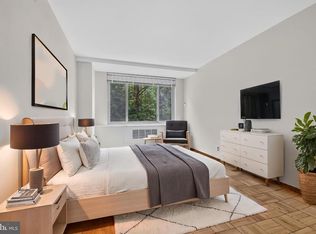
Convenient Northwest Washington DC living awaits in this spacious one bedroom, one bath condo at The Archbold in Glover Park. Located on the main floor, this approximately 793 square foot residence offers easy access and a bright, generously sized living and dining area with room for entertaining or a home office. The carpet free interior features refinished white oak hardwood floors, crown molding and a well appointed kitchen with white cabinetry, granite countertops and stainless steel appliances. The spacious bedroom provides excellent closet space, while a separate walk in hallway closet offers additional storage. An updated bath and an in unit washer and dryer combo are very convenient. An assigned parking space and separate storage unit convey with the property. The Archbold is a professionally managed, dog friendly elevator building offering a welcoming lobby, bike storage, meeting and party space with a kitchen, common outdoor space and solar energy features. Enjoy a prime Glover Park location near Wisconsin Avenue, Georgetown, American University, neighborhood parks, recreation, trails, public transportation, restaurants and popular shopping destinations including Whole Foods, Trader Joe’s, Safeway, Wegmans and City Ridge. This well located Glover Park condo offers spacious city living, valuable amenities and convenient access to everything Northwest Washington DC has to offer.
For sale
Price cut: $6K (10/5)
$299,000
2725 39th St NW APT 201, Washington, DC 20007
1beds
793sqft
Condominium
Built in 1959
-- sqft lot
$297,200 Zestimate®
$377/sqft
$744/mo HOA
What's special
Assigned parking spaceSeparate storage unitUpdated bathSpacious bedroomWell appointed kitchenGranite countertopsExcellent closet space
- 46 days
- 99
- 10
Zillow last checked:
Listing updated:
Listed by:
Kelly Jackson 240-385-9905,
Samson Properties
Source: Bright MLS,MLS#: DCDC2279588
Facts & features
Interior
Bedrooms & bathrooms
- Bedrooms: 1
- Bathrooms: 1
- Full bathrooms: 1
- Main level bathrooms: 1
- Main level bedrooms: 1
Rooms
- Room types: Living Room, Dining Room, Kitchen
Dining room
- Level: Main
Kitchen
- Level: Main
Living room
- Level: Main
Heating
- Forced Air, Electric
Cooling
- Central Air, Electric
Appliances
- Included: Dishwasher, Disposal, Refrigerator, Stainless Steel Appliance(s), Cooktop, Washer/Dryer Stacked, Microwave, Electric Water Heater
- Laundry: Dryer In Unit, Washer In Unit, In Unit
Features
- Entry Level Bedroom, Dining Area, Kitchen - Galley, Walk-In Closet(s)
- Flooring: Hardwood, Laminate, Wood
- Windows: Window Treatments
- Has basement: No
- Has fireplace: No
Interior area
- Total structure area: 793
- Total interior livable area: 793 sqft
- Finished area above ground: 793
- Finished area below ground: 0
Property
Parking
- Total spaces: 1
- Parking features: Assigned, Off Street
- Details: Assigned Parking, Assigned Space #: 4
Accessibility
- Accessibility features: Accessible Elevator Installed
Features
- Levels: Five
- Stories: 5
- Pool features: None
Lot
- Features: Urban Land-Sassafras-Chillum
Details
- Additional structures: Above Grade, Below Grade
- Parcel number: 1301//2191
- Zoning: RESIDENTIAL
- Special conditions: Standard
Construction
Type & style
- Home type: Condo
- Architectural style: Contemporary
- Property subtype: Condominium
- Attached to another structure: Yes
Materials
- Brick
Condition
- Very Good
- New construction: No
- Year built: 1959
Utilities & green energy
- Sewer: Public Sewer
- Water: Public
Community & HOA
Community
- Condo and coop fee: $744 monthly
- Subdivision: Glover Park
HOA
- Has HOA: No
- Amenities included: Common Grounds, Elevator(s), Storage, Reserved/Assigned Parking
- Services included: Water, Maintenance Grounds, Parking Fee, Air Conditioning, Gas, Electricity, Heat, Management
Location
- Region: Washington
Financial & listing details
- Price per square foot: $377/sqft
- Tax assessed value: $303,980
- Annual tax amount: $2,735
- Date on market: 8/31/2026
- Listing agreement: Exclusive Right To Sell
- Listing terms: Conventional,Cash
- Ownership: Condominium
Estimated market value
$297,200
$282,000 - $312,000
$2,085/mo
Price history
| Date | Event | Price |
|---|---|---|
| 10/5/2026 | Price change | $299,000-2%$377/sqft |
Source:  Bright MLS #DCDC2279588 Report a problem Bright MLS #DCDC2279588 Report a problem | ||
| 8/31/2026 | Listed for sale | $305,000-7.9%$385/sqft |
Source: Bright MLS #DCDC2279588 Report a problem | ||
| 5/8/2023 | Sold | $331,000-5.4%$417/sqft |
Source: Bright MLS #DCDC2075358 Report a problem | ||
| 4/26/2023 | Listing removed | -- |
Source: Zillow Rentals #DCDC2075360 Report a problem | ||
| 4/26/2023 | Contingent | $350,000$441/sqft |
Source: Bright MLS #DCDC2075358 Report a problem | ||
| 2/21/2023 | Price change | $2,300-4.2%$3/sqft |
Source: Zillow Rentals #DCDC2075360 Report a problem | ||
| 2/21/2023 | Price change | $350,000-6.7%$441/sqft |
Source: Bright MLS #DCDC2075358 Report a problem | ||
| 11/18/2022 | Price change | $2,400-4%$3/sqft |
Source:  Long & Foster Broker Feed #DCDC2075360 Report a problem Long & Foster Broker Feed #DCDC2075360 Report a problem | ||
| 11/18/2022 | Price change | $375,000-6%$473/sqft |
Source: Bright MLS #DCDC2075358 Report a problem | ||
| 7/22/2022 | Listed for rent | $2,500+19%$3/sqft |
Source:  RE/MAX International #DCDC2057994 Report a problem RE/MAX International #DCDC2057994 Report a problem | ||
| 6/23/2022 | Listed for sale | $399,000-0.2%$503/sqft |
Source: Bright MLS #DCDC2056028 Report a problem | ||
| 6/13/2022 | Listing removed | -- |
Source: RE/MAX International Report a problem | ||
| 5/20/2022 | Listed for sale | $399,900-8.7%$504/sqft |
Source: Bright MLS #DCDC2050076 Report a problem | ||
| 7/21/2016 | Listing removed | $2,100-4.5%$3/sqft |
Source: RE/MAX REALTY SERVICES #DC9707544 Report a problem | ||
| 6/2/2015 | Listed for rent | $2,200$3/sqft |
Source: RE/MAX Realty Services #DC8652152 Report a problem | ||
| 4/13/2006 | Sold | $437,900$552/sqft |
Source: Public Record Report a problem | ||
Public tax history
| Year | Property taxes | Tax assessment |
|---|---|---|
| 2026 | $2,735 -1% | $337,750 -0.9% |
| 2025 | $2,764 -3.1% | $340,780 -2.8% |
| 2024 | $2,852 +0.5% | $350,730 +0.6% |
| 2023 | $2,839 +0.7% | $348,740 +0.9% |
| 2022 | $2,820 +5.4% | $345,480 +5.3% |
| 2021 | $2,675 +0.5% | $327,980 +4.7% |
| 2020 | $2,662 -0.7% | $313,200 -0.7% |
| 2018 | $2,680 -1.1% | $315,300 -1.1% |
| 2017 | $2,709 -2.5% | $318,650 -2.5% |
| 2016 | $2,779 +2.7% | $326,960 +2.7% |
| 2015 | $2,706 -0.7% | $318,340 -0.7% |
| 2014 | $2,726 | $320,680 |
Find assessor info on the county website
Monthly payment
Est. payment
Payment breakdown
Explore the cost of this home by adjusting the details. Changes won't be saved.Climate risks
Neighborhood: Glover Park
Nearby schools
Schools provided by the listing agent
- District: District Of Columbia Public Schools
Source: Bright MLS. This data may not be complete. We recommend contacting the local school district to confirm school assignments for this home.
Similar homes
- $364,9991 bd1 ba689 sqftGlover Park, Washington, DC 20007For Sale

 MLS ID #DCDC2284268, Jonathan Eng, Century 21 Redwood Realty. Bright MLS
 - $292,5502 bd2 ba1k sqftWesley Heights, Washington, DC 20016For Sale
 MLS ID #DCDC2278332, Lavina Ramchandani, Compass. Bright MLS
 - $299,0001 bd1 ba658 sqftPalisades, Washington, DC 20007For Sale
 MLS ID #DCDC2258380, Anne Killeen, Washington Fine Properties, LLC. Bright MLS
 - $289,0001 bd1 ba899 sqftGeorgetown, Washington, DC 20007For Sale
 MLS ID #DCDC2271044, Sunita Bali, EXP Realty, LLC. Bright MLS
 - $349,0002 bd2 ba1k sqft4000 Tunlaw, Washington, DC 20007For SaleMLS ID #DCDC2247140, Corey Burr, TTR Sotheby's International Realty. Bright MLS
- $270,0002 bd1 ba918 sqft4200 Cath. Ave. Condo.,wesley Heights, Washington, DC 20016For SaleMLS ID #DCDC2280646, Ron Goldberg, The Agency DC. Bright MLS
- $299,0001 bd1 ba707 sqftCleveland Park, Washington, DC 20016For SaleMLS ID #DCDC2282720, Brantley Sanderson, Compass. Bright MLS
- $285,0002 bd1 ba1k sqft3900 Tunlaw Cooperative, Washington, DC 20007For SaleMLS ID #DCDC2229490, Margaret Heimbold, Long & Foster Real Estate, Inc.. Bright MLS
- $399,9992 bd1 ba866 sqft4000 Tunlaw, Washington, DC 20007For SaleMLS ID #DCDC2268438, Daniel Esteban, Realty of America LLC. Bright MLS
- $245,0001 bd1 ba656 sqftBryn Mawr Condominium, Washington, DC 20007For SaleMLS ID #DCDC2286654, Artur Guney, EXP Realty, LLC. Bright MLS
- $220,0001 bd1 ba676 sqft4200 Cathedral Ave NW APT 403, Washington, DC 20016For SaleMLS ID #DCDC2288158, Chelsea Traylor, Redfin Corp. Bright MLS
- $370,0002 bd1 ba762 sqftGeorgetown North Condominium, Washington, DC 20007For SaleMLS ID #DCDC2244334, Sami Daamash, Compass. Bright MLS
- $275,0002 bd2 ba1k sqftWesley Heights, Washington, DC 20016For SaleMLS ID #DCDC2267118, Melissa Lango, Compass. Bright MLS
- $294,9992 bd1 ba677 sqftKenyon Manor Condominium, Washington, DC 20010For SaleMLS ID #DCDC2281638, Eugene Sung, RLAH @properties. Bright MLS
- $425,0002 bd1 ba891 sqftParkside Condo Association, Washington, DC 20007For SaleMLS ID #DCDC2283574, Conrad Bennett, EJF Real Estate Services. Bright MLS
- $335,0001 bd1 ba760 sqftWoodley Park, Washington, DC 20008For SaleMLS ID #DCDC2284582, Tiffany Dodson, Samson Properties. Bright MLS
- $260,0001 bd1 ba898 sqftWesley Heights, Washington, DC 20016For SaleMLS ID #DCDC2259932, Bryan Kerrigan, Redfin Corp. Bright MLS
- $283,0002 bd1 ba1k sqftWhitehall Codm, Bethesda, MD 20814For SaleMLS ID #MDMC2260230, Claudia Kern, Compass. Bright MLS
- $210,000-- bd1 ba562 sqftGlover Park, Washington, DC 20007For SaleMLS ID #DCDC2270572, Brendan Mullenholz, RLAH @properties. Bright MLS
- $399,9001 bd1 ba783 sqft2710 Macomb St NW APT 310, Washington, DC 20008For SaleMLS ID #DCDC2288138, Chelsea Traylor, Redfin Corp. Bright MLS
