Experience resort-style living in this sunny and spacious one-bedroom condo at The Towers, one of Washington’s most prestigious and sought-after addresses. Set within a secure, professionally managed building in the heart of Cathedral Heights, this home has been meticulously refreshed to offer a blend of classic charm and modern convenience. Step into a welcoming foyer featuring both a large walk-in closet and a secondary storage closet. The entire unit has been freshly painted and boasts stunning refinished parquet wood floors throughout the living areas and bedroom. The expansive, sun-drenched living and dining area is anchored by an elegant chandelier with large windows and sliding glass door to a private retreat. The kitchen has been updated with brand-new Luxury Vinyl Plank (LVP) flooring and a freshly installed countertop, making it functional as well as stylish. The spacious bedroom features a cooling ceiling fan, a massive closet, and tranquil views. The bathroom has been beautifully transformed with a new toilet, new fixtures, a double vanity, and freshly glazed wall tiles, floor tiles, and tub. Enjoy your morning coffee or evening sunsets on the large balcony, offering peaceful views of lush, tranquil greenery and the community swimming pool.Living at The Towers is effortless, with a monthly fee that includes all utilities. Residents enjoy an unparalleled amenity package: Security & Service: 24-hour concierge, doorman, valet parking, and a controlled-access front desk team. Recreation: Outdoor swimming pool, tennis courts, a modern fitness center, and a library. Convenience: on-site gourmet market, hair salon, dry cleaner, tailor, flower shop and a package room. Parking & Storage: Includes assigned parking spot #33, conveniently located steps from the side entrance and elevator, and mailbox #59. Perfectly situated near Glover Park, Georgetown, and American University, you are just a short stroll from neighborhood favorites like Wagshal’s Market, Chef Geoff’s, and Starbucks. With manicured lawns, seasonal flowers, and indoor glass-enclosed walkways for year-round strolls, this home offers a peaceful escape with immediate access to public transportation and the city’s finest dining and shopping. Come see why this blend of space, luxury amenities, and prime location makes 4201 Cathedral Avenue the perfect place to call home! ***Mortgage savings may be available for this listing.
For sale
Price cut: $10K (8/17)
$270,000
4201 Cathedral Ave NW APT 220E, Washington, DC 20016
1beds
898sqft
Condominium
Built in 1960
-- sqft lot
$267,800 Zestimate®
$301/sqft
$1,146/mo HOA
What's special
Outdoor swimming poolTennis courtsSpacious bedroomSecondary storage closetFreshly installed countertopWelcoming foyerFreshly painted
- 118 days
- 114
- 8
Zillow last checked:
Listing updated:
Listed by:
Bryan Kerrigan 301-525-7453,
Redfin Corp
Source: Bright MLS,MLS#: DCDC2259932
Facts & features
Interior
Bedrooms & bathrooms
- Bedrooms: 1
- Bathrooms: 1
- Full bathrooms: 1
- Main level bathrooms: 1
- Main level bedrooms: 1
Basement
- Area: 0
Heating
- Central, Other
Cooling
- Central Air, Electric
Appliances
- Included: Dishwasher, Disposal, Oven/Range - Gas, Oven, Refrigerator, Water Heater
- Laundry: Common Area
Features
- Bathroom - Tub Shower, Breakfast Area, Combination Dining/Living, Entry Level Bedroom, Floor Plan - Traditional, Kitchen - Galley, Dry Wall
- Flooring: Wood, Luxury Vinyl, Ceramic Tile
- Has basement: No
- Has fireplace: No
- Common walls with other units/homes: 2+ Common Walls
Interior area
- Total structure area: 898
- Total interior livable area: 898 sqft
- Finished area above ground: 898
- Finished area below ground: 0
Property
Parking
- Total spaces: 1
- Parking features: Assigned, Parking Lot
- Details: Assigned Parking, Assigned Space #: 33
Accessibility
- Accessibility features: Other
Features
- Levels: One
- Stories: 1
- Pool features: Community
- Has view: Yes
- View description: Scenic Vista
Lot
- Features: Unknown Soil Type
Details
- Additional structures: Above Grade, Below Grade
- Parcel number: 1601//2413
- Zoning: PUBLIC RECORDS
- Special conditions: Standard
Construction
Type & style
- Home type: Condo
- Architectural style: Contemporary
- Property subtype: Condominium
- Attached to another structure: Yes
Materials
- Brick
Condition
- Excellent
- New construction: No
- Year built: 1960
Utilities & green energy
- Sewer: Public Sewer
- Water: Public
Community & HOA
Community
- Features: Pool
- Security: Carbon Monoxide Detector(s), Smoke Detector(s)
- Condo and coop fee: $1,146 monthly
- Subdivision: Wesley Heights
HOA
- Has HOA: No
- Amenities included: Concierge, Convenience Store, Elevator(s), Fitness Center, Laundry, Pool, Tennis Court(s)
- Services included: Common Area Maintenance, Maintenance Structure, Maintenance Grounds, Management, Pool(s), Snow Removal, Water, Air Conditioning, Heat
- HOA name: The Towers
Location
- Region: Washington
Financial & listing details
- Price per square foot: $301/sqft
- Tax assessed value: $291,920
- Annual tax amount: $3,253
- Date on market: 5/8/2026
- Listing agreement: Exclusive Right To Sell
- Listing terms: Cash,Conventional,VA Loan
- Ownership: Condominium
- Road surface type: Paved
Estimated market value
$267,800
$254,000 - $281,000
$2,579/mo
Price history
| Date | Event | Price |
|---|---|---|
| 8/17/2026 | Price change | $270,000-3.6%$301/sqft |
Source:  Bright MLS #DCDC2259932 Report a problem Bright MLS #DCDC2259932 Report a problem | ||
| 8/2/2026 | Price change | $280,000-3.4%$312/sqft |
Source: Bright MLS #DCDC2259932 Report a problem | ||
| 6/16/2026 | Price change | $290,000-4.9%$323/sqft |
Source: Bright MLS #DCDC2259932 Report a problem | ||
| 5/15/2026 | Price change | $305,000-4.7%$340/sqft |
Source: Bright MLS #DCDC2259932 Report a problem | ||
| 5/8/2026 | Listed for sale | $320,000$356/sqft |
Source: Bright MLS #DCDC2259932 Report a problem | ||
Public tax history
| Year | Property taxes | Tax assessment |
|---|---|---|
| 2025 | $3,253 +0.6% | $296,860 +1.5% |
| 2024 | $3,233 +92.7% | $292,380 -1.2% |
| 2023 | $1,678 0% | $296,070 +2.1% |
| 2022 | $1,678 +5% | $289,880 -10.4% |
| 2021 | $1,599 +2.4% | $323,400 +24.7% |
| 2020 | $1,562 +7% | $259,420 +5.9% |
| 2018 | $1,459 -2.6% | $244,990 -1.5% |
| 2017 | $1,498 +2.2% | $248,730 +1.9% |
| 2016 | $1,466 +8.5% | $244,190 +6% |
| 2015 | $1,351 +6.1% | $230,320 +4.7% |
| 2014 | $1,274 +9% | $220,040 -0.7% |
| 2013 | $1,168 +8.7% | $221,610 -6.6% |
| 2012 | $1,074 | $237,230 |
| 2011 | $1,074 +21% | $237,230 -9.1% |
| 2010 | $888 +98% | $261,100 -9.8% |
| 2009 | $448 +1.7% | $289,420 +8.8% |
| 2007 | $441 +5.2% | $265,940 +10.1% |
| 2006 | $419 -36.3% | $241,610 +13.9% |
| 2005 | $658 +12% | $212,190 +17.6% |
| 2004 | $588 +12% | $180,360 +25.5% |
| 2003 | $525 +25% | $143,750 +95% |
| 2002 | $420 +4.3% | $73,718 +2.5% |
| 2001 | $402 | $71,912 |
Find assessor info on the county website
Monthly payment
Est. payment
Payment breakdown
Explore the cost of this home by adjusting the details. Changes won't be saved.Climate risks
Neighborhood: Wesley Heights
Nearby schools
Schools provided by the listing agent
- Middle: Hardy
- High: Macarthur
- District: District Of Columbia Public Schools
Source: Bright MLS. This data may not be complete. We recommend contacting the local school district to confirm school assignments for this home.
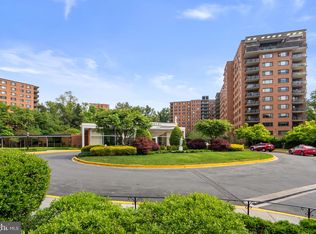
- $259,0002 bd1 ba889 sqft4201 Cathedral Ave NW APT T10E, Washington, DC 20016Sold
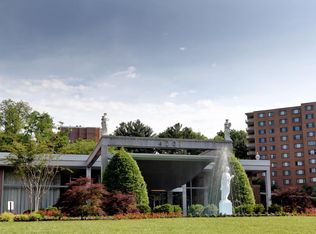
- $595,0003 bd2 ba1.8k sqft4201 Cathedral Ave NW APT 105E, Washington, DC 20016Sold
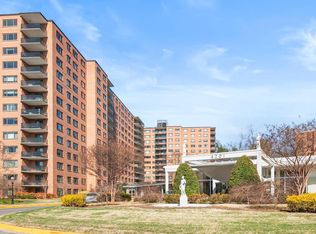
- $145,000-- bd1 ba553 sqft4201 Cathedral Ave NW APT 111E, Washington, DC 20016Sold
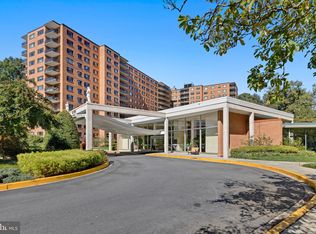
- $432,0002 bd2 ba1.2k sqft4201 Cathedral Ave NW APT 123E, Washington, DC 20016Sold
Similar homes
- $279,9992 bd1 ba918 sqftWesley Heights, Washington, DC 20016For Sale

 MLS ID #DCDC2280646, Ron Goldberg, The Agency DC. Bright MLS
 - $265,0001 bd1 ba709 sqftWesley Heights, Washington, DC 20016For Sale
 MLS ID #DCDC2253256, Jason Skipworth, RLAH @properties. Bright MLS
 - $250,0002 bd1 ba1k sqftWesley Heights, Washington, DC 20016For Sale
 MLS ID #DCDC2262700, Benjamin M Tessler, Washington Fine Properties, LLC. Bright MLS
 - $299,0002 bd2 ba1k sqftWesley Heights, Washington, DC 20016For Sale
 MLS ID #DCDC2267118, Melissa Lango, Compass. Bright MLS
 - $235,0001 bd1 ba555 sqftThe Towers Condominium, Washington, DC 20016For SaleMLS ID #DCDC2241316, Nichelle Jeter, Samson Properties. Bright MLS
- $269,9001 bd1 ba698 sqftObservatory Circle, Washington, DC 20007For SaleMLS ID #DCDC2266210, Ray Minarcik, Nomadic Real Estate Broker Services. Bright MLS
- $299,0001 bd1 ba932 sqft4101 Cathedral Ave NW APT 1107, Washington, DC 20016For SaleMLS ID #DCDC2251084, Evan Johnson, Compass. Bright MLS
- $240,0001 bd1 ba850 sqftThe Etheridge Coop Association, Washington, DC 20016For SaleMLS ID #DCDC2277360, Luke Pepping, EXP Realty, LLC. Bright MLS
- $350,0001 bd1 ba1k sqftThe Towers, Washington, DC 20016For SaleMLS ID #DCDC2249940, Carroll Dey, TTR Sotheby's International Realty. Bright MLS
- $269,0001 bd1 ba786 sqftVan Ness East, Washington, DC 20008For SaleMLS ID #DCDC2276204, Carrie Carter, TTR Sotheby's International Realty. Bright MLS
- $360,0002 bd2 ba1.2k sqftCleveland Park, Washington, DC 20016For SaleMLS ID #DCDC2264384, Mike Altobelli, RE/MAX Realty Services. Bright MLS
- $289,0001 bd1 ba899 sqftGeorgetown, Washington, DC 20007For SaleMLS ID #DCDC2271044, Sunita Bali, EXP Realty, LLC. Bright MLS
- $329,0001 bd1 ba707 sqftCleveland Park, Washington, DC 20016For SaleMLS ID #DCDC2263114, Brantley Sanderson, Compass. Bright MLS
- $380,0002 bd2 ba1.2k sqftGreenbriar, Washington, DC 20016For SaleMLS ID #DCDC2272154, Mitch Curtis, KW United. Bright MLS
- $249,9001 bd1 ba869 sqft4515 Willard Ave APT 616S, Chevy Chase, MD 20815For SaleMLS ID #MDMC2252884, Ekaterina Mikhaylova, Compass. Bright MLS
- $269,0001 bd1 ba1k sqftVan Ness North Cooperative, Washington, DC 20008For SaleMLS ID #DCDC2272760, Errick Harrell, Redfin Corp. Bright MLS
- $240,0001 bd1 ba730 sqftChevy Chase, Washington, DC 20015For SaleMLS ID #DCDC2258166, Marci Wasserman, Perennial Real Estate. Bright MLS
- $264,9001 bd1 ba770 sqft730 24th St NW #600, Washington, DC 20037For SaleMLS ID #DCDC2277038, Katherine Krevor, RLAH @properties. Bright MLS
- $249,9001 bd1 ba720 sqftCircle Condo, Arlington, VA 22201For SaleMLS ID #VAAR2077706, Karen Close, Century 21 Redwood Realty. Bright MLS
- $399,9992 bd1 ba866 sqft4000 Tunlaw, Washington, DC 20007For SaleMLS ID #DCDC2268438, Daniel Esteban, Realty of America LLC. Bright MLS
