Skip main navigation
For sale
  • Price cut: $9.1K (4/23)
    $249,900

    2030 N Adams St APT 911, Arlington, VA 22201

    1beds
    720sqft
    : 
    Loading
    Get pre-qualified
    Condominium
    Built in 1964
    -- sqft lot
    $-- Zestimate®
    $347/sqft
    $905/mo HOA

    What's special

    Updated bathroomOutdoor poolFresh paint throughoutGranite countertopsRecessed lightingBreakfast barGas cooking
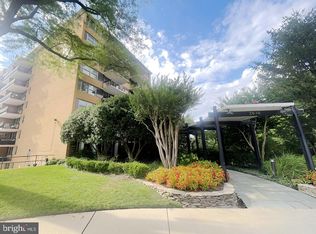
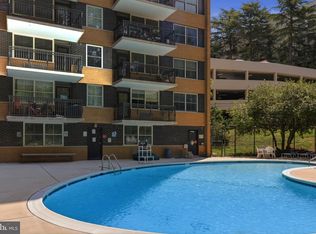
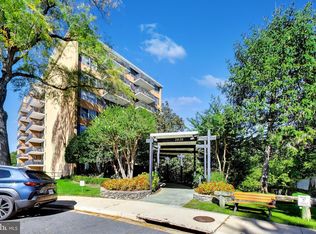
    JUST ADD FURNITURE !!! Meticulous attention of current owner has transformed this one bedroom unit into a cozy retreat with tasteful conveniences. Fresh paint throughout is complimented by parquet flooring in the main living and bedroom areas. The smart layout in the refined kitchen includes stainless steel appliances, gas cooking, granite countertops, tile backsplash, a 'breakfast bar" and tile flooring. The updated bathroom has marble flooring and subway tiles in the tub/shower area. The original "popcorn ceiling" is no longer and now has a smooth texture. What a difference! Recessed lighting, as well as new lighting fixtures in living room, bedroom and bathroom have been added. A custom built-in bookcase in the living room maximizes storage adding depth, texture and a sense of permanence to the room and balances openness with a sense of privacy. A functional work nook has been created that supports the work-from-home lifestyle. The bedroom is efficiently designed with room for essential furnishings. and a king size bed. CONDO FEE INCLUDES ALL UILITIES HEATING, COOLING, WATER, GAS & ELECTRICITY! A washer dryer CAN BE ADDED to the unit! The air conditioning and heating systems were replaced in 2022. Amenities of the condominium include: a rooftop terrace with views of DC, outdoor pool, BBQ areas w/ picnic tables and grills, bike storage with walking paths that take you to the W&OD Bike Trail. There is a community room, digital laundry facilities on the 4th floor and on-sight building management. Plenty of guest parking!!! EXCEPTIONAL LOCATION with the metro (Orange and Silver lines) less than a mile away. The ART transit bus and METRO bus stop at the end of Adams St. Do take a look....this is a great floor plan with a warm and comfy feel! Hard to duplicate as seller added so much!
    88 days
    |
    180
    |
    9
    |

    Zillow last checked:

    Listing updated:

    Listed by:

    Karen Close 703-517-9477,

    Century 21 Redwood Realty 703-528-8195

    Source: Bright MLS,MLS#: VAAR2072318MLS Logo

      Facts & features

      Interior

      Bedrooms & bathrooms
      • Bedrooms: 1
      • Bathrooms: 1
      • Full bathrooms: 1
      • Main level bathrooms: 1
      • Main level bedrooms: 1
      Rooms
      • Room types: Kitchen, Bedroom 1, Great Room, Bathroom 1
      Bedroom 1
      • Level: Main
      Bathroom 1
      • Level: Main
      Great room
      • Level: Main
      Kitchen
      • Level: Main
      Heating
      • Forced Air, Natural Gas
      Cooling
      • Central Air, Electric
      Appliances
      • Included: Microwave, Built-In Range, Gas Water Heater
      Features
      • Combination Dining/Living, Entry Level Bedroom, Open Floorplan, Kitchen - Gourmet, Recessed Lighting
      • Flooring: Wood
      • Has basement: No
      • Has fireplace: No
      Interior area
      • Total structure area: 720
      • Total interior livable area: 720 sqft
      • Finished area above ground: 720
      • Finished area below ground: 0

      Property

      Parking
      • Total spaces: 1
      • Parking features: Garage Faces Side, Garage
      • Garage spaces: 1
      Accessibility
      • Accessibility features: None
      Features
      • Levels: One
      • Stories: 1
      • Pool features: Community
      Details
      • Additional structures: Above Grade, Below Grade
      • Parcel number: 15007151
      • Zoning: RA6-15
      • Special conditions: Standard

      Construction

      Type & style
      • Home type: Condo
      • Architectural style: Contemporary
      • Property subtype: Condominium
      • Attached to another structure: Yes
      Materials
      • Brick
      Condition
      • Excellent
      • New construction: No
      • Year built: 1964

      Utilities & green energy

      • Sewer: Public Sewer
      • Water: Public

      Community & HOA

      Community
      • Condo and coop fee: $905 monthly
      • Subdivision: Circle
      HOA
      • Has HOA: No
      • Amenities included: Elevator(s), Laundry, Party Room, Picnic Area, Pool, Reserved/Assigned Parking, Jogging Path
      • Services included: Air Conditioning, Common Area Maintenance, Electricity, Maintenance Structure, Gas, Heat, Insurance, Maintenance Grounds, Management, Parking Fee, Pool(s), Snow Removal, Trash, Water
      Location
      • Region: Arlington

      Financial & listing details

      • Price per square foot: $347/sqft
      • Tax assessed value: $253,700
      • Annual tax amount: $2,621
      • Date on market: 4/24/2026
      • Listing agreement: Exclusive Right To Sell
      • Ownership: Condominium

        Estimated market value

        Not available

        Estimated sales range

        Not available

        Not available

        Price history

        DateEventPrice
        4/23/2026Price change$249,900-3.5%$347/sqft
        Source: Bright MLS #VAAR2068834 Report a problem
        3/29/2026Price change$259,000-2.3%$360/sqft
        Source: Bright MLS #VAAR2068834 Report a problem
        2/21/2026Listed for sale$265,000$368/sqft
        Source: Bright MLS #VAAR2068834 Report a problem
        1/26/2026Listing removed$265,000$368/sqft
        Source: Bright MLS #VAAR2061652 Report a problem
        1/9/2026Price change$265,000-3.6%$368/sqft
        Source: Bright MLS #VAAR2061652 Report a problem
        8/28/2025Price change$275,000-1.8%$382/sqft
        Source: Bright MLS #VAAR2061652 Report a problem
        8/1/2025Listed for sale$279,999+9.8%$389/sqft
        Source: Bright MLS #VAAR2061652 Report a problem
        5/29/2024Sold$255,000-3.7%$354/sqft
        Source: Bright MLS #VAAR2039250 Report a problem
        5/23/2024Pending sale$264,900$368/sqft
        Source: Bright MLS #VAAR2039250 Report a problem
        5/3/2024Contingent$264,900$368/sqft
        Source: Bright MLS #VAAR2039250 Report a problem
        4/25/2024Price change$264,900-3.6%$368/sqft
        Source: Bright MLS #VAAR2039250 Report a problem
        2/16/2024Listed for sale$274,900+2.2%$382/sqft
        Source: Bright MLS #VAAR2039250 Report a problem
        2/14/2024Contingent$269,000$374/sqft
        Source: Bright MLS #VAAR2039250 Report a problem
        2/9/2024Listed for sale$269,000+3.5%$374/sqft
        Source: Bright MLS #VAAR2039250 Report a problem
        4/25/2014Sold$260,000-1.8%$361/sqft
        Source: Public Record Report a problem
        3/14/2014Listed for sale$264,900$368/sqft
        Source: Rozansky Group of Long & Foster Real Estate, Inc. Report a problem

        Public tax history

        YearProperty taxesTax assessment
        2025$2,621 +3.2%$253,700 +3.2%
        2024$2,540 +0.3%$245,900
        2023$2,533 $245,900
        2022$2,533 -4%$245,900 -4%
        2021$2,638 +4.3%$256,100 +3.9%
        2020$2,528 +0.9%$246,400 +0.9%
        2019$2,506 +2%$244,300
        2018$2,458 -3.5%$244,300 -3.5%
        2017$2,546 -1.1%$253,100 -2.6%
        2016$2,576 +4.7%$259,900 +5.2%
        2015$2,460 +6.2%$247,000 +6.2%
        2014$2,316 +2.4%$232,500 +3.4%
        2013$2,261 +3.6%$224,800
        2012$2,183 -3.9%--
        2011$2,271 --
        2009-- --
        2008-- --
        2007-- --
        2006-- --
        2005-- --
        2004-- --
        2003-- --
        2002-- --
        2001-- $67,600
        Find assessor info on the county website

        Monthly payment

        Est. payment

        Payment breakdown

        Explore the cost of this home by adjusting the details. Changes won't be saved.
        All calculations are estimates and provided by Zillow, Inc. for informational purposes only. Actual amounts may vary.
        HOA fees may include property taxes on listings classified as Co-Ops. Contact the listing agent and/or owner for fee details.
        Mortgage interest rates are dependent on a number of factors, including credit score, down payment, and repayment length. Interest rate data provided by Zillow Group Marketplace, Inc. as of 1/1/1970 from various mortgage lenders with which we have lead or other similar arrangements; the Estimated Payment is an average of those rates.
        See how much you could borrow to make a competitive offer.

        Climate risks

        Neighborhood: North Highland

        Getting around

        73 / 100
        Very Walkable
        51 / 100
        Good Transit
        74 / 100
        Very Bikeable

        Nearby schools

        GreatSchools rating
        Schools provided by the listing agent
        • District: Arlington County Public Schools

        Source: Bright MLS. This data may not be complete. We recommend contacting the local school district to confirm school assignments for this home.

        A local agent can set up tours, give advice and negotiate with sellers.

        Browse local experts

        Similar homes