Skip main navigation
Sold for $250,000
  • $250,000

    2030 N Adams St APT 1201, Arlington, VA 22201

    1beds
    702sqft
    Condominium
    Built in 1964
    -- sqft lot
    $251,800 Zestimate®
    $356/sqft
    $1,879 Estimated rent

    Home value

    $251,800

    $234,000 - $269,000

    $1,879/mo

    Zestimate® history
    Loading
    Loading...

    Owner options

    List your home for rent

    $1,879/mo

    Rent Zestimate®

    Find your next renter with Zillow Rental Manager. Plus, with online applications, you can quickly screen prospective tenants – for free.

    Learn more

    $1,879/mo

    Rent Zestimate®

    Refinance and save

    $1,259/mo

    Est. payment

    Refinancing to a lower rate could help reduce your monthly payments and save thousands over the life of the loan.

    See today's rates

    $1,259/mo

    Est. payment

    Explore your selling options

    Work with a Zillow partner agent

    Leverage their expertise and Zillow's premium Showcase listings to get your home seen by more buyers.

    Get started

    List with your own agent

    Get your home in front of millions of buyers by listing it on Zillow.

    Learn how to do it

    Sell it yourself

    Take full control of how buyers see your home on Zillow by listing For Sale by Owner (FSBO).

    List your home

    What's special

    Modern fixturesPrivate balconySunlit bedroomUpdated bathroomOutdoor poolSpacious open layoutSerene landscaping
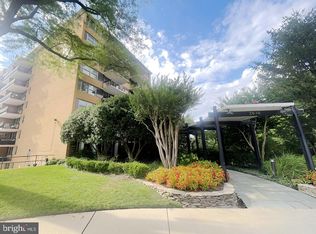
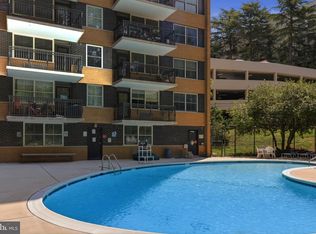
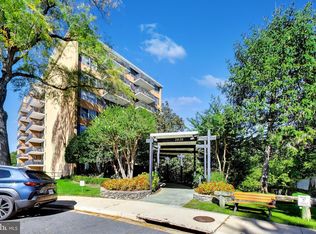
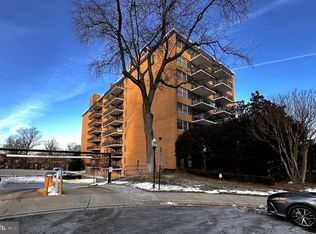
    Welcome to Unit #1201 at The Circle Condominiums—a beautifully maintained 1-bedroom, 1-bath home offering a perfect blend of convenience, comfort, and charm. Ideally located in the heart of Arlington, this inviting condo provides effortless commuting options and a peaceful retreat at day’s end. Now VACANT and freshly showcased! This sun-filled 1BR/1BA condo in Clarendon/Courthouse area is move-in ready and full of potential. Enjoy a spacious open layout, hardwood floors, large windows, and updated kitchen with granite countertops & stainless appliances. Ample closet space, in-unit washer/dryer, and garage parking included. Ideal for commuters, just minutes to Courthouse Metro, MOM’s Organic Market, Whole Foods, and all the dining and shopping Clarendon offers. Step inside to find gleaming wood floors and a bright, open layout that flows seamlessly from the entry to the spacious living room. A wall of glass opens to your private balcony, where treetop views overlook the Arlington and downtown D.C. plus serene landscaping—complete with grilling stations, lounge areas, and open-air gathering spots. The dining area offers plenty of space to entertain, while the updated kitchen is a chef’s delight with granite countertops, stainless steel appliances, a gas range, and built-in microwave. Down the hall, the sunlit bedroom features generous closet space, a large picture window, and elegant French doors that open to the main living area. The updated bathroom shines with modern fixtures, a floating vanity, and spa-style tile surrounding the tub and shower. Additional highlights include ample in-unit storage, an assigned parking space, and a host of building amenities: a rooftop terrace with panoramic city views, an outdoor pool, grilling area, secured building access, and a nearby nature and bike trail. Within half a mile to Courthouse Metro and easy access to major commuting routes—not to mention endless shopping, dining, and entertainment options—this condo is perfectly positioned for both convenience and lifestyle. Don’t miss this gem in one of Arlington’s most desirable communities. Welcome home!

    Zillow last checked:

    Listing updated:

    Listed by:

    Brian Block 703-626-0715,

    RE/MAX Allegiance

    Bought with:

    Habib Boura, 0225088194

    Fairfax Realty Select

    Source: Bright MLS,MLS#: VAAR2056684MLS Logo

    Facts & features

    Interior

    Bedrooms & bathrooms
    • Bedrooms: 1
    • Bathrooms: 1
    • Full bathrooms: 1
    • Main level bathrooms: 1
    • Main level bedrooms: 1
    Basement
    • Area: 0
    Heating
    • Wall Unit, Electric
    Cooling
    • Wall Unit(s), Electric
    Appliances
    • Included: Microwave, Dishwasher, Disposal, Refrigerator, Cooktop, Gas Water Heater
    Features
    • Ceiling Fan(s), Dining Area, Open Floorplan
    • Flooring: Wood
    • Has basement: No
    • Has fireplace: No
    Interior area
    • Total structure area: 702
    • Total interior livable area: 702 sqft
    • Finished area above ground: 702
    • Finished area below ground: 0

    Property

    Parking
    • Total spaces: 1
    • Parking features: Other, Garage
    • Garage spaces: 1
    Accessibility
    • Accessibility features: None
    Features
    • Levels: One
    • Stories: 1
    • Pool features: Community
    Details
    • Additional structures: Above Grade, Below Grade
    • Parcel number: 15007177
    • Zoning: RA6-15
    • Special conditions: Standard

    Construction

    Type & style
    • Home type: Condo
    • Architectural style: Traditional
    • Property subtype: Condominium
    • Attached to another structure: Yes
    Materials
    • Brick
    Condition
    • New construction: No
    • Year built: 1964

    Utilities & green energy

    • Sewer: Public Sewer
    • Water: Public

    Community & HOA

    Community
    • Condo and coop fee: $690 monthly
    • Subdivision: Circle Condominiums
    HOA
    • Has HOA: No
    • Amenities included: Elevator(s), Common Grounds, Storage, Laundry, Party Room, Reserved/Assigned Parking
    • Services included: Air Conditioning, Common Area Maintenance, Gas, Heat, Insurance, Laundry, Maintenance Grounds, Management, Parking Fee, Pool(s), Sewer, Snow Removal, Trash, Water
    • HOA name: Kpa Management
    Location
    • Region: Arlington

    Financial & listing details

    • Price per square foot: $356/sqft
    • Tax assessed value: $244,000
    • Annual tax amount: $2,521
    • Date on market: 5/1/2025
    • Listing agreement: Exclusive Right To Sell
    • Ownership: Condominium

    Price history

    DateEventPrice
    1/9/2026Sold$250,000$356/sqft
    Source: Bright MLS #VAAR2056684 Report a problem
    11/19/2025Contingent$250,000$356/sqft
    Source: Bright MLS #VAAR2056684 Report a problem
    11/4/2025Price change$250,000-5.7%$356/sqft
    Source: Bright MLS #VAAR2056684 Report a problem
    9/9/2025Price change$265,000-3.6%$377/sqft
    Source: Bright MLS #VAAR2056684 Report a problem
    5/1/2025Listed for sale$275,000+5%$392/sqft
    Source: Bright MLS #VAAR2056684 Report a problem
    6/7/2024Listing removed--
    Source: Bright MLS #VAAR2043330 Report a problem
    5/2/2024Listed for rent$1,850+12.1%$3/sqft
    Source: Bright MLS #VAAR2043330 Report a problem
    2/9/2018Listing removed$1,650$2/sqft
    Source: RE/MAX ALLEGIANCE #1000163451 Report a problem
    11/14/2017Price change$1,650-2.9%$2/sqft
    Source: Re/Max Allegiance #1000163451 Report a problem
    9/25/2017Price change$1,700-2.9%$2/sqft
    Source: RE/MAX Allegiance #AR9954488 Report a problem
    5/22/2017Listed for rent$1,750$2/sqft
    Source: RE/MAX Allegiance #AR9954488 Report a problem
    6/10/2016Sold$262,000-4.7%$373/sqft
    Source: Public Record Report a problem
    5/20/2016Pending sale$274,999$392/sqft
    Source: Coldwell Banker Residential Brokerage - Georgetown #AR9640052 Report a problem
    4/28/2016Listed for sale$274,999+7.8%$392/sqft
    Source: Coldwell Banker Residential Brokerage - Georgetown #AR9640052 Report a problem
    2/12/2010Sold$255,000-2.3%$363/sqft
    Source: Public Record Report a problem
    11/25/2009Listed for sale$261,099+58.2%$372/sqft
    Source: RE/MAX Allegiance #AR7211111 Report a problem
    9/6/2002Sold$165,000+166.1%$235/sqft
    Source: Public Record Report a problem
    8/1/1996Sold$62,000$88/sqft
    Source: Public Record Report a problem

    Public tax history

    YearProperty taxesTax assessment
    2025$2,600 +3.2%$251,700 +3.2%
    2024$2,521 +0.3%$244,000
    2023$2,513 $244,000
    2022$2,513 $244,000
    2021$2,513 +4.3%$244,000 +3.9%
    2020$2,409 +0.9%$234,800 +0.9%
    2019$2,389 +2%$232,800
    2018$2,342 -3.5%$232,800 -3.5%
    2017$2,426 -1.2%$241,200 -2.6%
    2016$2,455 +4.7%$247,700 +5.2%
    2015$2,345 +2.4%$235,400 +2.4%
    2014$2,290 +2.4%$229,900 +3.4%
    2013$2,236 +3.6%$222,300
    2012$2,159 -3.9%--
    2011$2,247 --
    2009-- --
    2008-- --
    2007-- --
    2006-- --
    2005-- --
    2004-- --
    2003-- --
    2002-- --
    2001-- $71,000
    Find assessor info on the county website

    Neighborhood: North Highland

    Nearby schools

    GreatSchools rating
    Schools provided by the listing agent
    • District: Arlington County Public Schools

    Source: Bright MLS. This data may not be complete. We recommend contacting the local school district to confirm school assignments for this home.

    Get a cash offer in 3 minutes
    Find out how much your home could sell for in as little as 3 minutes with a no-obligation cash offer.
    Estimated market value
    $251,800
    Get a cash offer in 3 minutes
    Find out how much your home could sell for in as little as 3 minutes with a no-obligation cash offer.
    Estimated market value
    $251,800