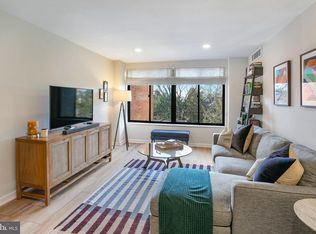
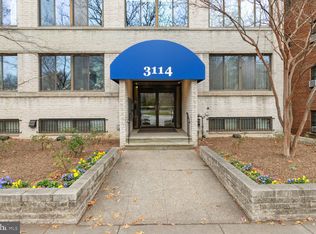
CHEAPER THAN RENTING! ASK about special financing programs and lenders–estimated payment of under $2200/mo INCLUDING fees! Why spend $30k+/year on rent when you can build equity here?! The monthly fee covers ALL UTILITIES (except cable) and also includes property taxes—a significant advantage over many condos! Welcome to 3114 Wisconsin Ave NW Unit 302, a beautifully updated 1-bedroom, 1-bath offering approximately 850 SQUARE FEET of living space—an exceptional size for a one-bedroom home and one of the BEST VALUES in Cathedral Heights. Filled with natural light and offering charming treetop views, this move-in-ready residence combines generous living spaces, thoughtful updates, and an unbeatable Northwest DC location. Already updated–nothing to do but move in! Oversized windows provide amazing NATURAL LIGHT, creating a bright and airy atmosphere throughout the main living area. The spacious floor plan includes a large living room with ample space for a work-from-home setup, as well as a separate dining area perfect for entertaining or everyday living. The recently RENOVATED KITCHEN is a standout feature, boasting sleek quartz countertops, gas cooking, updated stainless steel appliances, and abundant cabinet storage. The oversized bedroom easily accommodates a king-sized bed with room to spare, while the tastefully updated bathroom and fresh paint throughout provide a crisp, modern feel. The in-unit HVAC system was replaced in 2025, allowing the next owner to enjoy the benefits of a major recent upgrade without the expense. An additional basement storage unit conveys, and the building offers both dedicated bike storage and laundry facilities for added convenience. Residents enjoy access to an exceptional rooftop deck with truly panoramic views stretching from Silver Spring to Arlington, offering a rare opportunity to take in Maryland, Washington, DC, and Virginia from a single vantage point. The breathtaking skyline showcases iconic landmarks including the National Cathedral, Washington Monument, U.S. Capitol, and the Basilica of the National Shrine of the Immaculate Conception. For the Fourth of July, enjoy a front-row seat to fireworks displays across the region from one of the most spectacular rooftop settings in the city. This beautifully maintained boutique building features only four units per floor and offers a secure lobby, elevator, rental parking onsite, and a pet-friendly environment. Easy neighborhood parking further enhances convenience for both residents and guests. Ideally located just moments from Cathedral Commons, you'll enjoy easy access to Giant Food, restaurants, banking, specialty coffee shops, parks, public transportation, major commuter routes, American University, and countless Northwest DC destinations. In addition, the co-op has NO UNDERLYING MORTGAGE, creating even greater long-term value for owners. For buyers comparing renting versus owning, this home presents an outstanding opportunity to BUILD EQUITY while enjoying a fully updated, move-in-ready residence in one of Northwest DC's most desirable neighborhoods. Combining exceptional square footage, valuable building amenities, included utilities and taxes, and a prime Cathedral Heights location, this is truly one of the best values available in the neighborhood today. PARKING AVAILABLE! On-site rental parking is available for just $50/month. Some photos have been virtually staged.
For sale
Price cut: $8K (9/1)
$240,000
3114 Wisconsin Ave NW APT 302, Washington, DC 20016
1beds
850sqft
Condominium
Built in 1964
-- sqft lot
$-- Zestimate®
$282/sqft
$775/mo HOA
What's special
Spacious floor planMove-in-ready residenceUpdated stainless steel appliancesRecently renovated kitchenTastefully updated bathroomCharming treetop viewsSleek quartz countertops
- 30 days
- 1,031
- 34
Likely to sell faster than
Zillow last checked:
Listing updated:
Listed by:
Luke Pepping 919-695-2136,
EXP Realty, LLC,
Listing Team: My Move Dmv, Co-Listing Team: My Move Dmv,Co-Listing Agent: Katie E Wethman 703-655-7672,
EXP Realty, LLC
Source: Bright MLS,MLS#: DCDC2277360
Facts & features
Interior
Bedrooms & bathrooms
- Bedrooms: 1
- Bathrooms: 1
- Full bathrooms: 1
- Main level bathrooms: 1
- Main level bedrooms: 1
Rooms
- Room types: Living Room, Kitchen, Breakfast Room, Bedroom 1, Bathroom 1
Bedroom 1
- Level: Main
Bathroom 1
- Level: Main
Breakfast room
- Level: Main
Kitchen
- Level: Main
Living room
- Level: Main
Heating
- Central, Natural Gas
Cooling
- Central Air, Electric
Appliances
- Included: Microwave, Dishwasher, Disposal, Oven/Range - Gas, Refrigerator, Stainless Steel Appliance(s), Gas Water Heater
Features
- Built-in Features, Breakfast Area, Combination Dining/Living, Dining Area, Pantry, Upgraded Countertops
- Has basement: No
- Has fireplace: No
Interior area
- Total structure area: 850
- Total interior livable area: 850 sqft
- Finished area above ground: 850
Video & virtual tour
Property
Parking
- Parking features: Other, On Street
- Has uncovered spaces: Yes
Accessibility
- Accessibility features: Accessible Elevator Installed
Features
- Levels: One
- Stories: 1
- Patio & porch: Roof Deck
- Pool features: None
- Has view: Yes
- View description: City, Trees/Woods
Lot
- Features: Unknown Soil Type
Details
- Additional structures: Above Grade
- Parcel number: 1923//0815
- Zoning: RESIDENTIAL
- Special conditions: Standard
Construction
Type & style
- Home type: Cooperative
- Architectural style: Contemporary
- Property subtype: Condominium
- Attached to another structure: Yes
Materials
- Brick
Condition
- New construction: No
- Year built: 1964
Utilities & green energy
- Sewer: Public Sewer
- Water: Public
Community & HOA
Community
- Condo and coop fee: $775 monthly
- Subdivision: Cleveland Park
HOA
- Has HOA: No
- Amenities included: Elevator(s), Laundry, Reserved/Assigned Parking
- Services included: Air Conditioning, Common Area Maintenance, Electricity, Maintenance Structure, Gas, Heat, Insurance, Laundry, Management, Pest Control, Reserve Funds, Sewer, Taxes, Trash, Water
- HOA name: The Etheridge Cooperative
Location
- Region: Washington
Financial & listing details
- Price per square foot: $282/sqft
- Date on market: 8/7/2026
- Listing agreement: Exclusive Agency
- Listing terms: Cash,Conventional
- Ownership: Cooperative
Estimated market value
Not available
Estimated sales range
Not available
$2,180/mo
Price history
| Date | Event | Price |
|---|---|---|
| 9/1/2026 | Price change | $240,000-3.2%$282/sqft |
Source: eXp Realty #DCDC2277360 Report a problem | ||
| 8/10/2026 | Listed for sale | $248,000-0.4%$292/sqft |
Source:  Bright MLS #DCDC2277360 Report a problem Bright MLS #DCDC2277360 Report a problem | ||
| 8/7/2026 | Listing removed | $249,000$293/sqft |
Source: eXp Realty #DCDC2250370 Report a problem | ||
| 6/8/2026 | Price change | $249,000-3.9%$293/sqft |
Source: Bright MLS #DCDC2250370 Report a problem | ||
| 5/26/2026 | Price change | $259,000-1.9%$305/sqft |
Source: Bright MLS #DCDC2250370 Report a problem | ||
| 5/7/2026 | Price change | $264,000-1.9%$311/sqft |
Source: Bright MLS #DCDC2250370 Report a problem | ||
| 4/9/2026 | Price change | $269,000-2.1%$316/sqft |
Source: Bright MLS #DCDC2250370 Report a problem | ||
| 3/19/2026 | Listed for sale | $274,900$323/sqft |
Source: Bright MLS #DCDC2250370 Report a problem | ||
| 12/19/2025 | Listing removed | $274,900$323/sqft |
Source: Bright MLS #DCDC2216060 Report a problem | ||
| 10/31/2025 | Price change | $274,900-5.2%$323/sqft |
Source: Bright MLS #DCDC2216060 Report a problem | ||
| 10/16/2025 | Price change | $289,900-3%$341/sqft |
Source: Bright MLS #DCDC2216060 Report a problem | ||
| 9/4/2025 | Listed for sale | $299,000+2.3%$352/sqft |
Source: Bright MLS #DCDC2216060 Report a problem | ||
| 12/7/2023 | Sold | $292,268+0.8%$344/sqft |
Source: Bright MLS #DCDC2111436 Report a problem | ||
| 11/17/2023 | Pending sale | $290,000$341/sqft |
Source: Bright MLS #DCDC2111436 Report a problem | ||
| 11/3/2023 | Contingent | $290,000$341/sqft |
Source: Bright MLS #DCDC2111436 Report a problem | ||
| 11/1/2023 | Price change | $290,000-3.3%$341/sqft |
Source: Bright MLS #DCDC2111436 Report a problem | ||
| 9/14/2023 | Listed for sale | $299,900-7.7%$353/sqft |
Source: Bright MLS #DCDC2111436 Report a problem | ||
| 10/20/2022 | Listing removed | -- |
Source: Zillow Rental Network Premium Report a problem | ||
| 10/5/2022 | Price change | $2,000-4.8%$2/sqft |
Source: Zillow Rental Network Premium Report a problem | ||
| 9/13/2022 | Listed for rent | $2,100$2/sqft |
Source: Zillow Rental Network Premium Report a problem | ||
| 9/2/2022 | Listing removed | -- |
Source: Zillow Rental Network Premium Report a problem | ||
| 8/27/2022 | Listed for rent | $2,100$2/sqft |
Source: Zillow Rental Network Premium Report a problem | ||
| 3/16/2018 | Listing removed | $325,000$382/sqft |
Source: Redfin Corp #1000156668 Report a problem | ||
| 2/15/2018 | Listed for sale | $325,000$382/sqft |
Source: Redfin Corp #1000156668 Report a problem | ||
Public tax history
Tax history is unavailable.
Monthly payment
Est. payment
Payment breakdown
Explore the cost of this home by adjusting the details. Changes won't be saved.Climate risks
Neighborhood: Cathedral Heights
Nearby schools
Schools provided by the listing agent
- District: District Of Columbia Public Schools
Source: Bright MLS. This data may not be complete. We recommend contacting the local school district to confirm school assignments for this home.
- $290,0001 bd1 ba850 sqft3114 Wisconsin Ave NW #202, Washington, DC 20016Sold
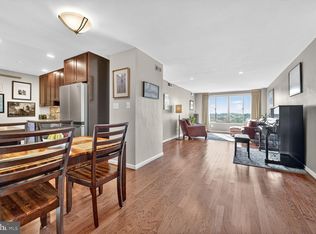
- $305,0001 bd1 ba850 sqft3114 Wisconsin Ave NW APT 201, Washington, DC 20016Sold
- $292,0001 bd1 ba850 sqft3114 Wisconsin Ave NW APT 703, Washington, DC 20016Sold
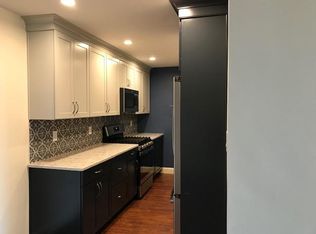
- $356,1001 bd1 ba800 sqft3114 Wisconsin Ave NW APT 401, Washington, DC 20016Off Market
Similar homes
- $279,9992 bd1 ba918 sqftWesley Heights, Washington, DC 20016For Sale

 MLS ID #DCDC2280646, Ron Goldberg, The Agency DC. Bright MLS
 - $250,0002 bd1 ba1k sqftWesley Heights, Washington, DC 20016For Sale
 MLS ID #DCDC2262700, Benjamin M Tessler, Washington Fine Properties, LLC. Bright MLS
 - $270,0001 bd1 ba898 sqftWesley Heights, Washington, DC 20016For Sale
 MLS ID #DCDC2259932, Bryan Kerrigan, Redfin Corp. Bright MLS
 - $299,0002 bd2 ba1k sqftWesley Heights, Washington, DC 20016For Sale
 MLS ID #DCDC2267118, Melissa Lango, Compass. Bright MLS
 - $240,0001 bd1 ba730 sqftChevy Chase, Washington, DC 20015For SaleMLS ID #DCDC2258166, Marci Wasserman, Perennial Real Estate. Bright MLS
- $269,9001 bd1 ba698 sqftObservatory Circle, Washington, DC 20007For SaleMLS ID #DCDC2266210, Ray Minarcik, Nomadic Real Estate Broker Services. Bright MLS
- $239,0001 bd1 ba759 sqft3000 Spout Run Pkwy APT C407, Arlington, VA 22201For SaleMLS ID #VAAR2078498, Jennifer Chang, Compass. Bright MLS
- $255,0001 bd1 ba656 sqftBryn Mawr Condominium, Washington, DC 20007For SaleMLS ID #DCDC2274794, Artur Guney, EXP Realty, LLC. Bright MLS
- $225,000-- bd1 ba464 sqft922 24th St NW APT 419, Washington, DC 20037For SaleMLS ID #DCDC2281026, Ty Voyles, Keller Williams Capital Properties. Bright MLS
- $329,0001 bd1 ba707 sqftCleveland Park, Washington, DC 20016For SaleMLS ID #DCDC2263114, Brantley Sanderson, Compass. Bright MLS
- $235,0001 bd1 ba750 sqftLorcom House, Arlington, VA 22207For SaleMLS ID #VAAR2078116, Tori McKinney, KW Metro Center. Bright MLS
- $225,000-- bd1 ba562 sqftGlover Park, Washington, DC 20007For SaleMLS ID #DCDC2270572, Brendan Mullenholz, RLAH @properties. Bright MLS
- $350,0002 bd1 ba938 sqftWesley Heights, Washington, DC 20016For SaleMLS ID #DCDC2248258, Kelly Tindle-Price, Samson Properties. Bright MLS
- $249,000-- bd1 ba426 sqftOld City #2, Washington, DC 20009For SaleMLS ID #DCDC2272770, John Gill, H.A. Gill & Son. Bright MLS
- $230,0001 bd1 ba600 sqft4600 Connecticut, Washington, DC 20008For SaleMLS ID #DCDC2258746, Christopher Owens, TTR Sotheby's International Realty. Bright MLS
- $239,9001 bd1 ba660 sqft1300 Army Navy Dr APT 320, Arlington, VA 22202For SaleMLS ID #VAAR2078010, Jenny Canales, Redfin Corporation. Bright MLS
- $245,0001 bd1 ba993 sqftKenwood Place Codm, Bethesda, MD 20816For SaleMLS ID #MDMC2240276, Susan Hartman, O'Conor, Mooney & Fitzgerald. Bright MLS
- $220,000-- bd1 ba434 sqftForest Hills, Washington, DC 20008For SaleMLS ID #DCDC2276998, Giovanna Piskulich, Compass. Bright MLS
- $215,0001 bd1 ba823 sqftWakefield, Washington, DC 20008For SaleMLS ID #DCDC2242174, Steve Withrow, Compass. Bright MLS
- $299,0001 bd1 ba932 sqft4101 Cathedral Ave NW APT 1107, Washington, DC 20016For SaleMLS ID #DCDC2251084, Evan Johnson, Compass. Bright MLS
