New on Market! Open House 1-3pm Sat. 12/16 & Sun 12/17. Welcome to this spacious updated 1 Bedroom/1 Bathroom Coop with Stunning, Picture Perfect Views of the National Cathedral from large Living Room & Bedroom Windows. Unit 201 has a great floor plan (approx. 850 sq ft), well-proportioned rooms, engineered hardwood flooring in main living area and bedroom, and ceramic tile in the kitchen and bathroom. The Kitchen has Stainless Steel appliances and Granite countertops; the Bathroom was tastefully remodeled in 2021. You'll be impressed by the upscale customized closets in the Entryway and Bedroom, maximizing every inch of space and helping even the organizationally challenged feel neat. The Coop Fee includes all utilities, use of washing machines and dryers in laundry room, maintenance, property taxes (this is a cooperative and public Tax records are for the entire building) etc. The 8-story Etheridge Cooperative has just 4 units per floor, making it easy to get to know neighbors. The building has an Elevator, Roof Deck with dazzling views of the National Cathedral, Washington Monument (fireworks!) and other DC landmarks, an assigned Storage space for each unit, rental parking (there is currently a waiting list), and allows 1 pet up to 50 lbs with coop board approval. Conveniently located just a few blocks to Cathedral Commons (shops, restaurants, Giant Food, CVS, etc.) and the Newark Street Dog Park, and minutes to Glover Park, Whole Foods and Wegman's. Metrobus stops in front or you can get your steps in, walking to the Cleveland Park or Tenley Metro stations. This is a Gem!
Sold for $305,000
$305,000
3114 Wisconsin Ave NW APT 201, Washington, DC 20016
1beds
850sqft
Condominium
Built in 1964
-- sqft lot
$279,000 Zestimate®
$359/sqft
$2,498 Estimated rent
Home value
$279,000
$259,000 - $299,000
$2,498/mo
Zestimate® history
Owner options
List your home for rent
$2,498/mo
Rent Zestimate®
Find your next renter with Zillow Rental Manager. Plus, with online applications, you can quickly screen prospective tenants – for free.
$2,498/mo
Rent Zestimate®
Refinance and save
$1,289/mo
Est. payment
Refinancing to a lower rate could help reduce your monthly payments and save thousands over the life of the loan.
$1,289/mo
Est. payment
Explore your selling options
Work with a Zillow partner agent
Leverage their expertise and Zillow's premium Showcase listings to get your home seen by more buyers.
Get startedList with your own agent
Get your home in front of millions of buyers by listing it on Zillow.
Learn how to do itSell it yourself
Take full control of how buyers see your home on Zillow by listing For Sale by Owner (FSBO).
List your homeWhat's special
Great floor planEngineered hardwood flooringGranite countertopsGiant foodUpscale customized closetsNewark street dog parkCeramic tile
Zillow last checked:
Listing updated:
Listed by:
Juliet Zucker 202-491-5220,
Long & Foster Real Estate, Inc.
Bought with:
Claudia Ornelas, 0225261052
Redfin Corp
Source: Bright MLS,MLS#: DCDC2121796
Facts & features
Interior
Bedrooms & bathrooms
- Bedrooms: 1
- Bathrooms: 1
- Full bathrooms: 1
- Main level bathrooms: 1
- Main level bedrooms: 1
Rooms
- Room types: Living Room, Kitchen, Bedroom 1, Bathroom 1
Basement
- Area: 0
Heating
- Forced Air, Natural Gas
Cooling
- Central Air, Natural Gas
Appliances
- Included: Microwave, Dishwasher, Disposal, Oven/Range - Gas, Refrigerator, Stainless Steel Appliance(s), Gas Water Heater
- Laundry: Common Area
Features
- Ceiling Fan(s), Dining Area, Entry Level Bedroom, Floor Plan - Traditional, Kitchen - Galley, Bathroom - Tub Shower
- Flooring: Engineered Wood, Ceramic Tile
- Windows: Window Treatments
- Has basement: No
- Has fireplace: No
Interior area
- Total structure area: 850
- Total interior livable area: 850 sqft
- Finished area above ground: 850
- Finished area below ground: 0
Property
Parking
- Parking features: On Street, Other
- Has uncovered spaces: Yes
Accessibility
- Accessibility features: None
Features
- Levels: One
- Stories: 1
- Patio & porch: Roof
- Pool features: None
- Has view: Yes
- View description: City, Other
Lot
- Features: Urban Land-Sassafras-Chillum
Details
- Additional structures: Above Grade, Below Grade
- Parcel number: 1923//0815
- Zoning: RA-2
- Special conditions: Standard
- Other equipment: Intercom
Construction
Type & style
- Home type: Cooperative
- Architectural style: Contemporary,Mid-Century Modern
- Property subtype: Condominium
- Attached to another structure: Yes
Materials
- Brick
Condition
- Very Good
- New construction: No
- Year built: 1964
Utilities & green energy
- Sewer: Public Sewer
- Water: Public
Community & HOA
Community
- Security: Main Entrance Lock, Security System
- Condo and coop fee: $755 monthly
- Subdivision: Cleveland Park
HOA
- Has HOA: No
- Amenities included: Elevator(s), Storage, Laundry, Security
- Services included: Air Conditioning, Common Area Maintenance, Maintenance Structure, Gas, Heat, Insurance, Laundry, Maintenance Grounds, Management, Reserve Funds, Sewer, Snow Removal, Taxes, Trash, Water
- HOA name: The Etheridge
Location
- Region: Washington
Financial & listing details
- Price per square foot: $359/sqft
- Tax assessed value: $7,024,500
- Annual tax amount: $36,592
- Date on market: 12/14/2023
- Listing agreement: Exclusive Right To Sell
- Listing terms: Cash,Conventional
- Inclusions: Window Treatments
- Ownership: Cooperative
Price history
| Date | Event | Price |
|---|---|---|
| 2/8/2024 | Sold | $305,000+1.7%$359/sqft |
Source:  Bright MLS #DCDC2121796 Report a problem Bright MLS #DCDC2121796 Report a problem | ||
| 1/2/2024 | Pending sale | $299,950$353/sqft |
Source: Bright MLS #DCDC2121796 Report a problem | ||
| 12/18/2023 | Contingent | $299,950$353/sqft |
Source: Bright MLS #DCDC2121796 Report a problem | ||
| 12/14/2023 | Listed for sale | $299,950+9.1%$353/sqft |
Source: Bright MLS #DCDC2121796 Report a problem | ||
| 4/16/2012 | Listing removed | $275,000$324/sqft |
Source: Long & Foster Real Estate #DC7766992 Report a problem | ||
| 3/29/2012 | Price change | $275,000-5.1%$324/sqft |
Source: Long & Foster Real Estate #DC7766992 Report a problem | ||
| 2/4/2012 | Listed for sale | $289,900$341/sqft |
Source: Long & Foster Real Estate #DC7766992 Report a problem | ||
Public tax history
Tax history is unavailable.
Neighborhood: Cathedral Heights
Nearby homes
- $290,0001 bd1 ba850 sqft3114 Wisconsin Ave NW #202, Washington, DC 20016Sold
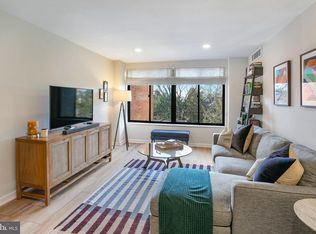
- $249,0001 bd1 ba850 sqft3114 Wisconsin Ave NW APT 302, Washington, DC 20016For Sale

- $292,0001 bd1 ba850 sqft3114 Wisconsin Ave NW APT 703, Washington, DC 20016Sold
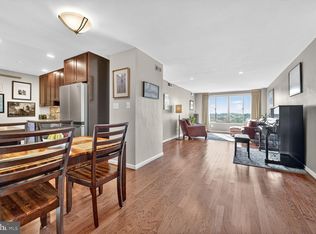
- $343,1001 bd1 ba800 sqft3114 Wisconsin Ave NW APT 401, Washington, DC 20016Off Market
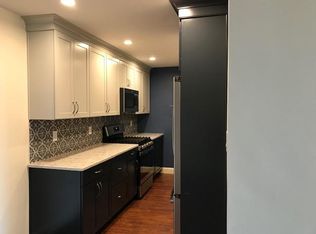
- $--2 bd2 ba-- sqft3114 Wisconsin Ave NW #F320A52C6, Washington, DC 20016Off Market
- $--1 bd1 ba-- sqft3114 Wisconsin Ave NW #776F18CCB, Washington, DC 20016Off Market
- $---- bd-- ba-- sqft3114 Wisconsin Ave NW APT 504, Washington, DC 20016Off Market
- $255,6001 bd1 ba750 sqft3114 Wisconsin Ave NW APT 304, Washington, DC 20016Off Market
Nearby schools
GreatSchools rating
- 7/10Eaton Elementary SchoolGrades: PK-5Distance: 0.4 mi
- 9/10Hardy Middle SchoolGrades: 6-8Distance: 1.1 mi
- 5/10MacArthur High SchoolGrades: 9-10Distance: 1.7 mi
Schools provided by the listing agent
- District: District Of Columbia Public Schools
Source: Bright MLS. This data may not be complete. We recommend contacting the local school district to confirm school assignments for this home.


Get pre-qualified for a loan
At Zillow Home Loans, we can pre-qualify you in as little as 5 minutes with no impact to your credit score.An equal housing lender. NMLS #10287.
- Washington, DC
- District of Columbia
- Washington
- 20016
- Cathedral Heights
- 3114 Wisconsin Ave NW Apartment 201
Nearby cities
Nearby neighborhoods
Nearby zip codes
Other Washington Topics
