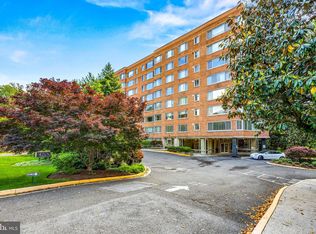
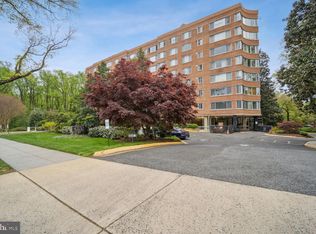
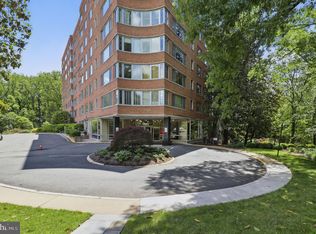
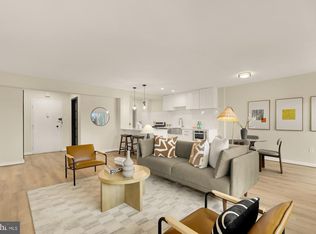
Welcome home to 4200 Cathedral Avenue NW! This thoughtfully renovated 2-bedroom, 1-bathroom apartment, completely transformed in 2022, offers modern comfort while maintaining timeless mid-century charm. The home's open floor plan immediately creates an expansive, inviting atmosphere, anchored by a gourmet kitchen, featuring stainless steel appliances, upgraded countertops, and custom built-in cabinets for optimized storage. During the day, the large windows frame sweeping, year-round views of Glover-Archbold Park, filling the entire common area with natural light. In the evenings, the warmth of the parquet hardwood floors is accentuated by a beautifully layered lighting design: cozy Edison-style fixtures for ambiance and recessed lighting for function. Retreat to the spacious bedrooms, both designed with flexibility in mind and featuring ample walk-in closets. Benefit from extraordinary convenience, including in sale - condo-fee inclusive utilities and amenities such as a 24-hour concierge and on-site fitness center. Need a garage parking spot? No Problem, private garage parking space available at an additional cost. Emotional support and service animals are welcome. Your convenience and quality of life extend immediately past the front door. Perfectly nestled in charming Wesley Heights, it is a thriving community that offers both an escape and a throughway to the city's energy. Wesley Heights boasts local shops, dining, top-rated Horace Mann Elementary School and American University, and a beautiful section of the Potomac Heritage National Scenic Trail. More businesses and the iconic Washington National Cathedral in neighboring Cathedral Heights and Glover Park are well within walking distance. For transportation, direct bus routes are located right outside the building to take you to the rest of the city and beyond, including Dupont Circle, Downtown, Georgetown, and Tenleytown. Capital Bikeshare stations are also nearby if you prefer to cycle.
For sale
$350,000
4200 Cathedral Ave NW APT 610, Washington, DC 20016
2beds
938sqft
Condominium
Built in 1957
-- sqft lot
$347,000 Zestimate®
$373/sqft
$1,373/mo HOA
What's special
Spacious bedroomsParquet hardwood floorsOpen floor planBeautifully layered lighting designExpansive inviting atmosphereAmple walk-in closetsGourmet kitchen
- 178 days
- 248
- 9
Zillow last checked:
Listing updated:
Listed by:
Kelly Tindle-Price 202-525-8051,
Samson Properties
Source: Bright MLS,MLS#: DCDC2248258
Facts & features
Interior
Bedrooms & bathrooms
- Bedrooms: 2
- Bathrooms: 1
- Full bathrooms: 1
- Main level bathrooms: 1
- Main level bedrooms: 2
Rooms
- Room types: Bedroom 2, Bedroom 1, Bathroom 1
Bedroom 1
- Level: Main
Bedroom 2
- Level: Main
Bathroom 1
- Level: Main
Heating
- Central, Natural Gas
Cooling
- Central Air, Electric
Appliances
- Included: Microwave, Built-In Range, Dishwasher, Oven/Range - Gas, Refrigerator, Stainless Steel Appliance(s), Gas Water Heater
- Laundry: Common Area
Features
- Bar, Bathroom - Tub Shower, Breakfast Area, Combination Kitchen/Dining, Combination Kitchen/Living, Dining Area, Entry Level Bedroom, Open Floorplan, Kitchen - Gourmet, Recessed Lighting, Upgraded Countertops, Walk-In Closet(s)
- Flooring: Wood
- Has basement: No
- Has fireplace: No
- Common walls with other units/homes: 2+ Common Walls
Interior area
- Total structure area: 938
- Total interior livable area: 938 sqft
- Finished area above ground: 938
Property
Parking
- Parking features: On Street
- Has uncovered spaces: Yes
Accessibility
- Accessibility features: None
Features
- Levels: One
- Stories: 1
- Pool features: None
Lot
- Features: Chillum-Urban Land Complex
Details
- Additional structures: Above Grade
- Parcel number: 1699//2050
- Zoning: X
- Special conditions: Standard
Construction
Type & style
- Home type: Condo
- Property subtype: Condominium
- Attached to another structure: Yes
Materials
- Brick
Condition
- New construction: No
- Year built: 1957
- Major remodel year: 2022
Utilities & green energy
- Sewer: No Septic System
- Water: Public
- Utilities for property: Electricity Available, Natural Gas Available
Community & HOA
Community
- Security: Desk in Lobby, Main Entrance Lock
- Condo and coop fee: $1,373 monthly
- Subdivision: Wesley Heights
HOA
- Has HOA: No
- Amenities included: Common Grounds, Concierge, Elevator(s), Fitness Center, Laundry, Security
- Services included: Air Conditioning, Common Area Maintenance, Electricity, Gas, Heat, Maintenance Grounds, Management, Sewer, Snow Removal, Water
Location
- Region: Washington
Financial & listing details
- Price per square foot: $373/sqft
- Tax assessed value: $330,440
- Annual tax amount: $1,762
- Date on market: 3/5/2026
- Listing agreement: Exclusive Right To Sell
- Listing terms: Conventional,Cash
- Ownership: Condominium
Estimated market value
$347,000
$330,000 - $364,000
$2,818/mo
Price history
| Date | Event | Price |
|---|---|---|
| 4/22/2026 | Price change | $350,000-6.7%$373/sqft |
Source:  Bright MLS #DCDC2248258 Report a problem Bright MLS #DCDC2248258 Report a problem | ||
| 3/18/2026 | Listed for sale | $374,999-2.6%$400/sqft |
Source: Bright MLS #DCDC2248258 Report a problem | ||
| 3/10/2026 | Listing removed | $385,000$410/sqft |
Source: Bright MLS #DCDC2248258 Report a problem | ||
| 3/5/2026 | Listed for sale | $385,000$410/sqft |
Source: Bright MLS #DCDC2248258 Report a problem | ||
| 3/2/2026 | Listing removed | $385,000$410/sqft |
Source: Bright MLS #DCDC2230020 Report a problem | ||
| 11/13/2025 | Listed for sale | $385,000-1.9%$410/sqft |
Source: Bright MLS #DCDC2230020 Report a problem | ||
| 3/20/2023 | Sold | $392,500-1.9%$418/sqft |
Source: Bright MLS #DCDC2078606 Report a problem | ||
| 3/4/2023 | Pending sale | $399,999$426/sqft |
Source: Bright MLS #DCDC2078606 Report a problem | ||
| 2/20/2023 | Contingent | $399,999$426/sqft |
Source: Bright MLS #DCDC2078606 Report a problem | ||
| 2/17/2023 | Price change | $399,999-4.8%$426/sqft |
Source: Bright MLS #DCDC2078606 Report a problem | ||
| 1/13/2023 | Listed for sale | $419,999+40.2%$448/sqft |
Source: Bright MLS #DCDC2078606 Report a problem | ||
| 7/18/2005 | Sold | $299,500+25.8%$319/sqft |
Source: Agent Provided Report a problem | ||
| 3/3/2004 | Sold | $238,000$254/sqft |
Source: Public Record Report a problem | ||
Public tax history
| Year | Property taxes | Tax assessment |
|---|---|---|
| 2025 | $1,762 +8.9% | $319,720 +9.3% |
| 2024 | $1,617 -32.9% | $292,510 -2% |
| 2023 | $2,411 +197.2% | $298,360 +0.2% |
| 2022 | $811 +3.9% | $297,870 +3.9% |
| 2021 | $781 -10.3% | $286,730 +2.2% |
| 2020 | $871 +6.4% | $280,620 +5.4% |
| 2018 | $819 +9.5% | $266,230 +2.9% |
| 2017 | $748 +9.5% | $258,690 +4.5% |
| 2016 | $683 +9.8% | $247,530 +13.7% |
| 2015 | $622 +8.5% | $217,710 +6.2% |
| 2014 | $573 +2.1% | $204,990 +1.9% |
| 2013 | $561 -21.2% | $201,130 -14.4% |
| 2012 | $712 | $235,050 |
| 2011 | $712 +1.4% | $235,050 +1% |
| 2010 | $702 -15% | $232,770 -11.1% |
| 2009 | $826 -54.2% | $261,870 -1.3% |
| 2007 | $1,805 +5.2% | $265,360 +7.7% |
| 2006 | $1,715 -11.3% | $246,440 +11.8% |
| 2005 | $1,934 +7.2% | $220,420 +17.3% |
| 2004 | $1,804 +58.9% | $187,910 +58.9% |
| 2003 | $1,136 +40% | $118,290 +40% |
| 2002 | $811 -16.5% | $84,490 |
| 2001 | $972 | $84,490 |
Find assessor info on the county website
Monthly payment
Est. payment
Payment breakdown
Explore the cost of this home by adjusting the details. Changes won't be saved.Climate risks
Neighborhood: Wesley Heights
Nearby schools
Schools provided by the listing agent
- Elementary: Horace Mann
- Middle: Hardy
- High: Jackson-reed
- District: District Of Columbia Public Schools
Source: Bright MLS. This data may not be complete. We recommend contacting the local school district to confirm school assignments for this home.
- $380,0002 bd2 ba1k sqft4200 Cathedral Ave NW APT 506, Washington, DC 20016Sold
- $300,0002 bd1 ba938 sqft4200 Cathedral Ave NW APT 710, Washington, DC 20016Sold
- $290,0002 bd1 ba920 sqft4200 Cathedral Ave NW APT 317, Washington, DC 20016Sold
- $5,5003 bd2 ba1k sqft4200 Cathedral Ave NW APT 1005, Washington, DC 20016For Rent

Similar homes
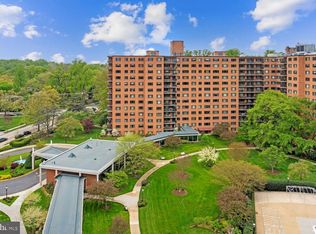
- $350,0001 bd1 ba1k sqftThe Towers, Washington, DC 20016For Sale
 MLS ID #DCDC2249940, Carroll Dey, TTR Sotheby's International Realty. Bright MLS
 - $350,0001 bd1 ba888 sqftWesley Heights, Washington, DC 20016For Sale
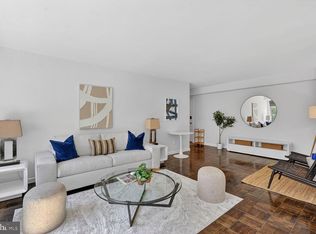
 MLS ID #DCDC2249642, Rebecca Weiner, Compass. Bright MLS
 - $294,4992 bd2 ba1k sqftWesley Heights, Washington, DC 20016For Sale
 MLS ID #DCDC2278332, Lavina Ramchandani, Compass. Bright MLS
 - $380,0002 bd2 ba1.2k sqftGreenbriar, Washington, DC 20016For Sale
 MLS ID #DCDC2272154, Mitch Curtis, KW United. Bright MLS
 - $299,0002 bd2 ba1k sqftWesley Heights, Washington, DC 20016For SaleMLS ID #DCDC2267118, Melissa Lango, Compass. Bright MLS
- $368,9002 bd2 ba1.2k sqftCleveland Park, Washington, DC 20016For SaleMLS ID #DCDC2264384, Mike Altobelli, RE/MAX Realty Services. Bright MLS
- $350,0001 bd1 ba1k sqft3900 Watson Pl NW #B-6d, Washington, DC 20016For SaleMLS ID #DCDC2271966, Yessenia Nieves, Compass. Bright MLS
- $349,0001 bd2 ba715 sqft3100 Wisconsin Ave NW APT 202, Washington, DC 20016For SaleMLS ID #DCDC2262556, Ellen Abrams, TTR Sotheby's International Realty. Bright MLS
- $375,0002 bd2 ba1k sqft4000 Tunlaw, Washington, DC 20007For SaleMLS ID #DCDC2247140, Corey Burr, TTR Sotheby's International Realty. Bright MLS
- $250,0002 bd1 ba1k sqftWesley Heights, Washington, DC 20016For SaleMLS ID #DCDC2262700, Benjamin M Tessler, Washington Fine Properties, LLC. Bright MLS
- $399,9992 bd1 ba866 sqft4000 Tunlaw, Washington, DC 20007For SaleMLS ID #DCDC2268438, Daniel Esteban, Realty of America LLC. Bright MLS
- $329,0001 bd1 ba707 sqftCleveland Park, Washington, DC 20016For SaleMLS ID #DCDC2263114, Brantley Sanderson, Compass. Bright MLS
- $270,0001 bd1 ba898 sqftWesley Heights, Washington, DC 20016For SaleMLS ID #DCDC2259932, Bryan Kerrigan, Redfin Corp. Bright MLS
- $375,0001 bd1 ba689 sqftGlover Park, Washington, DC 20007For SaleMLS ID #DCDC2278194, Jonathan Eng, Century 21 Redwood Realty. Bright MLS
- $265,0001 bd1 ba709 sqftWesley Heights, Washington, DC 20016For SaleMLS ID #DCDC2253256, Jason Skipworth, RLAH @properties. Bright MLS
- $299,0001 bd1 ba932 sqft4101 Cathedral Ave NW APT 1107, Washington, DC 20016For SaleMLS ID #DCDC2251084, Evan Johnson, Compass. Bright MLS
- $317,5002 bd1 ba1k sqft3900 Tunlaw Cooperative, Washington, DC 20007For SaleMLS ID #DCDC2229490, Margaret Heimbold, Long & Foster Real Estate, Inc.. Bright MLS
- $345,0001 bd1 ba760 sqftWoodley Park, Washington, DC 20008For SaleMLS ID #DCDC2248924, Tiffany Dodson, Samson Properties. Bright MLS
- $350,0001 bd1 ba878 sqft4515 Willard Ave APT 2007S, Chevy Chase, MD 20815For SaleMLS ID #MDMC2250348, Margaret Babbington, Compass. Bright MLS
- $235,0001 bd1 ba555 sqftThe Towers Condominium, Washington, DC 20016For SaleMLS ID #DCDC2241316, Nichelle Jeter, Samson Properties. Bright MLS
