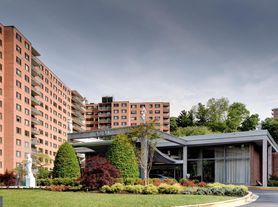

Fully furnished, designer-decorated 3-bedroom apartment overlooking parkland. ALL UTILITIES , cable and internet are included in the rent. This well-established mid-century building is a quiet, tree-filled oasis in the heart of DC. Residence 1005 is fully renovated with quality materials. The kitchen has white shaker cabinetry with abundant storage, quartz countertops, marble backsplash, and premium appliances. The living room has recessed lights and a feature wall with a touchscreen remote-controlled recessed electric fireplace. The spacious primary suite features a large closet, designer wallpaper, pendant lights, high-speed USB wall outlets, and a en-suite bathroom. The second bedroom is a corner room with large windows overlooking the park. There is a remote-controlled ceiling fan and a large closet. The third bedroom has abundant light, great closet space and a study area. This home has two contemporary bathrooms. One with a walk-in shower, and a barn-style fully frameless shower door, while the other has a bathtub. A large linen closet. a coat closet and dedicated shoe storage set the hallway for convenience. This is an impeccably finished apartment in a serene setting ready for you to move right in. The building offers 24-hour front desk services, a well equipped gym, and a common laundry room with plenty of washers and dryers. Located close to American University, the National Cathedral, Glover Park, and Georgetown, this location also offers an easy commute to downtown DC via Metro Bus, which conveniently stops at the front entrance. ALL utilities, cable and internet are included in the rent. One underground parking spot is available for rent. Ask the listing agent.
Apartment for rent
$5,500/moFees may apply
4200 Cathedral Ave NW, APT 1005, Washington, DC 20016
3beds
1,010sqft
Price may not include required fees and charges. Learn more|
Apartment
Available now
No pets
Air conditioner, central air, electric
Common area laundry
Central, electric, forced air, natural gas, wood
What's special
- 32 days |
- -- |
- -- |
Zillow last checked:
Listing updated:
District law requires that a housing provider state that the housing provider will not refuse to rent a rental unit to a person because the person will provide the rental payment, in whole or in part, through a voucher for rental housing assistance provided by the District or federal government.
Travel times

Let’s turn your rent into credit progress
Build credit history with every on-time payment and get credit for the payment you’re already making.
Facts & features
Interior
Bedrooms & bathrooms
- Bedrooms: 3
- Bathrooms: 2
- Full bathrooms: 2
Heating
- Central, Electric, Forced Air, Natural Gas, Wood
Cooling
- Air Conditioner, Central Air, Electric
Appliances
- Included: Dishwasher, ENERGY STAR Qualified Dishwasher, ENERGY STAR Qualified Refrigerator, Energy Efficient Appliances, Exhaust Fan, Garbage Disposal, Gas Water Heater, Ice Maker, Microwave Oven, Oven/Range - Gas, Refrigerator
- Laundry: Common Area, Shared
Features
- Butlers Pantry, Ceiling Fan(s), Ceiling Fan(s), Combination Dining/Living, Exhaust Fan, Flat, Kitchen - Gourmet, Kitchen Island, Open Floorplan, Pantry, Pantry, Primary Bath(s), Recessed Lighting, Upgraded Countertops, Walk-In Closet(s)
- Flooring: Wood
- Has fireplace: Yes
- Furnished: Yes
Interior area
- Total interior livable area: 1,010 sqft
Property
Parking
- Details: Contact manager
Features
- Exterior features: Combination Dining/Living, Flat, Kitchen - Gourmet, Lighting, Primary Bath(s), Upgraded Countertops, Walk-In Closet(s)
- Pool features: Contact manager
- Has view: Yes
- View description: Park/Greenbelt, Trees/Woods
Details
- Parcel number: 16992148
Construction
Type & style
- Home type: Apartment
- Architectural style: Contemporary
- Property subtype: Apartment
Condition
- Year built: 1960
Utilities & green energy
- Utilities for property: Cable, Cable Connected, Electricity, Garbage, Gas, Internet, Sewage, Water
Building
Management
- Pets allowed: No
Community & HOA
HOA
- Amenities included: Cable TV, Maintenance, Management, Snow Removal, Taxes
Location
- Region: Washington
Financial & listing details
- Lease term: Contact For Details
Nearby apartments for rent


Price history
| Date | Event | Price |
|---|---|---|
| 8/1/2026 | Listing removed | $600,000$594/sqft |
Source:  Bright MLS #DCDC2267700 Report a problem Bright MLS #DCDC2267700 Report a problem | ||
| 7/26/2026 | Listed for rent | $5,500$5/sqft |
Source: Bright MLS #DCDC2274254 Report a problem | ||
| 7/24/2026 | Listing removed | $5,500$5/sqft |
Source: Zillow Rentals Report a problem | ||
| 7/3/2026 | Listed for rent | $5,500+10.1%$5/sqft |
Source: Zillow Rentals Report a problem | ||
| 6/12/2026 | Listed for sale | $600,000+96.7%$594/sqft |
Source: Bright MLS #DCDC2267700 Report a problem | ||
| 8/10/2025 | Listing removed | $4,995$5/sqft |
Source: Zillow Rentals Report a problem | ||
| 7/20/2025 | Price change | $4,995+4.1%$5/sqft |
Source: Zillow Rentals Report a problem | ||
| 7/18/2025 | Listed for rent | $4,800$5/sqft |
Source: Bright MLS #DCDC2211708 Report a problem | ||
| 8/9/2024 | Listing removed | -- |
Source: Zillow Rentals Report a problem | ||
| 6/12/2024 | Listed for rent | $4,800$5/sqft |
Source: Bright MLS #DCDC2146004 Report a problem | ||
| 1/30/2023 | Sold | $305,000-5.9%$302/sqft |
Source: Bright MLS #DCDC2073956 Report a problem | ||
| 1/17/2023 | Pending sale | $324,000$321/sqft |
Source: Bright MLS #DCDC2073956 Report a problem | ||
| 11/30/2022 | Price change | $324,000-9.7%$321/sqft |
Source: Bright MLS #DCDC2073956 Report a problem | ||
| 11/8/2022 | Listed for sale | $359,000+201.3%$355/sqft |
Source: Bright MLS #DCDC2073956 Report a problem | ||
| 3/2/2000 | Sold | $119,136$118/sqft |
Source: Public Record Report a problem | ||
Neighborhood: Wesley Heights
Nearby schools
GreatSchools rating
- 10/10Mann Elementary SchoolGrades: PK-5Distance: 0.4 mi
- 9/10Hardy Middle SchoolGrades: 6-8Distance: 1.2 mi
- 5/10MacArthur High SchoolGrades: 9-10Distance: 1.5 mi
Similar homes for rent

There are 9 available units in this apartment building