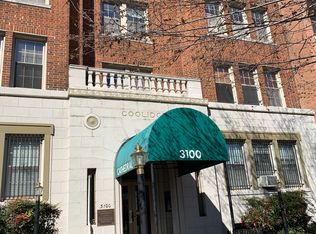
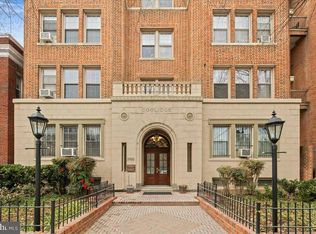
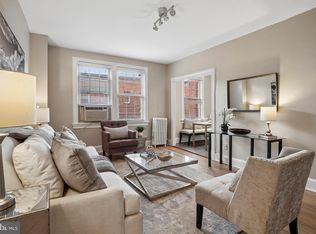
NEW PRICE! Wake up to stunning, unobstructed views of the National Cathedral right from your living room! This rare and exceptionally spacious 1-bedroom plus den, 2-full-bath condo at Cathedral Court Condominiums offers unparalleled city living. Perfectly blending style and functionality, the bright open layout features an expansive primary bedroom with a large walk-in closet, a versatile den perfect for a home office or guest space, and a convenient in-unit combo washer/dryer. The building amenities deliver a true neighborhood community feel. Enjoy the designated on-site dog park and the community BBQ grill area—the perfect place to unwind and meet your neighbors! You also get a prime, assigned parking space (P-15) that conveys with the property. Located right on Wisconsin Avenue, you are steps away from Cathedral Heights’ premier dining, shopping, grocery stores, and major transit lines. $250 move-in fee. Restricted move-in times Monday-Saturday 9-5. The condo is virtually staged. Square footage is estimated and calculated by independent third parties. All information is deemed accurate but not guaranteed.
For sale
Price cut: $37.5K (8/26)
$349,000
3100 Wisconsin Ave NW APT 202, Washington, DC 20016
1beds
715sqft
Condominium
Built in 1930
-- sqft lot
$342,000 Zestimate®
$488/sqft
$752/mo HOA
What's special
Community bbq grill areaDesignated on-site dog parkBright open layoutExpansive primary bedroomLarge walk-in closet
- 145 days
- 131
- 14
Zillow last checked:
Listing updated:
Listed by:
Ellen Abrams 202-255-8219,
TTR Sotheby's International Realty
Source: Bright MLS,MLS#: DCDC2262556
Facts & features
Interior
Bedrooms & bathrooms
- Bedrooms: 1
- Bathrooms: 2
- Full bathrooms: 2
- Main level bathrooms: 2
- Main level bedrooms: 1
Rooms
- Room types: Den, Bedroom 1, Bathroom 1, Bathroom 2
Bedroom 1
- Level: Main
Bathroom 1
- Level: Main
Bathroom 2
- Level: Main
Den
- Level: Main
Heating
- Radiator, Natural Gas
Cooling
- Window Unit(s), Electric
Appliances
- Included: Dishwasher, Disposal, Refrigerator, Oven/Range - Gas, Washer, Dryer, Microwave, Gas Water Heater
- Laundry: Common Area, Lower Level
Features
- Ceiling Fan(s), Open Floorplan, Kitchen Island, Primary Bath(s), Upgraded Countertops, Walk-In Closet(s), Wine Storage
- Flooring: Hardwood, Wood
- Windows: Window Treatments
- Has basement: No
- Has fireplace: No
Interior area
- Total structure area: 1,430
- Total interior livable area: 715 sqft
- Finished area above ground: 715
- Finished area below ground: 0
Property
Parking
- Total spaces: 1
- Parking features: Assigned, Parking Space Conveys, Parking Lot
- Details: Assigned Parking, Assigned Space #: P-15
Accessibility
- Accessibility features: None
Features
- Levels: One
- Stories: 1
- Pool features: None
- Has view: Yes
- View description: Street
Lot
- Features: Urban, Urban Land-Sassafras-Chillum
Details
- Additional structures: Above Grade, Below Grade
- Parcel number: 1923//2196
- Zoning: R1
- Special conditions: Standard
Construction
Type & style
- Home type: Condo
- Architectural style: Traditional
- Property subtype: Condominium
- Attached to another structure: Yes
Materials
- Brick
Condition
- Very Good
- New construction: No
- Year built: 1930
Utilities & green energy
- Sewer: Public Sewer
- Water: Public
- Utilities for property: Cable Available
Community & HOA
Community
- Security: Main Entrance Lock, Smoke Detector(s), Carbon Monoxide Detector(s)
- Condo and coop fee: $752 monthly
- Subdivision: Cleveland Park
HOA
- Has HOA: No
- Amenities included: Dog Park, Common Grounds, Picnic Area, Laundry
- Services included: Common Area Maintenance, Maintenance Structure, Heat, Insurance, Management, Sewer, Water, Snow Removal
- HOA name: Cathedral Court
Location
- Region: Washington
Financial & listing details
- Price per square foot: $488/sqft
- Tax assessed value: $379,940
- Annual tax amount: $3,095
- Date on market: 5/30/2026
- Listing agreement: Exclusive Right To Sell
- Listing terms: Cash,Conventional,VA Loan
- Ownership: Condominium
Estimated market value
$342,000
$325,000 - $359,000
$2,288/mo
Price history
| Date | Event | Price |
|---|---|---|
| 8/26/2026 | Price change | $349,000-9.7%$488/sqft |
Source:  Bright MLS #DCDC2262556 Report a problem Bright MLS #DCDC2262556 Report a problem | ||
| 5/30/2026 | Listed for sale | $386,500+68%$541/sqft |
Source: Bright MLS #DCDC2262556 Report a problem | ||
| 3/20/2021 | Listing removed | -- |
Source: Zillow Rental Network Premium Report a problem | ||
| 3/5/2021 | Price change | $2,300-6.1%$3/sqft |
Source: Zillow Rental Network Premium #DCDC510780 Report a problem | ||
| 1/25/2021 | Listed for rent | $2,450$3/sqft |
Source: Zillow Rental Network Premium #DCDC475862 Report a problem | ||
| 1/11/2021 | Listing removed | -- |
Source:  Bright MLS Report a problem Bright MLS Report a problem | ||
| 7/9/2020 | Listed for rent | $2,450$3/sqft |
Source: TTR Sotheby's International Realty #DCDC475862 Report a problem | ||
| 5/26/2019 | Listing removed | $2,450$3/sqft |
Source: TTR Sotheby's International Realty #DCDC399648 Report a problem | ||
| 2/23/2019 | Listed for rent | $2,450+36.1%$3/sqft |
Source: TTR Sotheby's International Realty #DCDC399648 Report a problem | ||
| 8/3/2015 | Listing removed | $1,800$3/sqft |
Source: Owner Report a problem | ||
| 7/4/2015 | Price change | $1,800+26.3%$3/sqft |
Source: Owner Report a problem | ||
| 6/18/2015 | Listed for rent | $1,425+3.6%$2/sqft |
Source: Real Property Management DC Metro - Property # 105485 Report a problem | ||
| 4/27/2015 | Listing removed | $1,375$2/sqft |
Source: Real Property Management Report a problem | ||
| 4/8/2015 | Price change | $1,375-1.4%$2/sqft |
Source: Real Property Management DC Metro Report a problem | ||
| 2/26/2015 | Price change | $1,395-6.7%$2/sqft |
Source: Real Property Management DC Metro Report a problem | ||
| 2/10/2015 | Price change | $1,495-6.3%$2/sqft |
Source: Real Property Management DC Metro Report a problem | ||
| 1/28/2015 | Price change | $1,595-3.3%$2/sqft |
Source: Real Property Management DC Metro Report a problem | ||
| 1/20/2015 | Price change | $1,650-2.7%$2/sqft |
Source: Real Property Management DC Metro Report a problem | ||
| 1/8/2015 | Price change | $1,695-3.1%$2/sqft |
Source: Real Property Management DC Metro Report a problem | ||
| 12/24/2014 | Listed for rent | $1,750+1.4%$2/sqft |
Source: Real Property Management DC Metro Report a problem | ||
| 8/21/2014 | Listing removed | $1,725$2/sqft |
Source: Rental Report a problem | ||
| 7/23/2014 | Listed for rent | $1,725$2/sqft |
Source: RENTAL Report a problem | ||
| 8/24/2011 | Listing removed | $230,000$322/sqft |
Source: Reachoo LLC Report a problem | ||
| 4/9/2011 | Listed for sale | $230,000+15.3%$322/sqft |
Source: Long & Foster Realtors #DC7572512 Report a problem | ||
| 3/18/2009 | Listing removed | $199,500$279/sqft |
Source: Postlets Report a problem | ||
Public tax history
| Year | Property taxes | Tax assessment |
|---|---|---|
| 2026 | $3,094 -0.1% | $379,940 +0% |
| 2025 | $3,095 +1.6% | $379,790 +1.7% |
| 2024 | $3,047 -0.5% | $373,590 -0.4% |
| 2023 | $3,062 -2.4% | $374,960 -2.1% |
| 2022 | $3,138 +2.3% | $382,990 +2.4% |
| 2021 | $3,066 -2.9% | $374,050 +0.7% |
| 2020 | $3,158 +4% | $371,550 +4% |
| 2018 | $3,037 -0.1% | $357,300 -0.1% |
| 2017 | $3,040 +4% | $357,620 +4% |
| 2016 | $2,922 -0.5% | $343,790 -0.5% |
| 2015 | $2,936 +12.6% | $345,450 +12.6% |
| 2014 | $2,609 +47.8% | $306,890 +67% |
| 2004 | $1,765 | $183,820 |
Find assessor info on the county website
Monthly payment
Est. payment
Payment breakdown
Explore the cost of this home by adjusting the details. Changes won't be saved.Climate risks
Neighborhood: Cathedral Heights
Nearby schools
Schools provided by the listing agent
- District: District Of Columbia Public Schools
Source: Bright MLS. This data may not be complete. We recommend contacting the local school district to confirm school assignments for this home.
- $219,600-- bd1 ba420 sqft3100 Wisconsin Ave NW APT 404, Washington, DC 20016Off Market
- $265,0001 bd1 ba503 sqft3100 Wisconsin Ave NW APT 105, Washington, DC 20016For Sale

- $315,0001 bd1 ba601 sqft3100 Wisconsin Ave NW APT 406, Washington, DC 20016For Sale
- $275,0001 bd1 ba751 sqft3100 Wisconsin Ave NW APT B12, Washington, DC 20016Sold

Similar homes
- $315,0001 bd1 ba601 sqftCleveland Park, Washington, DC 20016For Sale
 MLS ID #DCDC2266658, David Ochsman, Corcoran McEnearney. Bright MLS
 - $277,0001 bd1 ba605 sqftCleveland Park, Washington, DC 20016For Sale
 MLS ID #DCDC2278156, Susan Leavitt, Compass. Bright MLS
 - $275,0001 bd1 ba570 sqftCleveland Park, Washington, DC 20016For Sale
 MLS ID #DCDC2279176, Andrew Pariser, Long & Foster Real Estate, Inc.. Bright MLS
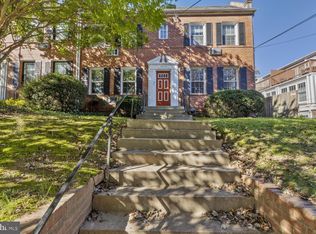
 - $329,9502 bd1 ba686 sqftSpring Valley, Washington, DC 20016For Sale
 MLS ID #DCDC2281418, Monty Boland, NextHome Envision. Bright MLS
 - $345,0001 bd1 ba651 sqftCortland Condominium, Washington, DC 20008For SaleMLS ID #DCDC2283810, Alex DeLorme, Compass. Bright MLS
- $265,0001 bd1 ba503 sqftCathedral Court, Washington, DC 20016For SaleMLS ID #DCDC2263910, Rina Kunk, Compass. Bright MLS
- $259,0001 bd1 ba473 sqftCathedral Court Condominium, Washington, DC 20016For SaleMLS ID #DCDC2276178, Timur Loynab, McWilliams/Ballard Inc.. Bright MLS
- $375,0002 bd1 ba679 sqft2103 N Scott St APT 84, Arlington, VA 22209For SaleMLS ID #VAAR2081166, Heidi Robbins, RLAH @properties. Bright MLS
- $370,0002 bd2 ba634 sqftColumbia Heights, Washington, DC 20010For SaleMLS ID #DCDC2286382, Simone Velvel, Real Broker, LLC. Bright MLS
- $369,0002 bd1 ba866 sqft4000 Tunlaw, Washington, DC 20007For SaleMLS ID #DCDC2268438, Daniel Esteban, Realty of America LLC. Bright MLS
- $359,9001 bd1 ba689 sqftGlover Park, Washington, DC 20007For SaleMLS ID #DCDC2284268, Jonathan Eng, Century 21 Redwood Realty. Bright MLS
- $349,9001 bd1 ba749 sqftPetworth, Washington, DC 20011For SaleMLS ID #DCDC2279582, Zach Warren, Compass. Bright MLS
- $270,0002 bd1 ba918 sqft4200 Cath. Ave. Condo.,wesley Heights, Washington, DC 20016For SaleMLS ID #DCDC2280646, Ron Goldberg, The Agency DC. Bright MLS
- $354,9002 bd2 ba1k sqft4600 Conn. Ave. Condominium, Washington, DC 20008For SaleMLS ID #DCDC2283350, Mario Ramon, REMAX Platinum Realty. Bright MLS
- $370,0002 bd1 ba762 sqftGeorgetown North Condominium, Washington, DC 20007For SaleMLS ID #DCDC2244334, Sami Daamash, Compass. Bright MLS
- $335,0001 bd1 ba760 sqftWoodley Park, Washington, DC 20008For SaleMLS ID #DCDC2284582, Tiffany Dodson, Samson Properties. Bright MLS
- $349,7501 bd1 ba681 sqftThe Bader Condominium, Washington, DC 20037For SaleMLS ID #DCDC2272466, Rob Carter, TTR Sotheby's International Realty. Bright MLS
- $299,0001 bd1 ba793 sqftGlover Park, Washington, DC 20007For SaleMLS ID #DCDC2279588, Kelly Jackson, Samson Properties. Bright MLS
- $349,0001 bd1 ba503 sqftColumbia Heights, Washington, DC 20009For SaleMLS ID #DCDC2283804, Sebastien Courret, Engel & Volkers Washington, DC. Bright MLS
- $359,0002 bd1 ba763 sqftThe Mint Condominium, Washington, DC 20002For SaleMLS ID #DCDC2279296, Brittanie DeChino, TTR Sotheby's International Realty. Bright MLS
