REDUCED $20k! <BR> <BR> This bright condo offers a spacious living area that flows naturally into a separate dining space. Large bay windows fill the main living areas with views of the Potomac and Washington Monument and natural light, creating an open, airy feel throughout. The kitchen offers ample cabinetry and counter space, while the bedroom includes a generous walk-in closet that provides exceptional storage for a unit of this size. The condo also conveys with a storage unit.
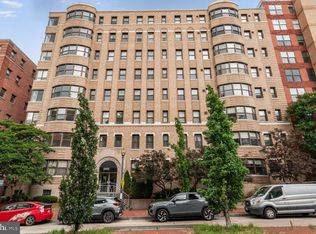
The Bader Condominium is a classic Art Deco property in Washington, DC’s desirable Foggy Bottom/West End neighborhood, offering residents amenities such as a rooftop deck with panoramic city and river views, a private courtyard, and bike storage as well as a shared laundry room. Ideally located just blocks from the Potomac River, Georgetown, and numerous dining, shopping, and Metro options, making it one of the most convenient and walkable addresses in the city.
For sale
Price cut: $20K (9/11)
$349,750
2515 K St NW APT 705, Washington, DC 20037
1beds
681sqft
Condominium
Built in 1939
-- sqft lot
$329,200 Zestimate®
$514/sqft
$936/mo HOA
What's special
Classic art deco propertySeparate dining spaceBright condoOpen airy feel throughoutLarge bay windowsGenerous walk-in closetPrivate courtyard
- 92 days
- 195
- 13
Zillow last checked:
Listing updated:
Listed by:
Rob Carter 202-851-1400,
TTR Sotheby's International Realty,
Listing Team: Rob Carter Group
Source: Bright MLS,MLS#: DCDC2272466
Facts & features
Interior
Bedrooms & bathrooms
- Bedrooms: 1
- Bathrooms: 1
- Full bathrooms: 1
- Main level bathrooms: 1
- Main level bedrooms: 1
Rooms
- Room types: Living Room, Dining Room, Kitchen, Bedroom 1
Bedroom 1
- Features: Flooring - HardWood, Ceiling Fan(s)
- Level: Main
- Area: 143 Square Feet
- Dimensions: 11 X 13
Dining room
- Features: Flooring - HardWood
- Level: Main
- Area: 64 Square Feet
- Dimensions: 8 X 8
Kitchen
- Features: Flooring - Ceramic Tile
- Level: Main
- Area: 56 Square Feet
- Dimensions: 7 X 8
Living room
- Features: Flooring - HardWood
- Level: Main
- Area: 260 Square Feet
- Dimensions: 13 X 20
Heating
- Forced Air, Natural Gas
Cooling
- Central Air, Electric
Appliances
- Included: Cooktop, Microwave, Dishwasher, Disposal, Refrigerator, Water Heater
- Laundry: Common Area
Features
- Breakfast Area, Upgraded Countertops, Open Floorplan, Ceiling Fan(s)
- Flooring: Wood
- Windows: Window Treatments
- Has basement: No
- Has fireplace: No
Interior area
- Total structure area: 681
- Total interior livable area: 681 sqft
- Finished area above ground: 681
- Finished area below ground: 0
Property
Parking
- Parking features: On Street
- Has uncovered spaces: Yes
Accessibility
- Accessibility features: None
Features
- Levels: One
- Stories: 1
- Patio & porch: Roof, Deck, Patio
- Pool features: None
- Has view: Yes
- View description: River, Water
- Has water view: Yes
- Water view: River,Water
Lot
- Features: Urban Land Not Rated
Details
- Additional structures: Above Grade, Below Grade
- Parcel number: 0015//2216
- Zoning: RA-5
- Special conditions: Standard
Construction
Type & style
- Home type: Condo
- Architectural style: Art Deco
- Property subtype: Condominium
- Attached to another structure: Yes
Materials
- Brick
Condition
- New construction: No
- Year built: 1939
Utilities & green energy
- Sewer: Public Sewer
- Water: Public
Community & HOA
Community
- Condo and coop fee: $936 monthly
- Subdivision: Foggy Bottom
HOA
- Has HOA: No
- Amenities included: Common Grounds, Elevator(s), Storage, Security
- Services included: Electricity, Maintenance Structure, Gas, Management, Insurance, Reserve Funds, Sewer, Trash, Water, Heat
- HOA name: The Bader Condominium
Location
- Region: Washington
Financial & listing details
- Price per square foot: $514/sqft
- Tax assessed value: $389,690
- Annual tax amount: $2,387
- Date on market: 7/16/2026
- Listing agreement: Exclusive Right To Sell
- Ownership: Condominium
Estimated market value
$329,200
$313,000 - $346,000
$2,346/mo
Price history
| Date | Event | Price |
|---|---|---|
| 9/11/2026 | Price change | $349,750-5.4%$514/sqft |
Source:  Bright MLS #DCDC2272466 Report a problem Bright MLS #DCDC2272466 Report a problem | ||
| 7/16/2026 | Listed for sale | $369,750+5.6%$543/sqft |
Source: Bright MLS #DCDC2272466 Report a problem | ||
| 5/28/2024 | Listing removed | -- |
Source: Zillow Rentals Report a problem | ||
| 5/24/2024 | Listed for rent | $2,500$4/sqft |
Source: Zillow Rentals Report a problem | ||
| 8/10/2022 | Listing removed | -- |
Source: Zillow Rental Manager Report a problem | ||
| 7/28/2022 | Listed for rent | $2,500+8.7%$4/sqft |
Source: Zillow Rental Manager Report a problem | ||
| 3/24/2021 | Listing removed | -- |
Source: Owner Report a problem | ||
| 7/12/2019 | Listing removed | $2,300$3/sqft |
Source: Owner Report a problem | ||
| 6/11/2019 | Price change | $2,300-4.2%$3/sqft |
Source: Owner Report a problem | ||
| 5/11/2019 | Listed for rent | $2,400$4/sqft |
Source: Owner Report a problem | ||
| 5/9/2008 | Sold | $350,000+0%$514/sqft |
Source: Agent Provided Report a problem | ||
| 3/6/2008 | Listed for sale | $349,900-2.6%$514/sqft |
Source: Number1Expert #dc6673976 Report a problem | ||
| 4/6/2005 | Sold | $359,200+71.9%$527/sqft |
Source: Public Record Report a problem | ||
| 9/14/2001 | Sold | $209,000$307/sqft |
Source: Agent Provided Report a problem | ||
Public tax history
| Year | Property taxes | Tax assessment |
|---|---|---|
| 2026 | $2,395 +0.3% | $389,690 +0.9% |
| 2025 | $2,387 -1.9% | $386,360 -0.6% |
| 2024 | $2,434 -3.6% | $388,520 -1.8% |
| 2023 | $2,525 +0.5% | $395,710 +2% |
| 2022 | $2,512 -0.9% | $387,980 |
| 2021 | $2,536 -2.8% | $387,980 +1.4% |
| 2020 | $2,610 +6.3% | $382,750 +5.7% |
| 2018 | $2,456 -2.8% | $362,280 -2% |
| 2017 | $2,527 +9.2% | $369,790 +7.5% |
| 2016 | $2,315 +0.3% | $344,020 +0.3% |
| 2015 | $2,309 +8.7% | $343,030 +7.2% |
| 2014 | $2,124 +0.8% | $320,070 +1% |
| 2013 | $2,106 -4.2% | $316,870 -2.9% |
| 2012 | $2,199 | $326,180 |
| 2011 | $2,199 +4.5% | $326,180 +3.6% |
| 2010 | $2,104 -12.4% | $314,980 -10% |
| 2009 | $2,401 +1.4% | $350,020 +30% |
| 2007 | $2,369 +14.7% | $269,190 +19.9% |
| 2006 | $2,065 | $224,430 +13.5% |
| 2005 | -- | $197,670 +23.7% |
| 2004 | -- | $159,790 +72.8% |
| 2003 | -- | $92,480 +40% |
| 2002 | -- | $66,057 |
| 2001 | $760 | $66,057 |
Find assessor info on the county website
Monthly payment
Est. payment
Payment breakdown
Explore the cost of this home by adjusting the details. Changes won't be saved.Climate risks
Neighborhood: Foggy Bottom
Nearby schools
Schools provided by the listing agent
- Elementary: Francis - Stevens
- Middle: Francis - Stevens
- High: Cardozo Education Campus
- District: District Of Columbia Public Schools
Source: Bright MLS. This data may not be complete. We recommend contacting the local school district to confirm school assignments for this home.


Similar homes
- $295,0001 bd1 ba566 sqftFoggy Bottom, Washington, DC 20037For Sale
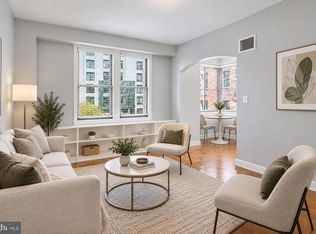
 MLS ID #DCDC2283636, Michael Shapiro, Compass. Bright MLS
 - $289,9991 bd1 ba550 sqftThe Bader Condominium, Washington, DC 20037For Sale
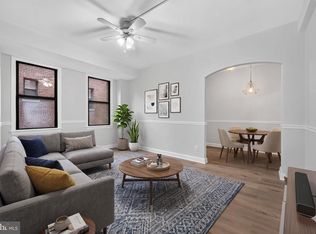 MLS ID #DCDC2270008, Jason Skipworth, RLAH @properties. Bright MLS
 - $350,0001 bd1 ba562 sqft1301 20th St NW APT 707, Washington, DC 20036For Sale
 MLS ID #DCDC2277588, Jeff Leighton, Samson Properties. Bright MLS
 - $249,0001 bd1 ba564 sqftFoggy Bottom, Washington, DC 20037For Sale
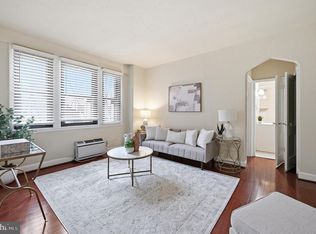 MLS ID #DCDC2278404, Jessica Evans, Compass. Bright MLS
 - $299,0001 bd1 ba825 sqft2475 Virginia Ave NW Unit 410, Washington, DC 20037For SaleMLS ID #DCDC2282254, Mike Paiva, Compass. Bright MLS
- $349,0001 bd1 ba503 sqftColumbia Heights, Washington, DC 20009For SaleMLS ID #DCDC2283804, Sebastien Courret, Engel & Volkers Washington, DC. Bright MLS
- $369,9002 bd1 ba749 sqftGeorgetown Vista, Arlington, VA 22209For SaleMLS ID #VAAR2080770, Norm Odeneal, KW Metro Center. Bright MLS
- $373,0001 bd1 ba684 sqft1545 18th St NW Unit 111, Washington, DC 20036For SaleMLS ID #DCDC2271950, Nancy Alert, RE/MAX Allegiance. Bright MLS
- $370,0002 bd2 ba634 sqftColumbia Heights, Washington, DC 20010For SaleMLS ID #DCDC2286382, Simone Velvel, Real Broker, LLC. Bright MLS
- $349,0001 bd2 ba715 sqft3100 Wisconsin Ave NW APT 202, Washington, DC 20016For SaleMLS ID #DCDC2262556, Ellen Abrams, TTR Sotheby's International Realty. Bright MLS
- $289,0001 bd1 ba730 sqft730 24th St NW #205, Washington, DC 20037For SaleMLS ID #DCDC2276914, Adam Skrincosky, TTR Sotheby's International Realty. Bright MLS
- $335,0001 bd1 ba760 sqftWoodley Park, Washington, DC 20008For SaleMLS ID #DCDC2284582, Tiffany Dodson, Samson Properties. Bright MLS
- $364,9991 bd1 ba689 sqftGlover Park, Washington, DC 20007For SaleMLS ID #DCDC2284268, Jonathan Eng, Century 21 Redwood Realty. Bright MLS
- $399,9001 bd1 ba792 sqft1711 Massachusetts Ave NW #228, Washington, DC 20036For SaleMLS ID #DCDC2281330, Samer Makhlouf, Apex Home Realty. Bright MLS
- $299,0001 bd1 ba643 sqftThe Newport, Washington, DC 20036For SaleMLS ID #DCDC2281262, Saurabh Prakash, Samson Properties. Bright MLS
- $344,9001 bd1 ba666 sqft915 E St NW APT 1202, Washington, DC 20004For SaleMLS ID #DCDC2274754, Mr. Jason Secrest, Coldwell Banker Realty - Washington. Bright MLS
- $359,0002 bd1 ba763 sqftThe Mint Condominium, Washington, DC 20002For SaleMLS ID #DCDC2279296, Brittanie DeChino, TTR Sotheby's International Realty. Bright MLS
- $289,0001 bd1 ba899 sqftGeorgetown, Washington, DC 20007For SaleMLS ID #DCDC2271044, Sunita Bali, EXP Realty, LLC. Bright MLS
- $348,000-- bd1 ba479 sqftKalorama, Washington, DC 20009For SaleMLS ID #DCDC2258138, Kurt Matsa, Compass. Bright MLS
