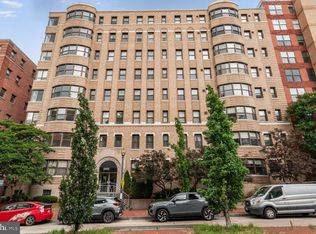
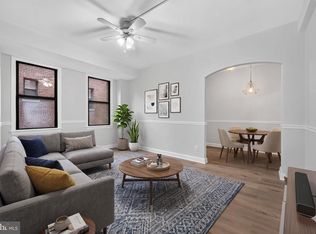
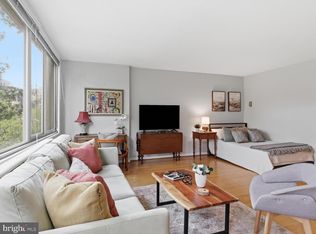
Welcome to this charming 566-square-foot, 1-bedroom, 1-bathroom corner residence at The Bader, a distinctive Art Deco condominium in the heart of Washington, DC’s Foggy Bottom/West End. Building is investor friendly with minimum 6-month leases required. Filled with natural light from ample windows and multiple exposures, this bright corner home combines the character of a classic 1930s residence with the convenience of city living. Original parquet floors add warmth and an authentic connection to the building's Art Deco heritage. The Bader offers residents two wonderful outdoor spaces. The private courtyard provides a peaceful retreat from the city, while the rooftop deck offers spectacular panoramic views of the Washington Monument, Key Bridge, and Georgetown. With its original parquet floors, abundant natural light, corner-unit windows, private courtyard, comprehensive condo fee, rooftop views, and exceptional Metro access, this residence offers a distinctive opportunity to own a piece of Washington's architectural history while enjoying the best of urban living. Constructed in 1938–1939 as an apartment building, The Bader quickly attracted tenants drawn to its distinctive Art Deco detailing, solid construction, and modern amenities. It was among the first apartment houses in Washington to be fully air conditioned, a remarkable feature for its time. The building was developed by Joseph Howar, an immigrant who became a prominent Washington businessman. He named the building after his wife, Bader Howar. The architect was Louis de Laruantayes, whose design established the building's distinctive Art Deco character. Set in the heart of Foggy Bottom/West End, The Bader is approximately 0.3 miles from the Foggy Bottom–GWU Metro station, making commuting and exploring the city remarkably convenient. Georgetown, the Kennedy Center, George Washington University, the Potomac waterfront, Dupont Circle, restaurants, cafés, shops, and cultural destinations are all close at hand. The monthly condominium fee includes electricity, gas, water, and sewer, along with building management, building maintenance, grounds upkeep, snow removal, reserve funds, and building insurance—providing the convenience of having many significant homeownership expenses incorporated into one monthly payment. The unit also has a storage area within the basement storage room.
For sale
$295,000
2515 K St NW APT 312, Washington, DC 20037
1beds
566sqft
Condominium
Built in 1939
-- sqft lot
$-- Zestimate®
$521/sqft
$780/mo HOA
What's special
Bright corner homeCorner-unit windows
- 1 day
- 56
- 5
Zillow last checked:
Listing updated:
Listed by:
Michael Shapiro 301-503-6171,
Compass,
Co-Listing Agent: Elissa Shapiro 301-503-5663,
Compass
Source: Bright MLS,MLS#: DCDC2283636
Facts & features
Interior
Bedrooms & bathrooms
- Bedrooms: 1
- Bathrooms: 1
- Full bathrooms: 1
- Main level bathrooms: 1
- Main level bedrooms: 1
Basement
- Area: 0
Heating
- Forced Air, Central, Summer/Winter Changeover, Natural Gas
Cooling
- Central Air, Electric
Appliances
- Included: Microwave, Oven/Range - Gas, Dishwasher, Gas Water Heater
- Laundry: Common Area, In Basement
Features
- Bathroom - Tub Shower, Breakfast Area, Combination Dining/Living, Elevator, Entry Level Bedroom, Floor Plan - Traditional, Kitchen - Galley, Plaster Walls
- Flooring: Wood
- Windows: Window Treatments
- Has basement: No
- Has fireplace: No
- Common walls with other units/homes: 1 Common Wall
Interior area
- Total structure area: 566
- Total interior livable area: 566 sqft
- Finished area above ground: 566
- Finished area below ground: 0
Property
Parking
- Parking features: On Street
- Has uncovered spaces: Yes
Accessibility
- Accessibility features: Accessible Elevator Installed
Features
- Levels: One
- Stories: 1
- Patio & porch: Patio, Roof Deck
- Pool features: None
Lot
- Features: Urban Land Not Rated
Details
- Additional structures: Above Grade, Below Grade
- Parcel number: 0015//2261
- Zoning: RA-5
- Special conditions: Standard
- Other equipment: Intercom
Construction
Type & style
- Home type: Condo
- Architectural style: Art Deco
- Property subtype: Condominium
- Attached to another structure: Yes
Materials
- Brick
- Roof: Flat
Condition
- New construction: No
- Year built: 1939
Details
- Builder name: The Bader
Utilities & green energy
- Sewer: Public Sewer
- Water: Public
Community & HOA
Community
- Security: Main Entrance Lock
- Condo and coop fee: $780 monthly
- Subdivision: Foggy Bottom
HOA
- Has HOA: No
- Amenities included: Common Grounds, Elevator(s), Storage, Laundry
- Services included: Air Conditioning, Common Area Maintenance, Electricity, Maintenance Structure, Management, Sewer, Snow Removal, Water, Gas, Heat, Insurance, Reserve Funds
- HOA name: Bader Condominium
Location
- Region: Washington
Financial & listing details
- Price per square foot: $521/sqft
- Tax assessed value: $282,350
- Annual tax amount: $2,338
- Date on market: 9/22/2026
- Listing agreement: Exclusive Right To Sell
- Ownership: Condominium
Estimated market value
Not available
Estimated sales range
Not available
Not available
Price history
| Date | Event | Price |
|---|---|---|
| 9/22/2026 | Listed for sale | $295,000$521/sqft |
Source:  Bright MLS #DCDC2283636 Report a problem Bright MLS #DCDC2283636 Report a problem | ||
| 8/12/2021 | Listing removed | -- |
Source: Zillow Rental Manager Report a problem | ||
| 5/4/2021 | Listed for rent | $1,995$4/sqft |
Source: Zillow Rental Manager Report a problem | ||
| 2/23/2021 | Listing removed | -- |
Source: Owner Report a problem | ||
| 6/25/2019 | Listing removed | $1,995$4/sqft |
Source: Owner Report a problem | ||
| 3/27/2019 | Listed for rent | $1,995$4/sqft |
Source: Owner Report a problem | ||
| 5/26/2017 | Listing removed | $1,995$4/sqft |
Source: Owner Report a problem | ||
| 4/26/2017 | Listed for rent | $1,995$4/sqft |
Source: Owner Report a problem | ||
Public tax history
| Year | Property taxes | Tax assessment |
|---|---|---|
| 2026 | $2,338 -1.3% | $291,020 -1.1% |
| 2025 | $2,369 -0.8% | $294,370 -0.6% |
| 2024 | $2,387 -2.3% | $296,010 -2% |
| 2023 | $2,443 +1.4% | $302,110 +1.6% |
| 2022 | $2,410 -0.2% | $297,260 |
| 2021 | $2,414 -3% | $297,260 +1.5% |
| 2020 | $2,490 +6.3% | $292,890 +6.3% |
| 2018 | $2,342 -3% | $275,540 -3% |
| 2017 | $2,415 +7.3% | $284,070 +7.3% |
| 2016 | $2,250 +0.4% | $264,690 +0.4% |
| 2015 | $2,242 +6.2% | $263,730 +6.2% |
| 2014 | $2,112 +0.4% | $248,430 +0.4% |
| 2013 | $2,104 -3.1% | $247,510 -3.1% |
| 2012 | $2,171 | $255,420 |
| 2011 | $2,171 -3% | $255,420 -3% |
| 2010 | $2,239 -14.3% | $263,360 -14.3% |
| 2009 | $2,613 +25.9% | $307,440 +30.4% |
| 2007 | $2,075 +15.3% | $235,850 +20.5% |
| 2006 | $1,801 +11.5% | $195,720 +16.4% |
| 2005 | $1,614 +25.3% | $168,160 +25.2% |
| 2004 | $1,289 +54% | $134,260 +54% |
| 2003 | $837 +40% | $87,160 +40% |
| 2002 | $598 -16.5% | $62,260 |
| 2001 | $716 | $62,260 |
Find assessor info on the county website
Monthly payment
Est. payment
Payment breakdown
Explore the cost of this home by adjusting the details. Changes won't be saved.Climate risks
Neighborhood: Foggy Bottom
Nearby schools
Schools provided by the listing agent
- District: District Of Columbia Public Schools
Source: Bright MLS. This data may not be complete. We recommend contacting the local school district to confirm school assignments for this home.


Similar homes
- $294,4501 bd1 ba550 sqftThe Bader Condominium, Washington, DC 20037For Sale
 MLS ID #DCDC2270008, Jason Skipworth, RLAH @properties. Bright MLS
 - $289,0001 bd1 ba704 sqft2401 H St NW APT 607, Washington, DC 20037For Sale By Owner

- $295,000-- bd1 ba490 sqftCentral, Washington, DC 20037For Sale
 MLS ID #DCDC2280114, Aleksandar Pachedzhiev, Keller Williams Realty. Bright MLS
 - $289,0001 bd1 ba711 sqftThe Carriage House, Washington, DC 20037For Sale
 MLS ID #DCDC2273618, Sheila Scholl, Renter's Warehouse DC. Bright MLS
 - $299,9001 bd1 ba669 sqftJefferson House, Washington, DC 20037For SaleMLS ID #DCDC2239996, Anslie Stokes Milligan, Corcoran McEnearney. Bright MLS
- $289,999-- bd1 ba518 sqftFoggy Bottom, Washington, DC 20037For SaleMLS ID #DCDC2260990, Tina Alvi, Fairfax Realty Select. Bright MLS
- $249,0001 bd1 ba564 sqftFoggy Bottom, Washington, DC 20037For SaleMLS ID #DCDC2278404, Jessica Evans, Compass. Bright MLS
- $335,0001 bd1 ba652 sqftFoggy Bottom, Washington, DC 20037For SaleMLS ID #DCDC2260844, David Goldberg, Goldberg Group Real Estate. Bright MLS
- $279,000-- bd1 ba310 sqftCentral, Washington, DC 20037For SaleMLS ID #DCDC2262418, James Ricciuti, Real Broker, LLC. Bright MLS
- $349,7501 bd1 ba681 sqftThe Bader Condominium, Washington, DC 20037For SaleMLS ID #DCDC2272466, Rob Carter, TTR Sotheby's International Realty. Bright MLS
- $325,0001 bd1 ba500 sqftGeorgetown, Washington, DC 20007For SaleMLS ID #DCDC2283752, Lindsay Clark, Compass. Bright MLS
- $420,0001 bd2 ba830 sqftChancellor, Washington, DC 20037For SaleMLS ID #DCDC2280988, Mary Noone, Compass. Bright MLS
- $258,900-- bd1 ba307 sqftCentral, Washington, DC 20037For SaleMLS ID #DCDC2272976, Tyler Garrison, Compass. Bright MLS
- $289,0001 bd1 ba730 sqft730 24th St NW #205, Washington, DC 20037For SaleMLS ID #DCDC2276914, Adam Skrincosky, TTR Sotheby's International Realty. Bright MLS
- $339,9002 bd1 ba618 sqft2401 H St NW APT 509, Washington, DC 20037For SaleMLS ID #DCDC2267856, Val Gathani, LPT Realty, LLC. Bright MLS
- $225,0001 bd1 ba518 sqftFoggy Bottom, Washington, DC 20037For SaleMLS ID #DCDC2281024, Ty Voyles, Keller Williams Capital Properties. Bright MLS
- $329,0001 bd1 ba825 sqft2475 Virginia Ave NW Unit 410, Washington, DC 20037For SaleMLS ID #DCDC2282254, Mike Paiva, Compass. Bright MLS
- $229,900-- bd1 ba374 sqftBader Condo, Washington, DC 20037For SaleMLS ID #DCDC2281504, Tammy George, Realty Pros. Bright MLS
- $324,9991 bd1 ba643 sqftThe Newport, Washington, DC 20036For SaleMLS ID #DCDC2281262, Saurabh Prakash, Samson Properties. Bright MLS
- $255,0001 bd1 ba505 sqftNewport Condominium, Washington, DC 20036For SaleMLS ID #DCDC2281470, ANNA RUBIO, EXP Realty, LLC. Bright MLS
