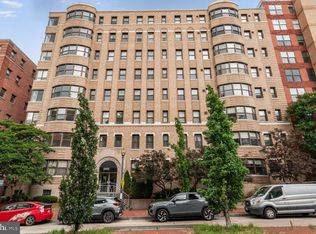
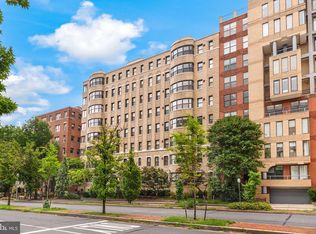
Charming West End Studio with Updated Kitchen & Bathroom Discover an inviting studio residence in the heart of Washington's desirable West End/Foggy Bottom neighborhood. Unit #603 offers a comfortable and functional layout complemented by classic architectural details and thoughtful updates. The residence features beautiful parquet wood flooring, abundant natural light from multiple windows, a distinctive arched opening, generous walk-in closet/storage space, and an updated full bathroom featuring contemporary tile, a modern vanity, and additional shelving. Its central location provides convenient access to Foggy Bottom, George Washington University, Georgetown, dining, shopping, public transportation, and many of downtown Washington's employment and cultural destinations.
For sale
$239,900
2515 K St NW APT 603, Washington, DC 20037
0beds
583sqft
Condominium
Built in 1939
-- sqft lot
$-- Zestimate®
$411/sqft
$43/mo HOA
What's special
Inviting studio residenceContemporary tileThoughtful updatesAdditional shelvingBeautiful parquet wood flooringComfortable and functional layoutClassic architectural details
- 18 days
- 57
- 3
Zillow last checked:
Listing updated:
Listed by:
Tammy George 202-394-7160,
Realty Pros
Source: Bright MLS,MLS#: DCDC2281504
Facts & features
Interior
Bedrooms & bathrooms
- Bedrooms: 0
- Bathrooms: 1
- Full bathrooms: 1
- Main level bathrooms: 1
Heating
- Central
Cooling
- Central Air, Electric
Appliances
- Included: Cooktop, Dishwasher, Freezer, Refrigerator, Gas Water Heater
- Laundry: In Basement, Common Area
Features
- Bathroom - Tub Shower, Studio, Formal/Separate Dining Room, Floor Plan - Traditional
- Flooring: Hardwood, Wood
- Basement: Exterior Entry
- Has fireplace: No
- Common walls with other units/homes: 2+ Common Walls
Interior area
- Total structure area: 583
- Total interior livable area: 583 sqft
- Finished area above ground: 583
Property
Parking
- Parking features: None
Accessibility
- Accessibility features: None
Features
- Levels: One
- Stories: 1
- Patio & porch: Brick
- Exterior features: Barbecue, Storage
- Pool features: None
Lot
- Features: Unknown Soil Type
Details
- Additional structures: Above Grade
- Parcel number: 0015//2201
- Zoning: RESIDENTIAL
- Special conditions: Standard
- Other equipment: None
Construction
Type & style
- Home type: Condo
- Architectural style: Art Deco
- Property subtype: Condominium
- Attached to another structure: Yes
Materials
- Brick
Condition
- Good,Very Good,Excellent
- New construction: No
- Year built: 1939
- Major remodel year: 2026
Utilities & green energy
- Sewer: Public Sewer
- Water: Public
- Utilities for property: Cable Connected, Phone, Cable Available, Cable
Community & HOA
Community
- Security: Main Entrance Lock, 24 Hour Security
- Condo and coop fee: $510 annually
- Subdivision: West End
HOA
- Has HOA: No
- Amenities included: Elevator(s), Storage, Laundry
- Services included: Electricity, Gas, Management, Trash, Water, Sewer, Maintenance Grounds
- HOA name: Bader Condominium
Location
- Region: Washington
Financial & listing details
- Price per square foot: $411/sqft
- Tax assessed value: $201,320
- Annual tax amount: $1,575
- Date on market: 9/3/2026
- Listing agreement: Exclusive Right To Sell
- Listing terms: Cash,Conventional
- Inclusions: Refrigerator Stove Dishwasher
- Ownership: Condominium
- Total actual rent: 0
Estimated market value
Not available
Estimated sales range
Not available
$1,839/mo
Price history
| Date | Event | Price |
|---|---|---|
| 9/17/2026 | Listed for sale | $239,900+215.7%$411/sqft |
Source:  Bright MLS #DCDC2281504 Report a problem Bright MLS #DCDC2281504 Report a problem | ||
| 6/8/2018 | Listing removed | $1,450$2/sqft |
Source: Margaret S Lamberton Real Estate #1001191640 Report a problem | ||
| 5/14/2018 | Listed for rent | $1,450$2/sqft |
Source: Margaret S Lamberton Real Estate #1001191640 Report a problem | ||
| 1/1/2015 | Sold | $76,000$130/sqft |
Source:  Long & Foster Broker Feed #DCDC237590_100 Report a problem Long & Foster Broker Feed #DCDC237590_100 Report a problem | ||
| 8/20/2001 | Sold | $76,000$130/sqft |
Source: Agent Provided Report a problem | ||
Public tax history
| Year | Property taxes | Tax assessment |
|---|---|---|
| 2026 | $1,575 -1.4% | $201,320 -1.1% |
| 2025 | $1,598 -0.8% | $203,640 -0.6% |
| 2024 | $1,612 -2.9% | $204,770 -2.5% |
| 2023 | $1,660 +0.3% | $209,950 +0.7% |
| 2022 | $1,655 -0.2% | $208,420 |
| 2021 | $1,659 -5.7% | $208,420 +0.7% |
| 2020 | $1,759 +6.7% | $206,970 +6.7% |
| 2018 | $1,649 -2.8% | $194,040 -2.8% |
| 2017 | $1,698 +6.9% | $199,720 +6.9% |
| 2016 | $1,587 +0.5% | $186,750 +0.5% |
| 2015 | $1,579 +6.1% | $185,770 +6.1% |
| 2014 | $1,488 0% | $175,060 0% |
| 2013 | $1,488 -3.4% | $175,090 -3.4% |
| 2012 | $1,540 | $181,210 |
| 2011 | $1,540 -3.6% | $181,210 -3.6% |
| 2010 | $1,598 -13.9% | $187,950 -14% |
| 2009 | $1,857 +20.3% | $218,420 +24.5% |
| 2007 | $1,543 +16.5% | $175,380 +21.8% |
| 2006 | $1,325 +17.9% | $144,040 +23% |
| 2005 | $1,124 +28.8% | $117,070 +28.8% |
| 2004 | $873 +57.8% | $90,910 +57.8% |
| 2003 | $553 +40% | $57,600 +40% |
| 2002 | $395 -16% | $41,140 +0.6% |
| 2001 | $470 | $40,893 |
Find assessor info on the county website
Monthly payment
Est. payment
Payment breakdown
Explore the cost of this home by adjusting the details. Changes won't be saved.Climate risks
Neighborhood: Foggy Bottom
Nearby schools
Schools provided by the listing agent
- District: District Of Columbia Public Schools
Source: Bright MLS. This data may not be complete. We recommend contacting the local school district to confirm school assignments for this home.


Similar homes
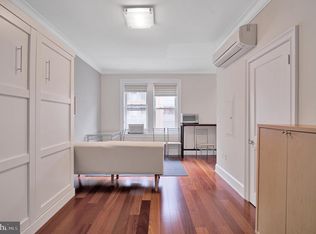
- $239,000-- bd1 ba307 sqftCentral, Washington, DC 20037For Sale
 MLS ID #DCDC2265320, Aiden Berri, Samson Properties. Bright MLS
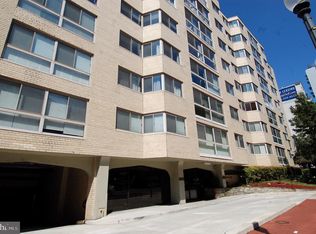
 - $210,000-- bd1 ba499 sqftJefferson House Condominium, Washington, DC 20037For Sale
 MLS ID #DCDC2252266, Robert Lizardi, Compass. Bright MLS
 - $257,000-- bd1 ba405 sqftFoggy Bottom, Washington, DC 20037For Sale
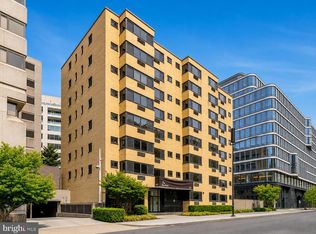 MLS ID #DCDC2277000, Michelle Gildea, Samson Properties. Bright MLS
 - $240,000-- bd1 ba600 sqft730 24th St NW APT 308, Washington, DC 20037For Sale
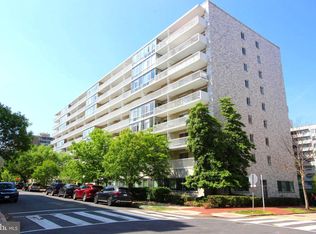 MLS ID #DCDC2258536, Alan Wu, Mellow International Realty Inc. Bright MLS
 - $229,000-- bd1 ba405 sqftFoggy Bottom, Washington, DC 20037For SaleMLS ID #DCDC2278090, Pamela Debnam, Houwzer, LLC. Bright MLS
- $205,000-- bd1 ba420 sqftCentral, Washington, DC 20037For SaleMLS ID #DCDC2270254, Hannah Juricic, Simply Management. Bright MLS
- $255,0001 bd1 ba600 sqftClaridge House,claridge House Cooperative, Washington, DC 20037For SaleMLS ID #DCDC2249674, Sally Charnovitz, EXP Realty, LLC. Bright MLS
- $234,900-- bd1 ba420 sqftNewport, Washington, DC 20036For SaleMLS ID #DCDC2267818, Val Gathani, LPT Realty, LLC. Bright MLS
- $263,5001 bd1 ba750 sqftPotomac Plaza Terraces, Washington, DC 20037For SaleMLS ID #DCDC2274606, Michelle Han, Samson Properties. Bright MLS
- $339,9002 bd1 ba618 sqft2401 H St NW APT 509, Washington, DC 20037For SaleMLS ID #DCDC2267856, Val Gathani, LPT Realty, LLC. Bright MLS
- $229,000-- bd1 ba535 sqftOld City 2, Washington, DC 20036For SaleMLS ID #DCDC2255470, Keith Min, Samson Properties. Bright MLS
- $220,0001 bd1 ba401 sqft1457 Park Rd NW APT 106, Washington, DC 20010For SaleMLS ID #DCDC2281100, Rafael Estrada, HomeSmart. Bright MLS
- $335,0001 bd1 ba652 sqftFoggy Bottom, Washington, DC 20037For SaleMLS ID #DCDC2260844, David Goldberg, Goldberg Group Real Estate. Bright MLS
- $234,4951 bd1 ba390 sqftOld City 2, Washington, DC 20005For SaleMLS ID #DCDC2274286, Ann Robertson, Douglas Elliman of Metro DC, LLC - McLean. Bright MLS
- $265,0001 bd1 ba550 sqft1811 Key Blvd #10526, Arlington, VA 22201For SaleMLS ID #VAAR2079474, Scott Shelton, L S Shelton & Company. Bright MLS
- $219,0001 bd1 ba800 sqft490 M St SW #505, Washington, DC 20024For SaleMLS ID #DCDC2284280, Chris Chambers, Samson Properties. Bright MLS
- $274,000-- bd1 ba401 sqftOld City 2, Washington, DC 20009For SaleMLS ID #DCDC2280298, Angela Allison, Houwzer, LLC. Bright MLS
- $210,0001 bd1 ba444 sqftOld City 2, Washington, DC 20036For SaleMLS ID #DCDC2261758, Neil Bacchus, EXP Realty, LLC. Bright MLS
- $260,0001 bd1 ba750 sqft1801 Clydesdale Pl NW APT 201, Washington, DC 20009For SaleMLS ID #DCDC2282812, Tracey Williams Barnett, RLAH @properties. Bright MLS
- $215,0001 bd1 ba478 sqftThe Letterman House, Washington, DC 20006For SaleMLS ID #DCDC2248158, Ricky de Marchi Trevisan, Engel & Volkers Washington, DC. Bright MLS
