A new season brings a new price! Discover your next home with this recent price adjustment. Perfectly situated in the heart of Georgetown, this stylish pied-à-terre offers the best of city living just moments from the neighborhood's renowned boutiques, waterfront, restaurants, cafés, and parks. Filled with natural light, the thoughtfully designed residence features hardwood floors, a Murphy bed, built-in closets, and a modern kitchen equipped with a Viking range and Bosch dishwasher. Located in a charming boutique building with shared out-door space, bike storage, and additional storage, this turnkey home is offered with some furniture included in the list price. Convenient to Dupont Circle Metro, this is a rare opportunity to enjoy effortless living in one of Washington's most sought-after neighborhoods.
For sale
Price cut: $10K (9/17)
$265,000
2527 Q St NW APT 206, Washington, DC 20007
0beds
308sqft
Condominium
Built in 1930
-- sqft lot
$-- Zestimate®
$860/sqft
$266/mo HOA
What's special
Murphy bedBuilt-in closetsCharming boutique buildingBosch dishwasherViking rangeHardwood floorsFilled with natural light
- 52 days
- 397
- 30
Zillow last checked:
Listing updated:
Listed by:
Salley Widmayer 202-215-6174,
TTR Sotheby's International Realty
Source: Bright MLS,MLS#: DCDC2272358
Facts & features
Interior
Bedrooms & bathrooms
- Bedrooms: 0
- Bathrooms: 1
- Full bathrooms: 1
- Main level bathrooms: 1
Heating
- Radiator, Natural Gas
Cooling
- Window Unit(s), Natural Gas
Appliances
- Included: Dishwasher, Down Draft, Oven/Range - Gas, Range Hood, Disposal, Gas Water Heater
- Laundry: Common Area
Features
- Kitchen - Gourmet, Kitchen - Galley, Other, Upgraded Countertops, Crown Molding, Open Floorplan, Efficiency
- Flooring: Hardwood, Wood
- Windows: Window Treatments
- Has basement: No
- Has fireplace: No
Interior area
- Total structure area: 308
- Total interior livable area: 308 sqft
- Finished area above ground: 308
Video & virtual tour
Property
Parking
- Parking features: On Street
- Has uncovered spaces: Yes
Accessibility
- Accessibility features: Other
Features
- Levels: One
- Stories: 1
- Pool features: None
Lot
- Features: Urban Land-Cristiana-Sunnysider
Details
- Additional structures: Above Grade
- Parcel number: 1287//2017
- Zoning: RES
- Special conditions: Standard
Construction
Type & style
- Home type: Condo
- Architectural style: Art Deco
- Property subtype: Condominium
- Attached to another structure: Yes
Materials
- Brick
Condition
- Very Good
- New construction: No
- Year built: 1930
Details
- Builder model: GEORGETOWN CLASSIC
Utilities & green energy
- Sewer: Public Sewer
- Water: Public
- Utilities for property: Cable Connected, Electricity Available, Natural Gas Available, Sewer Available, Water Available
Community & HOA
Community
- Security: Main Entrance Lock
- Condo and coop fee: $266 monthly
- Subdivision: Georgetown
HOA
- Has HOA: Yes
- Amenities included: Common Grounds, Community Center
- Services included: Water, Heat
- Second HOA name: Lyons Mill Real Esate
Location
- Region: Washington
Financial & listing details
- Price per square foot: $860/sqft
- Tax assessed value: $241,880
- Annual tax amount: $1,375
- Date on market: 8/12/2026
- Listing agreement: Exclusive Agency
- Inclusions: Murphy Bed Conveys
- Ownership: Condominium
Estimated market value
Not available
Estimated sales range
Not available
Not available
Price history
| Date | Event | Price |
|---|---|---|
| 9/17/2026 | Price change | $265,000-3.6%$860/sqft |
Source:  Bright MLS #DCDC2272358 Report a problem Bright MLS #DCDC2272358 Report a problem | ||
| 8/12/2026 | Listed for sale | $275,000+20.6%$893/sqft |
Source: Bright MLS #DCDC2272358 Report a problem | ||
| 4/29/2025 | Listing removed | $1,900$6/sqft |
Source: Zillow Rentals Report a problem | ||
| 4/8/2025 | Listed for rent | $1,900$6/sqft |
Source: Zillow Rentals Report a problem | ||
| 10/23/2018 | Sold | $228,000-4.6%$740/sqft |
Source: Public Record Report a problem | ||
| 9/11/2018 | Pending sale | $239,000$776/sqft |
Source: Long & Foster Real Estate, Inc. #1002023106 Report a problem | ||
| 8/29/2018 | Price change | $239,000-2.4%$776/sqft |
Source: Long & Foster Real Estate, Inc. #1002023106 Report a problem | ||
| 8/8/2018 | Price change | $245,000-5.4%$795/sqft |
Source: Long & Foster Real Estate, Inc. #1002023106 Report a problem | ||
| 7/11/2018 | Listed for sale | $259,000+10.7%$841/sqft |
Source: Long & Foster Real Estate, Inc. #1002023106 Report a problem | ||
| 9/17/2008 | Sold | $234,000$760/sqft |
Source: Public Record Report a problem | ||
Public tax history
| Year | Property taxes | Tax assessment |
|---|---|---|
| 2026 | $1,094 -22.2% | $236,620 -12.7% |
| 2025 | $1,406 +2.5% | $270,900 -0.4% |
| 2024 | $1,371 +8.6% | $271,900 +9.4% |
| 2023 | $1,262 +6.1% | $248,650 +7% |
| 2022 | $1,189 -4.3% | $232,390 -1.5% |
| 2021 | $1,243 -4.6% | $235,880 +3% |
| 2020 | $1,303 -9% | $229,020 -5.3% |
| 2018 | $1,433 +4.2% | $241,880 +3.3% |
| 2017 | $1,375 -3% | $234,260 -5.6% |
| 2016 | $1,418 +9.8% | $248,260 +11.2% |
| 2015 | $1,292 +5.1% | $223,350 +4% |
| 2014 | $1,229 +2% | $214,760 -0.4% |
| 2013 | $1,204 +8.8% | $215,620 +4.2% |
| 2012 | $1,107 | $207,000 |
| 2011 | $1,107 +21% | $207,000 -0.3% |
| 2010 | $915 +10% | $207,690 +25.6% |
| 2009 | $832 -12.3% | $165,360 -4.1% |
| 2007 | $949 -34.7% | $172,380 +9.1% |
| 2006 | $1,454 +17.4% | $158,030 +22.5% |
| 2005 | $1,239 +106.4% | $129,020 +106.4% |
| 2004 | $600 +25% | $62,500 +25% |
| 2003 | $480 | $50,000 |
| 2002 | $480 -16.5% | $50,000 |
| 2001 | $575 | $50,000 |
Find assessor info on the county website
Monthly payment
Est. payment
Payment breakdown
Explore the cost of this home by adjusting the details. Changes won't be saved.Climate risks
Neighborhood: Georgetown
Nearby schools
Schools provided by the listing agent
- High: Wilson Senior
- District: District Of Columbia Public Schools
Source: Bright MLS. This data may not be complete. We recommend contacting the local school district to confirm school assignments for this home.


Similar homes
- $279,000-- bd1 ba346 sqft1844 Columbia Rd NW APT 302, Washington, DC 20009For Sale

 MLS ID #DCDC2286176, Jeff Chreky, Compass. Bright MLS
 - $275,000-- bd1 ba435 sqftMount Pleasant, Washington, DC 20009For Sale
 MLS ID #DCDC2285658, Sarah Nance, Gallery Collective. Bright MLS
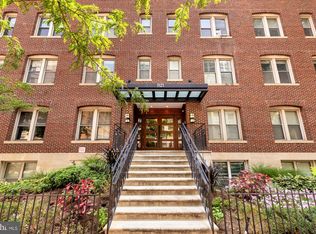
 - $258,900-- bd1 ba307 sqftCentral, Washington, DC 20037For Sale
 MLS ID #DCDC2272976, Tyler Garrison, Compass. Bright MLS
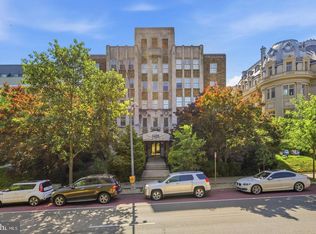
 - $259,500-- bd1 ba417 sqftPark Tower, Washington, DC 20009For Sale
 MLS ID #DCDC2280358, Steven Henry, Continental Properties, Ltd.. Bright MLS
 - $279,000-- bd1 ba310 sqftCentral, Washington, DC 20037For SaleMLS ID #DCDC2262418, James Ricciuti, Real Broker, LLC. Bright MLS
- $274,000-- bd1 ba401 sqftOld City 2, Washington, DC 20009For SaleMLS ID #DCDC2280298, Angela Allison, Houwzer, LLC. Bright MLS
- $239,000-- bd1 ba307 sqftCentral, Washington, DC 20037For SaleMLS ID #DCDC2265320, Aiden Berri, Samson Properties. Bright MLS
- $249,000-- bd1 ba426 sqftOld City #2, Washington, DC 20009For SaleMLS ID #DCDC2272770, John Gill, H.A. Gill & Son. Bright MLS
- $295,000-- bd1 ba369 sqftSomerset House Condominium, Washington, DC 20009For SaleMLS ID #DCDC2275958, Branka Sipcic, TTR Sotheby's International Realty. Bright MLS
- $214,900-- bd1 ba402 sqftMonroe House, Washington, DC 20006For SaleMLS ID #DCDC2285934, Yan-Zhen Wei Hanson, Whooway Properties, Inc.. Bright MLS
- $238,500-- bd1 ba315 sqftKalorama, Washington, DC 20009For SaleMLS ID #DCDC2245156, Christopher Georgatsos, Compass. Bright MLS
- $274,000-- bd1 ba456 sqftOld City 2, Washington, DC 20036For SaleMLS ID #DCDC2280514, Angela Allison, Houwzer, LLC. Bright MLS
- $249,9991 bd1 ba433 sqft1615 Kenyon St NW APT 46, Washington, DC 20010For SaleMLS ID #DCDC2282570, Edward Slavis, LPT Realty, LLC. Bright MLS
- $281,000-- bd1 ba381 sqftModa17,mount Pleasant, Washington, DC 20009For SaleMLS ID #DCDC2257828, Shawn R Breck, TTR Sotheby's International Realty. Bright MLS
- $229,900-- bd1 ba374 sqftBader Condo, Washington, DC 20037For SaleMLS ID #DCDC2281504, Tammy George, Realty Pros. Bright MLS
- $249,900-- bd1 ba410 sqftKalorama, Washington, DC 20009For SaleMLS ID #DCDC2266320, Ryan McKevitt, Real Broker, LLC - Gaithersburg. Bright MLS
- $250,000-- bd1 ba381 sqft637 3rd St NE APT 305, Washington, DC 20002For SaleMLS ID #DCDC2269818, Tracy Shively, Douglas Elliman of Metro DC, LLC - Washington. Bright MLS
- $214,900-- bd1 ba300 sqftThe Drew, Washington, DC 20009For SaleMLS ID #DCDC2283826, Bo Billups, TTR Sotheby's International Realty. Bright MLS
- $250,000-- bd1 ba456 sqftOld City 2, Washington, DC 20036For SaleMLS ID #DCDC2274836, Jonathan Eng, Century 21 Redwood Realty. Bright MLS
- $240,000-- bd1 ba412 sqftOld City 2, Washington, DC 20005For SaleMLS ID #DCDC2276500, Alex Burrell-Hodges, Cottage Street Realty LLC. Bright MLS
