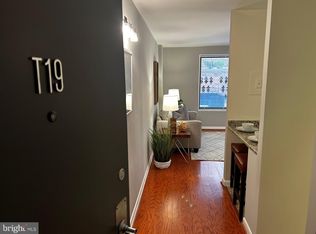
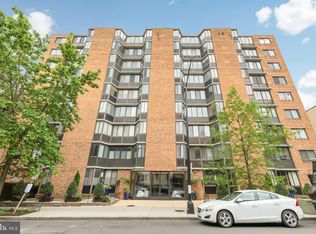
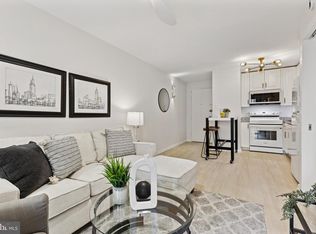
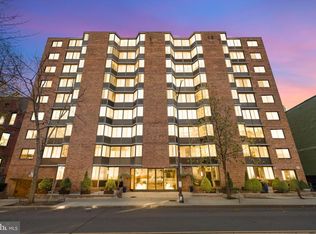
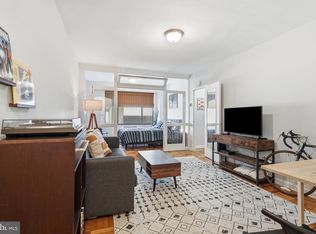
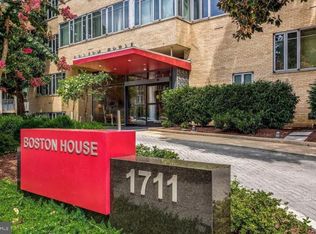
Welcome to 1718 P Street NW, Unit T9, Washington, DC 20036 — Ideally located just minutes from the Metro and Rock Creek Park, and surrounded by some of DC's best restaurants, shops, and grocery stores, Unit T9 puts everyday convenience right outside your door. A spacious, thoughtfully designed studio in a full-service Dupont Circle-area building, offering the ease of city living with room to settle in. Inside, hardwood floors run throughout the main living area, and an updated kitchen features rich wood cabinetry, dark granite countertops, a mosaic tile backsplash, and stainless steel appliances, including a side-by-side refrigerator and built-in microwave/convection oven, and a pantry for extra storage. A breakfast bar with pendant lighting and an exposed wood beam creates a natural divide between the kitchen and the open living area. A movable bookcase currently separates the sleeping area from the living space, offering flexibility to reconfigure the layout to suit your needs, and the home includes a full bathroom. As part of a full-service building, residents enjoy access to a rooftop deck and pool, secure package service, and laundry facilities on every floor. A shared courtyard just off the unit offers additional outdoor seating to relax or entertain. The condo fee covers heat, A/C, electricity, trash, and water — a hassle-free setup that simplifies monthly budgeting.
For sale
Price cut: $10K (10/5)
$239,999
1718 P St NW APT T9, Washington, DC 20036
0beds
456sqft
Condominium
Built in 1968
-- sqft lot
$-- Zestimate®
$526/sqft
$597/mo HOA
What's special
- 14 days
- 132
- 3
Likely to sell faster than
Zillow last checked:
Listing updated:
Listed by:
Jonathan Eng 202-327-0781,
Century 21 Redwood Realty
Source: Bright MLS,MLS#: DCDC2286552
Facts & features
Interior
Bedrooms & bathrooms
- Bedrooms: 0
- Bathrooms: 1
- Full bathrooms: 1
- Main level bathrooms: 1
Basement
- Area: 0
Heating
- Convector, Natural Gas
Cooling
- Convector, Electric
Appliances
- Included: Gas Water Heater
- Laundry: Common Area
Features
- Has basement: No
- Has fireplace: No
Interior area
- Total structure area: 456
- Total interior livable area: 456 sqft
- Finished area above ground: 456
- Finished area below ground: 0
Property
Parking
- Parking features: On Street
- Has uncovered spaces: Yes
Accessibility
- Accessibility features: Accessible Elevator Installed
Features
- Levels: One
- Stories: 1
- Pool features: Community
Lot
- Features: Unknown Soil Type
Details
- Additional structures: Above Grade, Below Grade
- Parcel number: 0157//2002
- Zoning: CHECK WITH DC
- Special conditions: Standard
- Other equipment: Intercom
Construction
Type & style
- Home type: Condo
- Architectural style: Contemporary
- Property subtype: Condominium
- Attached to another structure: Yes
Materials
- Combination
Condition
- New construction: No
- Year built: 1968
Utilities & green energy
- Sewer: Public Sewer
- Water: Public
Community & HOA
Community
- Security: Exterior Cameras, Main Entrance Lock, Monitored, Security System
- Condo and coop fee: $597 monthly
- Subdivision: Dupont Circle
HOA
- Has HOA: No
- Amenities included: Common Grounds, Concierge, Elevator(s), Laundry, Pool - Rooftop
- Services included: Maintenance Grounds, Pest Control, Reserve Funds, Sewer, Trash, Snow Removal, Water, Management, Heat, Air Conditioning, Electricity
Location
- Region: Washington
Financial & listing details
- Price per square foot: $526/sqft
- Tax assessed value: $297,480
- Annual tax amount: $1,382
- Date on market: 10/5/2026
- Listing agreement: Exclusive Right To Sell
- Listing terms: Cash,Conventional
- Ownership: Condominium
Estimated market value
Not available
Estimated sales range
Not available
Not available
Price history
| Date | Event | Price |
|---|---|---|
| 10/5/2026 | Price change | $239,999-4%$526/sqft |
Source:  Bright MLS #DCDC2286552 Report a problem Bright MLS #DCDC2286552 Report a problem | ||
| 8/11/2026 | Listed for rent | $2,400+9.1%$5/sqft |
Source: Bright MLS #DCDC2278070 Report a problem | ||
| 7/23/2026 | Listed for sale | $250,000-8.4%$548/sqft |
Source: Bright MLS #DCDC2274836 Report a problem | ||
| 3/29/2017 | Sold | $273,000-2.5%$599/sqft |
Source: Public Record Report a problem | ||
| 2/14/2017 | Pending sale | $279,900$614/sqft |
Source: TTR Sotheby's International Realty #DC9847775 Report a problem | ||
| 1/25/2017 | Listed for sale | $279,900+3.7%$614/sqft |
Source: TTR Sothebys International Realty #DC9847775 Report a problem | ||
| 1/25/2017 | Listing removed | $2,200$5/sqft |
Source: TTR Sothebys International Realty #DC9842823 Report a problem | ||
| 1/21/2017 | Listed for rent | $2,200+14.3%$5/sqft |
Source: TTR Sothebys International Realty #DC9842823 Report a problem | ||
| 5/24/2016 | Listing removed | $1,925+1.3%$4/sqft |
Source: Keller Williams Capital Properties #DC9630630 Report a problem | ||
| 3/3/2016 | Listed for rent | $1,900$4/sqft |
Source: Owner Report a problem | ||
| 10/2/2015 | Listing removed | $1,900$4/sqft |
Source: Owner Report a problem | ||
| 9/5/2015 | Price change | $1,900-2.6%$4/sqft |
Source: Owner Report a problem | ||
| 8/16/2015 | Price change | $1,950-2.5%$4/sqft |
Source: Owner Report a problem | ||
| 7/30/2015 | Listed for rent | $2,000$4/sqft |
Source: Owner Report a problem | ||
| 7/6/2015 | Sold | $269,900+25.5%$592/sqft |
Source: Public Record Report a problem | ||
| 4/21/2004 | Sold | $215,000$471/sqft |
Source: Public Record Report a problem | ||
Public tax history
| Year | Property taxes | Tax assessment |
|---|---|---|
| 2026 | $1,382 -1% | $270,590 +0.3% |
| 2025 | $1,397 -8.9% | $269,810 -4.5% |
| 2024 | $1,533 +1.7% | $282,600 +2.3% |
| 2023 | $1,508 -3.4% | $276,140 |
| 2022 | $1,561 -0.2% | $276,140 +0.9% |
| 2021 | $1,565 -6.7% | $273,710 +0.3% |
| 2020 | $1,677 +12.9% | $272,980 +10% |
| 2018 | $1,485 +8% | $248,100 +0.8% |
| 2017 | $1,376 +9.4% | $246,160 +12.1% |
| 2016 | $1,257 -16.1% | $219,570 +3.6% |
| 2015 | $1,498 -12.4% | $211,960 +5.4% |
| 2014 | $1,710 +2.6% | $201,160 +2.6% |
| 2013 | $1,666 | $195,980 +0.7% |
| 2012 | -- | $194,680 |
| 2011 | -- | $194,680 -1.4% |
| 2010 | -- | $197,470 -6.8% |
| 2009 | -- | $211,770 +3% |
| 2007 | $786 +5.2% | $205,630 +17.4% |
| 2006 | $747 -18.8% | $175,130 +30.9% |
| 2005 | $920 -7.6% | $133,800 +29% |
| 2004 | $996 +44.2% | $103,700 +44.2% |
| 2003 | $690 +75% | $71,900 +75% |
| 2002 | $394 -16.5% | $41,085 |
| 2001 | $472 | $41,085 |
Find assessor info on the county website
Monthly payment
Est. payment
Payment breakdown
Explore the cost of this home by adjusting the details. Changes won't be saved.Climate risks
Neighborhood: Dupont Circle
Nearby schools
Schools provided by the listing agent
- District: District Of Columbia Public Schools
Source: Bright MLS. This data may not be complete. We recommend contacting the local school district to confirm school assignments for this home.
Similar homes
- $245,0001 bd1 ba482 sqftThe General Scott Condominium, Washington, DC 20036For Sale
 MLS ID #DCDC2273944, Lou Vivas, Compass. Bright MLS
 - $274,000-- bd1 ba456 sqftOld City 2, Washington, DC 20036For Sale
 MLS ID #DCDC2280514, Angela Allison, Houwzer, LLC. Bright MLS
 - $285,000-- bd1 ba501 sqftCentral, Washington, DC 20036For Sale
 MLS ID #DCDC2269738, Anita Mutumba, Coldwell Banker Realty. Bright MLS
 - $274,000-- bd1 ba401 sqftOld City 2, Washington, DC 20009For Sale
 MLS ID #DCDC2280298, Angela Allison, Houwzer, LLC. Bright MLS
 - $230,000-- bd1 ba353 sqftOntario 17, Washington, DC 20009For SaleMLS ID #DCDC2281966, Arthur Dunning, Compass. Bright MLS
- $249,0001 bd1 ba564 sqftFoggy Bottom, Washington, DC 20037For SaleMLS ID #DCDC2278404, Jessica Evans, Compass. Bright MLS
- $205,000-- bd1 ba344 sqftThe Concord Condominium, Washington, DC 20009For SaleMLS ID #DCDC2278376, Marcela Zoccali, Compass. Bright MLS
- $249,500-- bd1 ba417 sqftPark Tower, Washington, DC 20009For SaleMLS ID #DCDC2280358, Steven Henry, Continental Properties, Ltd.. Bright MLS
- $245,0001 bd1 ba656 sqftBryn Mawr Condominium, Washington, DC 20007For SaleMLS ID #DCDC2286654, Artur Guney, EXP Realty, LLC. Bright MLS
- $299,0001 bd1 ba643 sqftThe Newport, Washington, DC 20036For SaleMLS ID #DCDC2281262, Saurabh Prakash, Samson Properties. Bright MLS
- $229,000-- bd1 ba499 sqft922 24th St NW APT 418, Washington, DC 20037For SaleMLS ID #DCDC2267248, Billy Ta, Compass. Bright MLS
- $285,000-- bd1 ba490 sqftCentral, Washington, DC 20037For SaleMLS ID #DCDC2280114, Aleksandar Pachedzhiev, Keller Williams Realty. Bright MLS
- $350,0001 bd1 ba562 sqft1301 20th St NW APT 707, Washington, DC 20036For SaleMLS ID #DCDC2277588, Jeff Leighton, Samson Properties. Bright MLS
- $204,900-- bd1 ba398 sqftOld City 2, Washington, DC 20005For SaleMLS ID #DCDC2251724, Mike Aubrey, Berkshire Hathaway HomeServices PenFed Realty. Bright MLS
- $325,000-- bd1 ba432 sqftCentral, Washington, DC 20036For SaleMLS ID #DCDC2281898, Kathi Kershaw, Long & Foster Real Estate, Inc.. Bright MLS
- $219,5001 bd1 ba556 sqftThe Carlton, Washington, DC 20008For SaleMLS ID #DCDC2279222, Nick Hazelton, Washington Fine Properties, LLC. Bright MLS
- $210,000-- bd1 ba499 sqftFoggy Bottom, Washington, DC 20037For SaleMLS ID #DCDC2253768, Tare A Youdeowei, Long & Foster Real Estate, Inc.. Bright MLS
- $240,0001 bd1 ba643 sqftClaridge House, Washington, DC 20037For SaleMLS ID #DCDC2262342, Lauren Johnson, EXP Realty, LLC. Bright MLS
- $267,5001 bd1 ba533 sqftGeorgetown North, Washington, DC 20007For SaleMLS ID #DCDC2284414, Kerry Fortune, Washington Fine Properties, LLC. Bright MLS
- $220,000-- bd1 ba434 sqftForest Hills, Washington, DC 20008For SaleMLS ID #DCDC2276998, Giovanna Piskulich, Compass. Bright MLS
