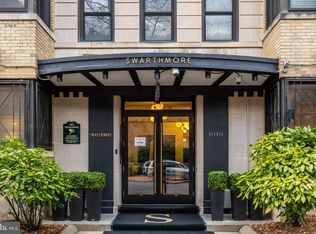
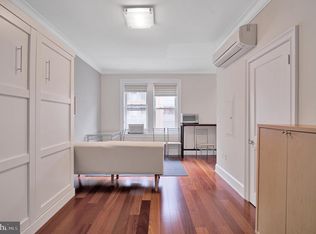
Welcome to the Swarthmore, where classic DC character meets an exceptionally convenient Foggy Bottom location. This bright one-bedroom condo offers 570 square feet of thoughtfully arranged living space, with distinct rooms, charming architectural details, and a layout that makes everyday living feel easy. Set at the rear of the building with western exposure, the home enjoys excellent natural light and a more open outlook than you might expect from a first-floor residence. Best of all, it is fully above grade and elevated from ground level. Step inside through a true foyer with space to drop your bag, hang your coat, and add additional storage. Arched doorways lead into a rectangular living room that is easy to furnish, with the kitchen conveniently positioned just off the main living space. The bedroom and bathroom are tucked along the opposite side of the home, creating welcome separation between living and sleeping spaces. A hall closet adds valuable storage, while updated wood floors carry throughout the home. The result is a compact but highly functional floor plan where every square foot has a purpose. The interior has been updated from its original finishes and is ready to enjoy as it is today. The kitchen features granite countertops and stainless steel appliances in an efficient layout that keeps everything within easy reach. Updated finishes continue throughout the home, while four-year-old through-the-wall heating and cooling units provide a more recent mechanical improvement. Combined with the wood flooring, arched openings, natural light, and defined rooms, the home balances the character of a pre-war building with the convenience buyers want for everyday living. Built in 1938, the Swarthmore offers classic pre-war architecture along with a rooftop deck, 24-hour fitness room, landscaped courtyard, elevator, secure bike storage, additional basement storage, common laundry, secure entry, and on-site management. Storage unit #12 also conveys. Outside your door, Foggy Bottom-GWU Metro, George Washington University, Whole Foods, Trader Joe’s, Western Market, the Kennedy Center, IMF, and World Bank are all nearby. Georgetown is just a short walk away, putting the waterfront and the shops, restaurants, and nightlife of M Street within easy reach. It is a location that makes getting around DC remarkably simple, whether you are heading to work, class, dinner, or somewhere entirely new.
For sale
Price cut: $16K (9/16)
$249,000
1010 25th St NW APT 109, Washington, DC 20037
1beds
564sqft
Condominium
Built in 1938
-- sqft lot
$234,100 Zestimate®
$441/sqft
$612/mo HOA
What's special
Classic pre-war architectureRooftop deckWestern exposureExcellent natural lightArched doorwaysBright one-bedroom condoLandscaped courtyard
- 56 days
- 375
- 34
Zillow last checked:
Listing updated:
Listed by:
Jessica Evans 301-832-5105,
Compass
Source: Bright MLS,MLS#: DCDC2278404
Facts & features
Interior
Bedrooms & bathrooms
- Bedrooms: 1
- Bathrooms: 1
- Full bathrooms: 1
- Main level bathrooms: 1
- Main level bedrooms: 1
Basement
- Area: 0
Heating
- Wall Unit, Electric
Cooling
- Wall Unit(s), Electric
Appliances
- Included: Cooktop, Dishwasher, Microwave, Oven/Range - Gas, Refrigerator, Gas Water Heater
- Laundry: Common Area
Features
- Dining Area, Elevator, Floor Plan - Traditional, Upgraded Countertops
- Flooring: Wood
- Windows: Window Treatments
- Has basement: No
- Has fireplace: No
Interior area
- Total structure area: 564
- Total interior livable area: 564 sqft
- Finished area above ground: 564
- Finished area below ground: 0
Property
Parking
- Parking features: On Street
- Has uncovered spaces: Yes
Accessibility
- Accessibility features: None
Features
- Levels: One
- Stories: 1
- Pool features: None
Lot
- Features: Urban Land Not Rated
Details
- Additional structures: Above Grade, Below Grade
- Parcel number: 0015//2146
- Zoning: RA-5
- Special conditions: Standard
Construction
Type & style
- Home type: Condo
- Architectural style: Traditional
- Property subtype: Condominium
- Attached to another structure: Yes
Materials
- Brick
Condition
- Very Good
- New construction: No
- Year built: 1938
Utilities & green energy
- Sewer: Public Sewer
- Water: Public
Community & HOA
Community
- Condo and coop fee: $612 monthly
- Subdivision: Foggy Bottom
HOA
- Has HOA: No
- Amenities included: Elevator(s), Fitness Center, Storage
- Services included: Water
- HOA name: The Swarthmore
Location
- Region: Washington
Financial & listing details
- Price per square foot: $441/sqft
- Tax assessed value: $311,610
- Annual tax amount: $2,594
- Date on market: 8/14/2026
- Listing agreement: Exclusive Agency
- Listing terms: Conventional
- Ownership: Condominium
Estimated market value
$234,100
$222,000 - $246,000
$2,210/mo
Price history
| Date | Event | Price |
|---|---|---|
| 9/16/2026 | Price change | $249,000-6%$441/sqft |
Source:  Bright MLS #DCDC2278404 Report a problem Bright MLS #DCDC2278404 Report a problem | ||
| 8/14/2026 | Listed for sale | $265,000+32.6%$470/sqft |
Source: Bright MLS #DCDC2278404 Report a problem | ||
| 3/24/2025 | Listing removed | $2,000$4/sqft |
Source: Zillow Rentals Report a problem | ||
| 3/5/2025 | Listed for rent | $2,000+15.9%$4/sqft |
Source: Zillow Rentals Report a problem | ||
| 2/23/2021 | Listing removed | -- |
Source: Owner Report a problem | ||
| 7/17/2020 | Listing removed | $1,725$3/sqft |
Source: Owner Report a problem | ||
| 6/19/2020 | Listed for rent | $1,725$3/sqft |
Source: Owner Report a problem | ||
| 1/1/2015 | Sold | $199,900-31%$354/sqft |
Source:  Long & Foster Broker Feed #DCDC152154_100 Report a problem Long & Foster Broker Feed #DCDC152154_100 Report a problem | ||
| 6/20/2009 | Listing removed | $289,700$514/sqft |
Source: Listhub #DC7068150 Report a problem | ||
| 6/12/2009 | Listed for sale | $289,700+45.6%$514/sqft |
Source: Listhub #DC7068150 Report a problem | ||
| 10/13/2004 | Sold | $199,000$353/sqft |
Source: Public Record Report a problem | ||
Public tax history
| Year | Property taxes | Tax assessment |
|---|---|---|
| 2026 | $2,594 +0.9% | $321,180 +1% |
| 2025 | $2,571 -1% | $318,140 -0.8% |
| 2024 | $2,598 +2.2% | $320,820 +2.3% |
| 2023 | $2,542 +2.5% | $313,760 +2.7% |
| 2022 | $2,481 -4.3% | $305,630 -4% |
| 2021 | $2,592 -4.4% | $318,270 -0.2% |
| 2020 | $2,711 -0.1% | $318,930 -0.1% |
| 2018 | $2,713 +4.6% | $319,230 +4.6% |
| 2017 | $2,593 +3% | $305,090 +3% |
| 2016 | $2,517 +4.2% | $296,110 +4.2% |
| 2015 | $2,415 +6% | $284,160 +6% |
| 2014 | $2,278 +0.7% | $268,010 +0.7% |
| 2013 | $2,263 +0.2% | $266,180 +0.2% |
| 2012 | $2,259 | $265,750 |
| 2011 | $2,259 -1.4% | $265,750 -1.4% |
| 2010 | $2,290 -0.2% | $269,390 -0.2% |
| 2009 | $2,294 | $269,890 +8.3% |
| 2007 | -- | $249,100 +47.5% |
| 2006 | -- | $168,920 +7.8% |
| 2005 | $1,140 -8.3% | $156,740 +21% |
| 2004 | $1,243 +27.6% | $129,510 +27.6% |
| 2003 | $975 +50% | $101,520 +50% |
| 2002 | $650 -16.3% | $67,680 +0.3% |
| 2001 | $776 | $67,487 |
Find assessor info on the county website
Monthly payment
Est. payment
Payment breakdown
Explore the cost of this home by adjusting the details. Changes won't be saved.Climate risks
Neighborhood: Foggy Bottom
Nearby schools
Schools provided by the listing agent
- District: District Of Columbia Public Schools
Source: Bright MLS. This data may not be complete. We recommend contacting the local school district to confirm school assignments for this home.


Similar homes
- $225,000-- bd1 ba464 sqft922 24th St NW APT 419, Washington, DC 20037For Sale

 MLS ID #DCDC2281026, Ty Voyles, Keller Williams Capital Properties. Bright MLS
 - $239,000-- bd1 ba307 sqftCentral, Washington, DC 20037For Sale
 MLS ID #DCDC2265320, Aiden Berri, Samson Properties. Bright MLS
 - $229,000-- bd1 ba499 sqft922 24th St NW APT 418, Washington, DC 20037For Sale
 MLS ID #DCDC2267248, Billy Ta, Compass. Bright MLS
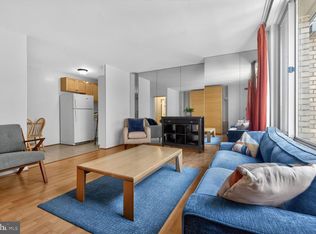
 - $240,0001 bd1 ba643 sqftClaridge House, Washington, DC 20037For Sale
 MLS ID #DCDC2262342, Lauren Johnson, EXP Realty, LLC. Bright MLS
 - $245,0001 bd1 ba656 sqftBryn Mawr Condominium, Washington, DC 20007For SaleMLS ID #DCDC2286654, Artur Guney, EXP Realty, LLC. Bright MLS
- $255,0001 bd1 ba600 sqftClaridge House,claridge House Cooperative, Washington, DC 20037For SaleMLS ID #DCDC2249674, Sally Charnovitz, EXP Realty, LLC. Bright MLS
- $285,000-- bd1 ba490 sqftCentral, Washington, DC 20037For SaleMLS ID #DCDC2280114, Aleksandar Pachedzhiev, Keller Williams Realty. Bright MLS
- $245,0001 bd1 ba482 sqftThe General Scott Condominium, Washington, DC 20036For SaleMLS ID #DCDC2273944, Lou Vivas, Compass. Bright MLS
- $315,0001 bd1 ba656 sqftThe General Scott, Washington, DC 20036For SaleMLS ID #DCDC2287410, Robert Sabanosh, RLAH @properties. Bright MLS
- $254,9001 bd1 ba676 sqftWinthrop House, Washington, DC 20036For SaleMLS ID #DCDC2271018, Kevin Wood, RLAH @properties. Bright MLS
- $249,500-- bd1 ba417 sqftPark Tower, Washington, DC 20009For SaleMLS ID #DCDC2280358, Steven Henry, Continental Properties, Ltd.. Bright MLS
- $275,0001 bd1 ba530 sqftValley V Ista, Washington, DC 20009For SaleMLS ID #DCDC2276370, Harriet Kline, Long & Foster Real Estate, Inc.. Bright MLS
- $249,9001 bd1 ba698 sqftObservatory Circle, Washington, DC 20007For SaleMLS ID #DCDC2266210, Ray Minarcik, Nomadic Real Estate Broker Services. Bright MLS
- $259,0001 bd1 ba473 sqftCathedral Court Condominium, Washington, DC 20016For SaleMLS ID #DCDC2276178, Timur Loynab, McWilliams/Ballard Inc.. Bright MLS
- $267,5001 bd1 ba533 sqftGeorgetown North, Washington, DC 20007For SaleMLS ID #DCDC2284414, Kerry Fortune, Washington Fine Properties, LLC. Bright MLS
- $249,000-- bd1 ba426 sqftOld City #2, Washington, DC 20009For SaleMLS ID #DCDC2272770, John Gill, H.A. Gill & Son. Bright MLS
- $200,0001 bd1 ba529 sqft1367 K St SE APT B, Washington, DC 20003For SaleMLS ID #DCDC2287350, Tiffany Stone, RLAH @properties. Bright MLS
- $230,0001 bd1 ba676 sqft4200 Cathedral Ave NW APT 403, Washington, DC 20016For SaleMLS ID #DCDC2282278, Chelsea Traylor, Redfin Corp. Bright MLS
- $259,000-- bd1 ba557 sqftGarfield, Washington, DC 20008For SaleMLS ID #DCDC2282774, Andrew Norris, Compass. Bright MLS
