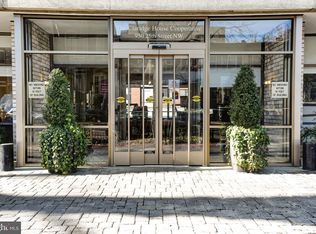
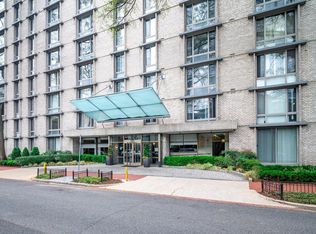
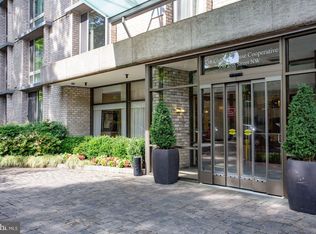
Contemporary one-bedroom. New floors and fresh paint and uptdates. MAKE AN OFFER! PRICE includes parking space, negotiable. Asking price of $265,000 with $28,000 credit from underlying mortgage $4,600 underlying mortgage for PK73. , net price $232,400. Coop fee for PK 73 $193.35) Walk to the White House or metro to the Tysons and Crystal City. Sunny corner one-bedroom coop unit on 7th floor overlooking spectacular river views and Georgetown/Rosslyn skyline. Garage parking space included, at deep discount, negotiable. Largest one-bedroom model. Located just a few blocks from Trader Joes, Streets Market and Whole Foods, numerous bars and restaurants, the Kennedy Center, Georgetown, George Washington University and the Foggy Bottom Metro Station. Energy Star building 2023, Claridge House offers 24-hour concierge and security, gym, rooftop pool, fitness center, business center and numerous other amenities including a fabulous patio with grills and many seating areas. Great location and Great Value! POTENTIAL ANNUAL RENT OF $39,000. DO THE MATH!! INVESTORS INVESTORS! Claridge House is in the heart of Foggy Bottom near George Washington University! Co-op Fees also include utilities, taxes, insurance, building maintenance & security. Open floor plan; large living room with floor to ceiling windows on east exposures. Efficient urban kitchen with tasteful, deep wood cabinets, ceramic tile floor , recessed lights, gas stove, and quiet dishwasher. Updated bathroom features combination tub/shower. Updates. Closets and storage are plentiful in foyer, hallway, bedroom and living room closet. Fresh paint and new floor. Spacious bedroom features wide closet and built-in shelves. The Energy Star building amenities include 24-hour front desk, 24-hour fitness center, 24-hour business office, roof top pool with panoramic views, community room, patio with grills and gathering areas. Claridge House is located in the heart of DC: Walk to shops, restaurants, Trader Joe's, Whole Foods, the Waterfront, Rock Creek Park, West End, Downtown, Georgetown, bus and Metro, IMV, World Bank, IFC. Beautifully maintained and managed building with harmonious staff and groundskeepers. 24/7 concierge and BIZ office. Find your home in Foggy Bottom. Live/Work/Study at the Claridge House Cooperative. Co-op underlying mortgage, which is included in monthly Co-op Fee. Claridge House welcomes both investors and residents. Investors embrace the strong market, no waiting period to rent their unit, and no extra fees, making for a dynamic building and community. The Claridge House is the only Coop in Foggy Bottom that welcomes investors. You may feel free to rent the apartment immediately after purchase
For sale
$255,000
950 25th St NW APT 721N, Washington, DC 20037
1beds
600sqft
Condominium
Built in 1966
-- sqft lot
$-- Zestimate®
$425/sqft
$1,311/mo HOA
What's special
Open floor planLargest one-bedroom modelQuiet dishwasherNew floorsFresh paintCeramic tile floorGas stove
- 215 days
- 105
- 6
Zillow last checked:
Listing updated:
Listed by:
Sally Charnovitz 202-713-1809,
EXP Realty, LLC
Source: Bright MLS,MLS#: DCDC2249674
Facts & features
Interior
Bedrooms & bathrooms
- Bedrooms: 1
- Bathrooms: 1
- Full bathrooms: 1
- Main level bathrooms: 1
- Main level bedrooms: 1
Basement
- Area: 0
Heating
- Central, Natural Gas
Cooling
- Central Air, Electric
Appliances
- Included: Built-In Range, Dishwasher, Disposal, Microwave, Range Hood, Refrigerator, Gas Water Heater
- Laundry: Common Area, In Basement, Main Level, Upper Level
Features
- Built-in Features, Combination Dining/Living, Combination Kitchen/Living, Dining Area, Elevator, Open Floorplan, Kitchen - Efficiency, Bathroom - Tub Shower, Walk-In Closet(s), Block Walls, Plaster Walls
- Flooring: Hardwood, Carpet, Wood
- Doors: Double Entry
- Windows: Casement, Storm Window(s), Transom, Window Treatments
- Basement: Combination,Garage Access,Heated,Improved,Interior Entry,Exterior Entry,Partially Finished,Rear Entrance,Side Entrance,Space For Rooms,Other,Walk-Out Access
- Has fireplace: No
Interior area
- Total structure area: 600
- Total interior livable area: 600 sqft
- Finished area above ground: 600
- Finished area below ground: 0
Video & virtual tour
Property
Parking
- Total spaces: 1
- Parking features: Garage Faces Side, Garage Door Opener, Inside Entrance, Underground, Parking Space Conveys, Attached
- Attached garage spaces: 1
Accessibility
- Accessibility features: None
Features
- Levels: Seven
- Stories: 7
- Patio & porch: Roof Deck
- Exterior features: Barbecue, Extensive Hardscape, Lighting, Flood Lights, Lawn Sprinkler, Street Lights, Other
- Pool features: Community
- Fencing: Partial
- Has view: Yes
- View description: City, Scenic Vista, Water, Other
- Has water view: Yes
- Water view: Water
Lot
- Features: Landscaped, Corner Lot, Other, Corner Lot/Unit, Urban Land Not Rated
Details
- Additional structures: Above Grade, Below Grade
- Parcel number: 0016//0093
- Zoning: RA-5
- Zoning description: residential
- Special conditions: Standard
Construction
Type & style
- Home type: Cooperative
- Architectural style: Contemporary
- Property subtype: Condominium
- Attached to another structure: Yes
Materials
- Block
- Foundation: Other
- Roof: Unknown
Condition
- Excellent
- New construction: No
- Year built: 1966
- Major remodel year: 1966
Utilities & green energy
- Electric: Other
- Sewer: Public Sewer
- Water: Public
- Utilities for property: Cable Available, Phone Available, Other
Community & HOA
Community
- Features: Pool
- Security: Desk in Lobby, Security Guard, Monitored, Smoke Detector(s), Fire Sprinkler System
- Condo and coop fee: $1,311 monthly
- Subdivision: Foggy Bottom
HOA
- Has HOA: No
- Amenities included: Common Grounds, Elevator(s), Fitness Center, Fax/Copying, Game Room, Laundry, Meeting Room, Party Room, Picnic Area, Pool, Security, Other
- Services included: Air Conditioning, Alarm System, Common Area Maintenance, Electricity, Maintenance Structure, Gas, Heat, Insurance, Laundry, Lawn Care Front, Lawn Care Rear, Lawn Care Side, Maintenance Grounds, Management, Pest Control, Pool(s), Sewer, Snow Removal, Taxes, Trash, Underlying Mortgage, Water, Other
- HOA name: Claridge House Cooperative
Location
- Region: Washington
Financial & listing details
- Price per square foot: $425/sqft
- Date on market: 3/9/2026
- Listing agreement: Exclusive Agency
- Listing terms: Cash,Conventional,Other
- Ownership: Cooperative
- Road surface type: Black Top
Estimated market value
Not available
Estimated sales range
Not available
$2,312/mo
Price history
| Date | Event | Price |
|---|---|---|
| 7/2/2026 | Price change | $255,000-3.8%$425/sqft |
Source:  Bright MLS #DCDC2249674 Report a problem Bright MLS #DCDC2249674 Report a problem | ||
| 6/2/2026 | Listed for sale | $265,000+6%$442/sqft |
Source: Bright MLS #DCDC2249674 Report a problem | ||
| 3/11/2026 | Listing removed | $250,000$417/sqft |
Source: eXp Realty #DCDC2249674 Report a problem | ||
| 3/9/2026 | Listed for sale | $250,000+0.2%$417/sqft |
Source: Bright MLS #DCDC2249674 Report a problem | ||
| 2/19/2026 | Listing removed | $249,500$416/sqft |
Source: eXp Realty #DCDC2156050 Report a problem | ||
| 1/14/2026 | Pending sale | $249,500$416/sqft |
Source: Bright MLS #DCDC2156050 Report a problem | ||
| 12/31/2025 | Contingent | $249,500$416/sqft |
Source: Bright MLS #DCDC2156050 Report a problem | ||
| 10/10/2025 | Listed for sale | $249,500$416/sqft |
Source: Bright MLS #DCDC2156050 Report a problem | ||
| 10/1/2025 | Listing removed | $249,500$416/sqft |
Source: Bright MLS #DCDC2156050 Report a problem | ||
| 6/10/2025 | Listed for sale | $249,500-6.7%$416/sqft |
Source: Bright MLS #DCDC2156050 Report a problem | ||
| 6/2/2025 | Listing removed | $267,500$446/sqft |
Source:  Long & Foster Broker Feed #DCDC2156050 Report a problem Long & Foster Broker Feed #DCDC2156050 Report a problem | ||
| 11/25/2024 | Listing removed | $2,200$4/sqft |
Source: Bright MLS #DCDC2156136 Report a problem | ||
| 11/21/2024 | Listed for rent | $2,200$4/sqft |
Source: Bright MLS #DCDC2156136 Report a problem | ||
| 10/5/2024 | Listing removed | $2,200$4/sqft |
Source: Bright MLS #DCDC2156136 Report a problem | ||
| 10/1/2024 | Listed for rent | $2,200$4/sqft |
Source: Bright MLS #DCDC2156136 Report a problem | ||
| 9/12/2024 | Listing removed | $2,200$4/sqft |
Source: Bright MLS #DCDC2156136 Report a problem | ||
| 8/29/2024 | Listed for rent | $2,200$4/sqft |
Source: Bright MLS #DCDC2156136 Report a problem | ||
| 8/24/2024 | Listed for sale | $267,500-0.9%$446/sqft |
Source: Bright MLS #DCDC2156050 Report a problem | ||
| 7/21/2024 | Listing removed | -- |
Source: Bright MLS #DCDC2128126 Report a problem | ||
| 5/31/2024 | Price change | $269,900-6.9%$450/sqft |
Source: Bright MLS #DCDC2128126 Report a problem | ||
| 2/12/2024 | Listed for sale | $289,900$483/sqft |
Source: Bright MLS #DCDC2128126 Report a problem | ||
Public tax history
Tax history is unavailable.
Monthly payment
Est. payment
Payment breakdown
Explore the cost of this home by adjusting the details. Changes won't be saved.Climate risks
Neighborhood: Foggy Bottom
Nearby schools
Schools provided by the listing agent
- Elementary: School Without Walls At Francis - Stevens
- Middle: Hardy
- High: Wilson Senior
- District: District Of Columbia Public Schools
Source: Bright MLS. This data may not be complete. We recommend contacting the local school district to confirm school assignments for this home.

Similar homes
- $249,0001 bd1 ba564 sqftFoggy Bottom, Washington, DC 20037For Sale
 MLS ID #DCDC2278404, Jessica Evans, Compass. Bright MLS
 - $229,000-- bd1 ba499 sqft922 24th St NW APT 418, Washington, DC 20037For Sale
 MLS ID #DCDC2267248, Billy Ta, Compass. Bright MLS
 - $225,000-- bd1 ba464 sqft922 24th St NW APT 419, Washington, DC 20037For Sale
 MLS ID #DCDC2281026, Ty Voyles, Keller Williams Capital Properties. Bright MLS
 - $289,999-- bd1 ba518 sqftFoggy Bottom, Washington, DC 20037For Sale
 MLS ID #DCDC2260990, Tina Alvi, Fairfax Realty Select. Bright MLS
 - $240,0001 bd1 ba643 sqftClaridge House, Washington, DC 20037For SaleMLS ID #DCDC2262342, Lauren Johnson, EXP Realty, LLC. Bright MLS
- $235,0001 bd1 ba625 sqftClaridge House, Washington, DC 20037For SaleMLS ID #DCDC2262068, Jason Skipworth, RLAH @properties. Bright MLS
- $263,5001 bd1 ba750 sqftPotomac Plaza Terraces, Washington, DC 20037For SaleMLS ID #DCDC2274606, Michelle Han, Samson Properties. Bright MLS
- $275,0001 bd2 ba718 sqftCarrollsburg, Washington, DC 20024For SaleMLS ID #DCDC2284848, Katie Loughney, Compass. Bright MLS
- $210,000-- bd1 ba499 sqftFoggy Bottom, Washington, DC 20037For SaleMLS ID #DCDC2253768, Tare A Youdeowei, Long & Foster Real Estate, Inc.. Bright MLS
- $289,0001 bd1 ba730 sqft730 24th St NW #205, Washington, DC 20037For SaleMLS ID #DCDC2276914, Adam Skrincosky, TTR Sotheby's International Realty. Bright MLS
- $259,500-- bd1 ba504 sqft1330 New Hampshire Ave NW APT 720, Washington, DC 20036For SaleMLS ID #DCDC2277100, Vincent Hurteau, Continental Properties, Ltd.. Bright MLS
- $339,9002 bd1 ba618 sqft2401 H St NW APT 509, Washington, DC 20037For SaleMLS ID #DCDC2267856, Val Gathani, LPT Realty, LLC. Bright MLS
- $212,5001 bd1 ba645 sqftPotomac Plaza Terraces, Washington, DC 20037For SaleMLS ID #DCDC2272754, Mr. George Eckerle, Coldwell Banker Realty - Washington. Bright MLS
- $315,0001 bd1 ba656 sqftThe General Scott, Washington, DC 20036For SaleMLS ID #DCDC2287410, Robert Sabanosh, RLAH @properties. Bright MLS
- $274,000-- bd1 ba456 sqftOld City 2, Washington, DC 20036For SaleMLS ID #DCDC2280514, Angela Allison, Houwzer, LLC. Bright MLS
- $230,0001 bd1 ba676 sqft4200 Cathedral Ave NW APT 403, Washington, DC 20016For SaleMLS ID #DCDC2282278, Chelsea Traylor, Redfin Corp. Bright MLS
- $289,0001 bd1 ba899 sqftGeorgetown, Washington, DC 20007For SaleMLS ID #DCDC2271044, Sunita Bali, EXP Realty, LLC. Bright MLS
- $260,0001 bd1 ba898 sqftWesley Heights, Washington, DC 20016For SaleMLS ID #DCDC2259932, Bryan Kerrigan, Redfin Corp. Bright MLS
- $324,9991 bd1 ba643 sqftThe Newport, Washington, DC 20036For SaleMLS ID #DCDC2281262, Saurabh Prakash, Samson Properties. Bright MLS
- $180,000-- bd1 ba642 sqftPotomac Plaza, Washington, DC 20037For SaleMLS ID #DCDC2275930, Bonnie Casper, TTR Sotheby's International Realty. Bright MLS
