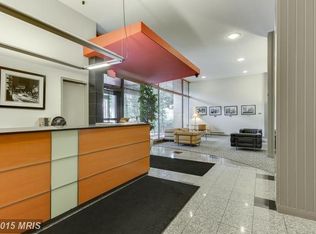
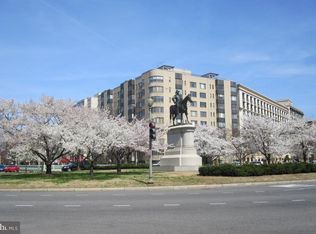
Experience urban luxury at its finest in the iconic Boston House, located at 1711 Massachusetts Ave NW on Washington D.C.’s prestigious Embassy Row. This sophisticated junior one-bedroom residence offers a seamless blend of mid-century modern charm and contemporary convenience, situated just two blocks from the Dupont Circle Metro. The building provides peace of mind and effortless living with a 24-hour attended front desk and concierge (providing both security and resident services), alongside premium amenities like an expansive rooftop deck with panoramic views of the city skyline. A major highlight of this property is the all-inclusive monthly fee, which covers all utilities for a truly stress-free lifestyle. With world-class dining and cultural landmarks right outside your door, this is a rare opportunity to own a premier address in the heart of the city’s most vibrant neighborhood.
For sale
Price cut: $10K (7/20)
$289,000
1711 Massachusetts Ave NW #301, Washington, DC 20036
1beds
479sqft
:
Get pre-qualified$2,403/mo
Condominium
Built in 1950
-- sqft lot
$282,100 Zestimate®
$603/sqft
$582/mo HOA
What's special
Sophisticated junior one-bedroom residence
- 58 days |
- 354 |
- 20 |
Zillow last checked:
Listing updated:
Listed by:
Khalida Kay Bajwa 202-978-4217,
RE/MAX Galaxy
Source: Bright MLS,MLS#: DCDC2257306
Facts & features
Interior
Bedrooms & bathrooms
- Bedrooms: 1
- Bathrooms: 1
- Full bathrooms: 1
- Main level bathrooms: 1
- Main level bedrooms: 1
Rooms
- Room types: Living Room, Dining Room, Bedroom 1, Full Bath
Bedroom 1
- Level: Main
Dining room
- Level: Main
Other
- Level: Main
Living room
- Level: Main
Heating
- Wall Unit, Central, Natural Gas
Cooling
- Central Air, Electric
Appliances
- Included: Cooktop, Microwave, Refrigerator, Dishwasher, Gas Water Heater
Features
- Combination Kitchen/Living, Floor Plan - Traditional
- Has basement: No
- Has fireplace: No
Interior area
- Total structure area: 479
- Total interior livable area: 479 sqft
- Finished area above ground: 479
- Finished area below ground: 0
Property
Parking
- Parking features: On Street
- Has uncovered spaces: Yes
Accessibility
- Accessibility features: Accessible Elevator Installed
Features
- Levels: One
- Stories: 1
- Patio & porch: Roof
- Pool features: None
- Has view: Yes
- View description: Trees/Woods
Lot
- Features: Urban Land Not Rated
Details
- Additional structures: Above Grade, Below Grade
- Parcel number: 0157//2441
- Zoning: RA-10
- Special conditions: Standard
Construction
Type & style
- Home type: Condo
- Architectural style: Other
- Property subtype: Condominium
- Attached to another structure: Yes
Materials
- Brick
Condition
- New construction: No
- Year built: 1950
Utilities & green energy
- Sewer: Public Sewer
- Water: Public
Community & HOA
Community
- Condo and coop fee: $582 monthly
- Subdivision: Old City #2
HOA
- Has HOA: No
- Amenities included: Concierge, Elevator(s), Laundry, Library, Security
- Services included: Electricity, Gas, Water, Trash
Location
- Region: Washington
Financial & listing details
- Price per square foot: $603/sqft
- Tax assessed value: $272,270
- Annual tax amount: $1,405
- Date on market: 5/29/2026
- Listing agreement: Exclusive Right To Sell
- Listing terms: FHA,Cash,Conventional,VA Loan
- Ownership: Condominium
Estimated market value
$282,100
$268,000 - $296,000
$2,052/mo
Price history
| Date | Event | Price |
|---|---|---|
| 7/20/2026 | Price change | $289,000-3.3%$603/sqft |
Source:  Bright MLS #DCDC2257306 Report a problem Bright MLS #DCDC2257306 Report a problem | ||
| 5/29/2026 | Listed for sale | $299,000+4%$624/sqft |
Source: Bright MLS #DCDC2257306 Report a problem | ||
| 6/13/2024 | Listing removed | -- |
Source: Zillow Rentals Report a problem | ||
| 6/6/2024 | Listed for rent | $1,950+2.6%$4/sqft |
Source: Zillow Rentals Report a problem | ||
| 2/27/2023 | Listing removed | -- |
Source: Zillow Rentals Report a problem | ||
| 2/12/2023 | Listed for rent | $1,900$4/sqft |
Source: Zillow Rentals Report a problem | ||
| 10/9/2015 | Sold | $287,500+4.5%$600/sqft |
Source: Public Record Report a problem | ||
| 9/2/2015 | Pending sale | $275,000$574/sqft |
Source: GreenLine Real Estate LLC #DC8732287 Report a problem | ||
| 8/27/2015 | Listed for sale | $275,000-14.1%$574/sqft |
Source: GreenLine Real Estate LLC #DC8732287 Report a problem | ||
| 9/12/2005 | Sold | $320,000+24.9%$668/sqft |
Source: Public Record Report a problem | ||
| 9/13/2004 | Sold | $256,250+90.7%$535/sqft |
Source: Public Record Report a problem | ||
| 10/26/2001 | Sold | $134,400$281/sqft |
Source: Public Record Report a problem | ||
Public tax history
| Year | Property taxes | Tax assessment |
|---|---|---|
| 2025 | $1,405 -6.7% | $270,750 -3.1% |
| 2024 | $1,505 -6.6% | $279,280 -3.2% |
| 2023 | $1,612 -6.5% | $288,370 -2.4% |
| 2022 | $1,724 +1.8% | $295,310 +2.2% |
| 2021 | $1,694 -5.8% | $288,980 +0.6% |
| 2020 | $1,798 +3.7% | $287,220 +3.6% |
| 2018 | $1,733 -1% | $277,260 -0.4% |
| 2017 | $1,751 +20% | $278,420 +14.4% |
| 2016 | $1,459 -27.8% | $243,330 +2.4% |
| 2015 | $2,019 +5.3% | $237,560 +5.3% |
| 2014 | $1,918 +0.4% | $225,630 +0.4% |
| 2013 | $1,910 -0.6% | $224,750 -0.6% |
| 2012 | $1,922 | $226,090 |
| 2011 | $1,922 -0.3% | $226,090 -0.3% |
| 2010 | $1,927 +51.3% | $226,760 -1.5% |
| 2009 | $1,274 +11% | $230,170 +0.8% |
| 2007 | $1,148 +5.2% | $228,240 +27.8% |
| 2006 | $1,091 -16.7% | $178,570 +30.9% |
| 2005 | $1,310 +27.3% | $136,410 +27.3% |
| 2004 | $1,029 +64.9% | $107,140 +64.9% |
| 2003 | $624 +110% | $64,970 +110% |
| 2002 | $297 -16.5% | $30,938 |
| 2001 | $356 | $30,938 |
Find assessor info on the county website
Monthly payment
Est. payment
Payment breakdown
Explore the cost of this home by adjusting the details. Changes won't be saved.Climate risks
Neighborhood: Dupont Circle
Nearby schools
GreatSchools rating
- 9/10Ross Elementary SchoolGrades: PK-5Distance: 0.3 mi
- 3/10Cardozo Education CampusGrades: 6-12Distance: 1.1 mi
Schools provided by the listing agent
- District: District Of Columbia Public Schools
Source: Bright MLS. This data may not be complete. We recommend contacting the local school district to confirm school assignments for this home.
- $217,000-- bd1 ba550 sqft1711 Massachusetts Ave NW #109, Washington, DC 20036Off Market
- $255,000-- bd1 ba454 sqft1711 Massachusetts Ave NW #131, Washington, DC 20036Sold

- $225,500-- bd1 ba473 sqft1711 Massachusetts Ave NW #132, Washington, DC 20036Off Market

- $310,0001 bd1 ba513 sqft1711 Massachusetts Ave NW #202, Washington, DC 20036Sold
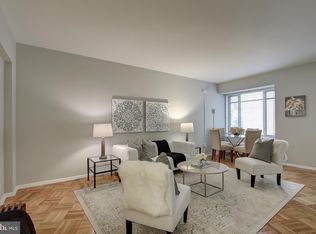
- $245,000-- bd1 ba405 sqft1711 Massachusetts Ave NW #209, Washington, DC 20036Sold
- $300,0001 bd1 ba482 sqft1711 Massachusetts Ave NW #213, Washington, DC 20036Sold
- $300,0001 bd1 ba485 sqft1711 Massachusetts Ave NW #216, Washington, DC 20036Sold
- $245,1001 bd1 ba519 sqft1711 Massachusetts Ave NW #223, Washington, DC 20036Off Market
- $240,6001 bd1 ba475 sqft1711 Massachusetts Ave NW #226, Washington, DC 20036Off Market
A local agent can set up tours, give advice and negotiate with sellers.
Similar homes
- $284,900-- bd1 ba473 sqftOld City 2, Washington, DC 20036For Sale

 MLS ID #DCDC2266104, Nicolas Dively, Real Broker, LLC - Annapolis. Bright MLS
 - $290,0001 bd1 ba518 sqft1 Scott Cir #106, Washington, DC 20036For Sale
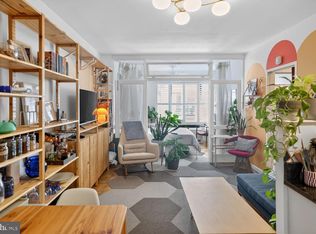 MLS ID #DCDC2250650, Margaret Babbington, Compass. Bright MLS
 - $305,0001 bd1 ba589 sqftThe General Scott Condominium, Washington, DC 20036For Sale
 MLS ID #DCDC2255082, Robert Sabanosh, RLAH @properties. Bright MLS
 - $300,000-- bd1 ba527 sqftCentral, Washington, DC 20036For Sale
 MLS ID #DCDC2271214, James Grant, Compass. Bright MLS
 - $315,0001 bd1 ba656 sqftOld City 2, Washington, DC 20036For SaleMLS ID #DCDC2255162, Robert Sabanosh, RLAH @properties. Bright MLS
- $269,000-- bd1 ba426 sqftOld City #2, Washington, DC 20009For SaleMLS ID #DCDC2272770, John Gill, H.A. Gill & Son. Bright MLS
- $289,999-- bd1 ba518 sqftFoggy Bottom, Washington, DC 20037For SaleMLS ID #DCDC2260990, Tina Alvi, Fairfax Realty Select. Bright MLS
- $215,0001 bd1 ba444 sqftOld City 2, Washington, DC 20036For SaleMLS ID #DCDC2261758, Neil Bacchus, EXP Realty, LLC. Bright MLS
- $315,0001 bd1 ba482 sqftOld City 2, Washington, DC 20009For SaleMLS ID #DCDC2255038, Desmond McKenna, Compass. Bright MLS
- $349,0001 bd1 ba506 sqftCentral, Washington, DC 20036For SaleMLS ID #DCDC2269440, Jay Nix, Compass. Bright MLS
- $295,000-- bd1 ba546 sqftGeorgetown, Washington, DC 20007For SaleMLS ID #DCDC2267436, Jeannie J. Kim, Coldwell Banker Realty. Bright MLS
- $320,0001 bd1 ba591 sqft2331 15th St NW Unit 108, Washington, DC 20009For SaleMLS ID #DCDC2273288, Parker McCarthy, Compass. Bright MLS
- $299,9991 bd1 ba480 sqftOld City 2, Washington, DC 20005For SaleMLS ID #DCDC2255646, Michael Hangemanole, RLAH @properties. Bright MLS
- $254,9001 bd1 ba499 sqft922 24th St NW APT 418, Washington, DC 20037For SaleMLS ID #DCDC2267248, Billy Ta, Compass. Bright MLS
- $278,9001 bd1 ba622 sqftColumbia Heights, Washington, DC 20009For SaleMLS ID #DCDC2255480, Kyle Sterling Nichols, Keller Williams Capital Properties. Bright MLS
- $295,0001 bd1 ba670 sqftThe Wilshire Park, Washington, DC 20008For SaleMLS ID #DCDC2264518, Susan Isaacs, Compass. Bright MLS
- $265,0001 bd1 ba533 sqftGlover Park, Washington, DC 20007For SaleMLS ID #DCDC2253494, Tom Zorc, EJF Real Estate Services. Bright MLS
- $325,0001 bd1 ba570 sqftColumbia Heights, Washington, DC 20009For SaleMLS ID #DCDC2262918, Jen Angotti, Compass. Bright MLS
- $269,9001 bd1 ba698 sqftObservatory Circle, Washington, DC 20007For SaleMLS ID #DCDC2266210, Ray Minarcik, Nomadic Real Estate Broker Services. Bright MLS
- $315,000-- bd1 ba542 sqftGeorgetown, Washington, DC 20007For SaleMLS ID #DCDC2210816, Courtney Abrams, TTR Sotheby's International Realty. Bright MLS
