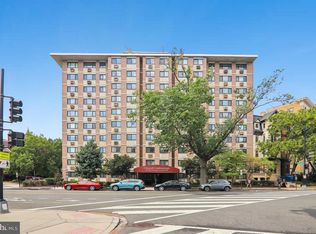
Significant price reduction to make this fabulously located studio apartment nestled in the heart of Dupont the best value in close-in Washington. This building sits on a relatively quiet tree-lined street within this bustling neighborhood. The apartment features 2023 complete renovations of the kitchen and bathroom, excellent natural light, a walk-in closet and handsome wood tile floors. All utilities included in the condo fee! Community washer and dryers on the main level. Gorgeous roof deck with sweeping views of the city. Small exercise room on the roof. And a very responsive 24-hour front desk. Walk out the building front door and be steps to just about anything you could possibly need - as the 99 out of 100 Walk Score proves well. Located about a block from the Circle and just a few minutes walk to Metro, the convenience of living in this vibrant area is simply incomparable.
For sale
Price cut: $20K (9/1)
$249,000
1601 18th St NW APT 413, Washington, DC 20009
0beds
426sqft
Condominium
Built in 1962
-- sqft lot
$245,900 Zestimate®
$585/sqft
$623/mo HOA
What's special
Quiet tree-lined streetExcellent natural lightHandsome wood tile floorsWalk-in closetStudio apartment
- 85 days
- 169
- 21
Zillow last checked:
Listing updated:
Listed by:
John Gill 301-806-9903,
H.A. Gill & Son
Source: Bright MLS,MLS#: DCDC2272770
Facts & features
Interior
Bedrooms & bathrooms
- Bedrooms: 0
- Bathrooms: 1
- Full bathrooms: 1
- Main level bathrooms: 1
Rooms
- Room types: Living Room, Dining Room, Kitchen
Dining room
- Features: Flooring - Other
- Level: Main
Kitchen
- Features: Flooring - Tile/Brick
- Level: Main
Living room
- Features: Flooring - Other
- Level: Main
Heating
- Convector, Natural Gas
Cooling
- Convector, Electric
Appliances
- Included: Dishwasher, Disposal, Cooktop, Refrigerator, Gas Water Heater
- Laundry: Common Area
Features
- Combination Dining/Living, Open Floorplan, Efficiency
- Flooring: Wood
- Windows: Double Pane Windows, Replacement
- Has basement: No
- Has fireplace: No
Interior area
- Total structure area: 426
- Total interior livable area: 426 sqft
- Finished area above ground: 426
Property
Parking
- Parking features: On Street
- Has uncovered spaces: Yes
Accessibility
- Accessibility features: None
Features
- Levels: One
- Stories: 1
- Patio & porch: Roof Deck
- Pool features: None
Lot
- Features: Urban Land-Sassafras-Chillum
Details
- Additional structures: Above Grade
- Parcel number: 0155//2173
- Zoning: 0
- Special conditions: Standard
Construction
Type & style
- Home type: Condo
- Architectural style: Traditional
- Property subtype: Condominium
- Attached to another structure: Yes
Materials
- Brick
Condition
- Excellent
- New construction: No
- Year built: 1962
Utilities & green energy
- Sewer: Public Sewer
- Water: Public
Community & HOA
Community
- Security: Desk in Lobby
- Condo and coop fee: $623 monthly
- Subdivision: Old City #2
HOA
- Has HOA: No
- Amenities included: Common Grounds, Elevator(s), Laundry, Fitness Center, Other
- Services included: Air Conditioning, Common Area Maintenance, Custodial Services Maintenance, Electricity, Maintenance Structure, Gas, Heat, Management, Insurance, Reserve Funds, Sewer, Water
- HOA name: Imperial House Condominium
Location
- Region: Washington
Financial & listing details
- Price per square foot: $585/sqft
- Tax assessed value: $253,580
- Annual tax amount: $2,092
- Date on market: 7/10/2026
- Listing agreement: Exclusive Right To Sell
- Ownership: Condominium
Estimated market value
$245,900
$234,000 - $258,000
$1,992/mo
Price history
| Date | Event | Price |
|---|---|---|
| 9/1/2026 | Price change | $249,000-7.4%$585/sqft |
Source:  Bright MLS #DCDC2272770 Report a problem Bright MLS #DCDC2272770 Report a problem | ||
| 7/10/2026 | Listed for sale | $269,000+7.6%$631/sqft |
Source: Bright MLS #DCDC2272770 Report a problem | ||
| 6/24/2025 | Listing removed | $1,815$4/sqft |
Source: Zillow Rentals Report a problem | ||
| 6/17/2025 | Listed for rent | $1,815+5.2%$4/sqft |
Source: Zillow Rentals Report a problem | ||
| 6/19/2023 | Listing removed | -- |
Source: Zillow Rentals Report a problem | ||
| 6/16/2023 | Listed for rent | $1,725+9.5%$4/sqft |
Source: Zillow Rentals Report a problem | ||
| 6/15/2022 | Listing removed | -- |
Source: Zillow Rental Manager Report a problem | ||
| 6/14/2022 | Listed for rent | $1,575+1.6%$4/sqft |
Source: Zillow Rental Manager Report a problem | ||
| 1/21/2021 | Listing removed | -- |
Source: Zillow Rental Manager Report a problem | ||
| 11/1/2020 | Price change | $1,550-6.1%$4/sqft |
Source: H.A. Gill & Son Report a problem | ||
| 8/9/2020 | Listed for rent | $1,650$4/sqft |
Source: H.A. Gill & Son Report a problem | ||
| 7/2/2018 | Listing removed | $1,650$4/sqft |
Source: H.A. Gill & Son Report a problem | ||
| 5/24/2018 | Price change | $1,650-5.7%$4/sqft |
Source: H.A. Gill & Son Report a problem | ||
| 4/11/2018 | Price change | $1,750-2.5%$4/sqft |
Source: H.A. Gill & Son Report a problem | ||
| 12/15/2017 | Price change | $1,795-3%$4/sqft |
Source: Owner Report a problem | ||
| 11/9/2017 | Listed for rent | $1,850$4/sqft |
Source: Owner Report a problem | ||
| 10/16/2017 | Sold | $250,000-3.8%$587/sqft |
Source: Public Record Report a problem | ||
| 9/22/2017 | Pending sale | $260,000$610/sqft |
Source: Century 21 Redwood Realty #DC10049416 Report a problem | ||
| 9/6/2017 | Listed for sale | $260,000+519%$610/sqft |
Source: Century 21 Redwood Realty #DC10049416 Report a problem | ||
| 1/14/1998 | Sold | $42,000$99/sqft |
Source: Public Record Report a problem | ||
Public tax history
| Year | Property taxes | Tax assessment |
|---|---|---|
| 2026 | $1,929 +6.4% | $242,930 +6.1% |
| 2025 | $1,813 +3.9% | $228,960 +3.8% |
| 2024 | $1,746 -9.4% | $220,560 -8.7% |
| 2023 | $1,928 -0.4% | $241,480 |
| 2022 | $1,936 -5.1% | $241,480 -4.7% |
| 2021 | $2,040 -1.8% | $253,280 +3.6% |
| 2020 | $2,078 -4% | $244,450 -4% |
| 2018 | $2,165 +0.5% | $254,740 +0.5% |
| 2017 | $2,155 +3% | $253,580 +3% |
| 2016 | $2,093 +3.3% | $246,190 +3.3% |
| 2015 | $2,025 +7% | $238,240 +7% |
| 2014 | $1,893 +2.7% | $222,720 +2.7% |
| 2013 | $1,842 -1.3% | $216,760 -1.3% |
| 2012 | $1,867 | $219,680 |
| 2011 | $1,867 -3.6% | $219,680 -3.6% |
| 2010 | $1,938 -3.3% | $227,970 -3.3% |
| 2009 | $2,003 +0.7% | $235,680 +4.3% |
| 2007 | $1,989 +16.5% | $226,050 +21.7% |
| 2006 | $1,708 +9.4% | $185,670 +14.2% |
| 2005 | $1,561 +41.6% | $162,580 +41.6% |
| 2004 | $1,102 | $114,780 +34.7% |
| 2003 | -- | $85,200 +100% |
| 2002 | -- | $42,600 |
| 2001 | -- | $42,600 |
Find assessor info on the county website
Monthly payment
Est. payment
Payment breakdown
Explore the cost of this home by adjusting the details. Changes won't be saved.Climate risks
Neighborhood: Dupont Circle
Nearby schools
Schools provided by the listing agent
- Elementary: Ross
- District: District Of Columbia Public Schools
Source: Bright MLS. This data may not be complete. We recommend contacting the local school district to confirm school assignments for this home.
- $349,0001 bd1 ba653 sqft1601 18th St NW APT 205, Washington, DC 20009For Sale

- $245,000-- bd1 ba421 sqft1601 18th St NW APT 214, Washington, DC 20009Sold
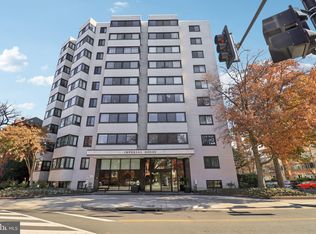
- $415,0001 bd1 ba840 sqft1601 18th St NW APT 216, Washington, DC 20009Sold
- $324,9001 bd1 ba482 sqft1601 18th St NW APT 301, Washington, DC 20009For Sale
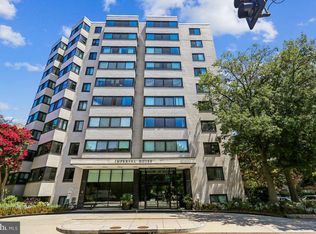
Similar homes
- $274,000-- bd1 ba401 sqftOld City 2, Washington, DC 20009For Sale

 MLS ID #DCDC2280298, Angela Allison, Houwzer, LLC. Bright MLS
 - $290,000-- bd1 ba502 sqft1601 18th St NW APT 804, Washington, DC 20009For Sale
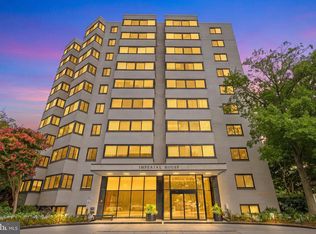 MLS ID #DCDC2274866, Rebecca Love, Redfin Corp. Bright MLS
 - $259,500-- bd1 ba417 sqftPark Tower, Washington, DC 20009For Sale
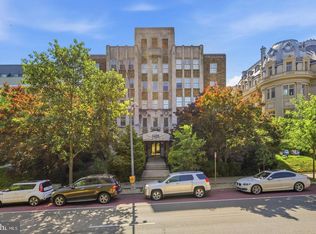 MLS ID #DCDC2280358, Steven Henry, Continental Properties, Ltd.. Bright MLS
 - $205,000-- bd1 ba344 sqftThe Concord Condominium, Washington, DC 20009For Sale
 MLS ID #DCDC2278376, Marcela Zoccali, Compass. Bright MLS
 - $214,900-- bd1 ba300 sqftThe Drew, Washington, DC 20009For SaleMLS ID #DCDC2283826, Bo Billups, TTR Sotheby's International Realty. Bright MLS
- $245,0001 bd1 ba482 sqftThe General Scott Condominium, Washington, DC 20036For SaleMLS ID #DCDC2273944, Lou Vivas, Compass. Bright MLS
- $274,000-- bd1 ba456 sqftOld City 2, Washington, DC 20036For SaleMLS ID #DCDC2280514, Angela Allison, Houwzer, LLC. Bright MLS
- $275,0001 bd1 ba518 sqft1 Scott Cir #106, Washington, DC 20036For SaleMLS ID #DCDC2284670, Zack London, Compass. Bright MLS
- $298,0001 bd1 ba477 sqft1740 18th St NW APT T2, Washington, DC 20009For SaleMLS ID #DCDC2255244, Mireille Pioppo, Compass. Bright MLS
- $238,500-- bd1 ba315 sqftKalorama, Washington, DC 20009For SaleMLS ID #DCDC2245156, Christopher Georgatsos, Compass. Bright MLS
- $275,0001 bd1 ba530 sqftValley V Ista, Washington, DC 20009For SaleMLS ID #DCDC2276370, Harriet Kline, Long & Foster Real Estate, Inc.. Bright MLS
- $324,9001 bd1 ba482 sqftOld City 2, Washington, DC 20009For SaleMLS ID #DCDC2275106, Brenda Small, Keller Williams Capital Properties. Bright MLS
- $267,5001 bd1 ba533 sqftGeorgetown North, Washington, DC 20007For SaleMLS ID #DCDC2284414, Kerry Fortune, Washington Fine Properties, LLC. Bright MLS
- $249,0001 bd1 ba564 sqftFoggy Bottom, Washington, DC 20037For SaleMLS ID #DCDC2278404, Jessica Evans, Compass. Bright MLS
- $225,000-- bd1 ba464 sqft922 24th St NW APT 419, Washington, DC 20037For SaleMLS ID #DCDC2281026, Ty Voyles, Keller Williams Capital Properties. Bright MLS
- $267,500-- bd1 ba557 sqftGarfield, Washington, DC 20008For SaleMLS ID #DCDC2282774, Andrew Norris, Compass. Bright MLS
- $275,0002 bd1 ba608 sqftColumbia Heights, Washington, DC 20010For SaleMLS ID #DCDC2277226, Chris Junior, Redfin Corp. Bright MLS
- $280,000-- bd1 ba475 sqftFoggy Bottom, Washington, DC 20006For SaleMLS ID #DCDC2243006, Tawnya Brown, McWilliams/Ballard, Inc.. Bright MLS
- $219,5001 bd1 ba556 sqftThe Carlton, Washington, DC 20008For SaleMLS ID #DCDC2279222, Nicholas Hazelton, Washington Fine Properties, LLC. Bright MLS
- $195,900-- bd1 ba474 sqftThe Saxony Coop, Washington, DC 20009For SaleMLS ID #DCDC2280538, Paul Czuba, Compass. Bright MLS
